Wonderful 3 bedroom, 2.5 bath Westwinds Colonial, situated on a park-like lot overlooking a cul-de-sac green space. Beautiful hardwood floors can be found throughout, including the inviting two-story foyer. Off the foyer, the formal dining room is the perfect space for holiday entertaining. The sunken living room also features hardwood floors and lots of natural light. The spacious kitchen was updated in 2017 with new cabinets, quartz counters, backsplash, and new appliances. The large family room features newer carpet, fireplace, vaulted ceilings, and a slider that accesses the expansive deck. The first floor primary suite includes hardwood floors, a walk-in closet, and updated glamour bathroom with dual vanities, soaking tub & walk-in shower. An updated powder room and laundry room complete the first floor. Upstairs, you will find two generously sized bedrooms with hardwood floors and a full bathroom with double sinks and ample storage. The lovely and bright lofted space is a great bonus area that can be used for a home office, playroom, or media area. This space could easily be converted to a 4th bedroom, too! The lower level provides additional room for potential living space and your finishing touches. Outside, the large deck is fabulous for warm weather entertaining, which overlooks the gorgeous backyard space. Another bonus is the large 3-car garage! The Westwinds community features a pool & tennis courts, with nearby access to Resatar Park, beach and 4 golf courses!
Closed
$525,000
31876 Port Cv, Avon Lake, OH 44012
3beds
2,985sqft
Single Family Residence
Built in 1984
0.38 Acres Lot
$583,600 Zestimate®
$176/sqft
$3,056 Estimated rent
Home value
$583,600
$554,000 - $613,000
$3,056/mo
Zestimate® history
Owner options
List your home for rent
$3,056/mo
Rent Zestimate®
Find your next renter with Zillow Rental Manager. Plus, with online applications, you can quickly screen prospective tenants – for free.
$3,056/mo
Rent Zestimate®
Refinance and save
$4,046/mo
Est. payment
Refinancing to a lower rate could help reduce your monthly payments and save thousands over the life of the loan.
$4,046/mo
Est. payment
Explore your selling options
Work with a Zillow partner agent
Leverage their expertise and Zillow's premium Showcase listings to get your home seen by more buyers.
Get startedList with your own agent
Get your home in front of millions of buyers by listing it on Zillow.
Learn how to do itSell it yourself
Take full control of how buyers see your home on Zillow by listing For Sale by Owner (FSBO).
List your homeWhat's special
Updated powder roomGreat bonus areaPrimary suiteWalk-in closetDouble sinksGenerously sized bedroomsDual vanities
Zillow last checked:
Listing updated:
Listed by:
Sean R Szczepinski seanszczepinski@howardhanna.com330-421-3496,
Howard Hanna
Bought with:
Edward J Golden, 2012000406
Keller Williams Greater Metropolitan
Maura S Kenney, 2016005566
Keller Williams Greater Metropolitan
Source: MLS Now,MLS#: 5018679Originating MLS: Akron Cleveland Association of REALTORS
Facts & features
Interior
Bedrooms & bathrooms
- Bedrooms: 3
- Bathrooms: 3
- Full bathrooms: 2
- 1/2 bathrooms: 1
- Main level bathrooms: 2
- Main level bedrooms: 1
Primary bedroom
- Description: Flooring: Wood
- Level: First
- Dimensions: 16.00 x 23.00
Bedroom
- Description: Flooring: Wood
- Level: Second
- Dimensions: 12.00 x 14.00
Bedroom
- Description: Flooring: Wood
- Level: Second
- Dimensions: 11.00 x 12.00
Dining room
- Description: Flooring: Wood
- Level: First
- Dimensions: 15.00 x 12.00
Entry foyer
- Description: Flooring: Wood
- Level: First
- Dimensions: 11.00 x 6.00
Family room
- Description: Flooring: Carpet
- Features: Fireplace
- Level: First
- Dimensions: 15.00 x 23.00
Kitchen
- Description: Flooring: Wood
- Level: First
- Dimensions: 16.00 x 23.00
Living room
- Description: Flooring: Wood
- Level: First
- Dimensions: 13.00 x 17.00
Other
- Description: Flooring: Wood
- Level: Second
- Dimensions: 12.00 x 13.00
Heating
- Forced Air, Gas
Cooling
- Central Air
Appliances
- Included: Dryer, Dishwasher, Disposal, Microwave, Range, Refrigerator, Washer
- Laundry: Main Level
Features
- Entrance Foyer, Eat-in Kitchen, High Ceilings, Kitchen Island, Primary Downstairs, Natural Woodwork, Walk-In Closet(s)
- Basement: Partial,Partially Finished
- Number of fireplaces: 1
Interior area
- Total structure area: 2,985
- Total interior livable area: 2,985 sqft
- Finished area above ground: 2,985
Property
Parking
- Parking features: Attached, Garage, Garage Door Opener, Paved
- Attached garage spaces: 3
Features
- Levels: Two
- Stories: 2
- Patio & porch: Deck
- Pool features: Community
Lot
- Size: 0.38 Acres
- Dimensions: 84 x 193
- Features: Cul-De-Sac, Irregular Lot, Wooded
Details
- Parcel number: 0400030134041
Construction
Type & style
- Home type: SingleFamily
- Architectural style: Colonial
- Property subtype: Single Family Residence
Materials
- Cedar
- Roof: Asphalt,Fiberglass
Condition
- Year built: 1984
Utilities & green energy
- Sewer: Public Sewer
- Water: Public
Community & HOA
Community
- Features: Golf, Park, Pool, Tennis Court(s), Public Transportation
- Security: Smoke Detector(s)
- Subdivision: Westwinds
HOA
- Has HOA: Yes
- Services included: Recreation Facilities
- HOA fee: $600 annually
- HOA name: North Westwinds
Location
- Region: Avon Lake
Financial & listing details
- Price per square foot: $176/sqft
- Tax assessed value: $465,590
- Annual tax amount: $6,896
- Date on market: 2/29/2024
- Cumulative days on market: 49 days
- Listing agreement: Exclusive Right To Sell
- Listing terms: Cash,Conventional,FHA,VA Loan
Price history
| Date | Event | Price |
|---|---|---|
| 4/25/2024 | Sold | $525,000+2%$176/sqft |
Source: MLS Now #5018679 Report a problem | ||
| 4/18/2024 | Pending sale | $514,900$172/sqft |
Source: MLS Now #5018679 Report a problem | ||
| 3/5/2024 | Contingent | $514,900$172/sqft |
Source: MLS Now #5018679 Report a problem | ||
| 2/29/2024 | Listed for sale | $514,900$172/sqft |
Source: MLS Now #5018679 Report a problem | ||
| 11/7/2023 | Listing removed | -- |
Source: MLS Now #4494681 Report a problem | ||
| 10/25/2023 | Price change | $514,900-1.9%$172/sqft |
Source: MLS Now #4494681 Report a problem | ||
| 10/5/2023 | Listed for sale | $524,900+100.3%$176/sqft |
Source: MLS Now #4494681 Report a problem | ||
| 1/27/2009 | Sold | $262,000-6.4%$88/sqft |
Source: Public Record Report a problem | ||
| 7/27/2008 | Price change | $280,000-3%$94/sqft |
Source: Visual Tour #2466403 Report a problem | ||
| 6/6/2008 | Listed for sale | $288,800+2%$97/sqft |
Source: Visual Tour #2466403 Report a problem | ||
| 10/27/2000 | Sold | $283,000$95/sqft |
Source:  MLS Now #1005605 Report a problem MLS Now #1005605 Report a problem | ||
Public tax history
| Year | Property taxes | Tax assessment |
|---|---|---|
| 2024 | $7,711 +11.8% | $162,960 +25.7% |
| 2023 | $6,896 +1.1% | $129,650 |
| 2022 | $6,824 +0.2% | $129,650 |
| 2021 | $6,809 +8.3% | $129,650 +16.9% |
| 2020 | $6,286 +0.5% | $110,900 |
| 2019 | $6,253 -0.3% | $110,900 |
| 2018 | $6,274 +4.4% | $110,900 +13.4% |
| 2017 | $6,010 +0.5% | $97,800 |
| 2016 | $5,980 -0.5% | $97,800 |
| 2015 | $6,009 +3.1% | $97,800 +8.1% |
| 2014 | $5,829 -0.8% | $90,440 |
| 2013 | $5,874 +14.1% | $90,440 |
| 2012 | $5,147 | $90,440 -65.5% |
| 2011 | -- | $262,000 |
| 2010 | -- | -- |
| 2009 | -- | -- |
| 2008 | $5,850 +0.4% | -- |
| 2007 | $5,826 -0.6% | -- |
| 2006 | $5,862 +16.4% | -- |
| 2005 | $5,034 +2.7% | -- |
| 2004 | $4,902 +0.9% | -- |
| 2003 | $4,858 +1.8% | -- |
| 2002 | $4,774 -1.5% | -- |
| 2001 | $4,849 +17.6% | -- |
| 2000 | $4,124 | -- |
Find assessor info on the county website
Neighborhood: 44012
Nearby homes
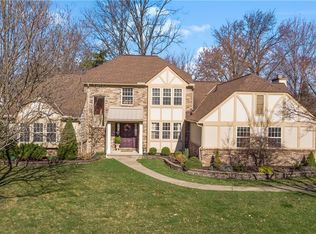
- $735,0005 bd4 ba3.9k sqft31882 Port Cv, Avon Lake, OH 44012Sold
- $509,0004 bd2 ba2.7k sqft200 Westwind Dr, Avon Lake, OH 44012Off Market

- $505,0004 bd3 ba2.2k sqft208 Westwind Dr, Avon Lake, OH 44012Sold
- $639,5004 bd4 ba3.5k sqft192 Westwind Dr, Avon Lake, OH 44012Off Market
- $570,0004 bd2 ba2.6k sqft181 Seaward Way, Avon Lake, OH 44012Sold
- $600,0004 bd2 ba3k sqft175 Seaward Way, Avon Lake, OH 44012Off Market
- $450,6004 bd2 ba2.1k sqft189 Seaward Way, Avon Lake, OH 44012Off Market
- $583,8004 bd3 ba2.8k sqft31881 Port Cv, Avon Lake, OH 44012Off Market
Nearby schools
GreatSchools rating
- 10/10Eastview Elementary SchoolGrades: K-4Distance: 0.5 mi
- 7/10Learwood Middle SchoolGrades: 7-8Distance: 0.7 mi
- 9/10Avon Lake High SchoolGrades: 9-12Distance: 1.9 mi
Schools provided by the listing agent
- District: Avon Lake CSD - 4702
Source: MLS Now. This data may not be complete. We recommend contacting the local school district to confirm school assignments for this home.
Get a cash offer in 3 minutes
Find out how much your home could sell for in as little as 3 minutes with a no-obligation cash offer.
Estimated market value
$583,600
Get a cash offer in 3 minutes
Find out how much your home could sell for in as little as 3 minutes with a no-obligation cash offer.
Estimated market value
$583,600
- Ohio
- Lorain County
- Avon Lake
- 44012
- 31876 Port Cv
Nearby cities
Nearby zip codes
Other Avon Lake Topics
