Seller offering a permanent buydown interest rate as low as 4.99% with preferred lending partners on VA & FHA loans, plus a 5000 dollar builder incentive that can be used towards closing costs and upgrades. Seller is also including an appliance package to include a washer & dryer plus refrigerator. Seller to cover first years HOA dues and initiation fee.
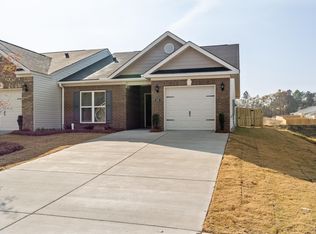
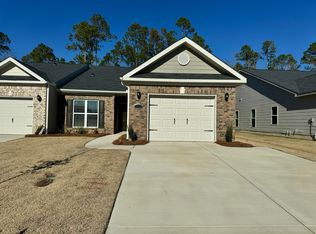
Brand-New One-Level Townhome Near Diamond Lakes Park
Welcome to The Townhomes at Diamond Lakes - a brand-new easy-living townhome community offering comfort, convenience, and modern design in a prime location!
This spacious Elmsgate floorplan features an all-one-level ranch-style layout, perfect for easy movement and accessibility. Inside the owner's suite, enjoy a large walk-in shower, single vanity with marble countertop, and a huge walk-in closet for optimal storage.
The modern kitchen is fully equipped with stainless steel appliances, gorgeous granite countertops, bar seating, and overlooks the open-concept living and dining areas--perfect for entertaining or everyday living.
Enjoy the stylish and durable Evacore click flooring, plus a 6-foot shadowbox fenced backyard that offers privacy and the ideal space for gatherings, pets, or peaceful relaxation.
Additional features include: One-car garage with attic storage space, State-of-the-art security system, Energy-efficient building materials, CAT 6 & RG6 wiring for high-speed internet and streaming
Located within walking distance to Diamond Lakes Regional Park, you'll have easy access to a Community Center, Public Library, fishing, walking trails, and more. This home offers the perfect blend of active lifestyle options and peaceful surroundings.
Just minutes from Ft. Gordon, Plant Vogtle, top-rated schools, shopping, restaurants, and other key amenities, this location can't be beat.
Schedule your tour today! Experience a 360-degree tour of a previously built home with this floor plan. Professional photographs may contain virtual staging.
625-DL-7009-01-TH
Sold for $224,900
Zillow last checked:
Listing updated:
Bought with:
Katherine Carrasco, 346440
Keller Williams Realty Augusta Partners
Source: Hive MLS,MLS#: 98200613 Originating MLS: REALTORS® of Greater Augusta
Originating MLS: REALTORS® of Greater AugustaPrice history
| Date | Event | Price |
|---|---|---|
| 7/23/2026 | Sold | $224,900$175/sqft |
Source:  Hive MLS #98200613 Report a problem Hive MLS #98200613 Report a problem | ||
| 7/3/2026 | Pending sale | $224,900$175/sqft |
Source: Hive MLS #98200613 Report a problem | ||
| 2/27/2026 | Price change | $224,900-2.2%$175/sqft |
Source: Hive MLS #543888 Report a problem | ||
| 7/1/2025 | Listed for sale | $229,900$179/sqft |
Source:  REALTORS® of Greater Augusta #543888 Report a problem REALTORS® of Greater Augusta #543888 Report a problem | ||


Sell for more on Zillow
Get a Zillow Showcase℠ listing at no additional cost and you could sell for .
$224,400
2% more
+$4,488
With Zillow Showcase(estimated)
$228,888
