Skip main navigation
Sold for $224,900
  • $224,900

    210 Willowton Lane, Hephzibah, GA 30815

    2beds
    1,282sqft
    Townhouse
    Built in 2025
    3,485 Square Feet Lot
    $228,600 Zestimate®
    $175/sqft
    $2,074 Estimated rent

    Home value

    $228,600

    $217,000 - $240,000

    $2,074/mo

    Zestimate® history
    Loading
    Loading...

    Owner options

    List your home for rent

    $2,074/mo

    Rent Zestimate®

    Find your next renter with Zillow Rental Manager. Plus, with online applications, you can quickly screen prospective tenants – for free.

    Learn more

    $2,074/mo

    Rent Zestimate®

    Refinance and save

    $3,000/mo

    Est. payment

    Refinancing to a lower rate could help reduce your monthly payments and save thousands over the life of the loan.

    See today's rates

    $3,000/mo

    Est. payment

    Explore your selling options

    Work with a Zillow partner agent

    Leverage their expertise and Zillow's premium Showcase listings to get your home seen by more buyers.

    Get started

    List with your own agent

    Get your home in front of millions of buyers by listing it on Zillow.

    Learn how to do it

    Sell it yourself

    Take full control of how buyers see your home on Zillow by listing For Sale by Owner (FSBO).

    List your home

    What's special

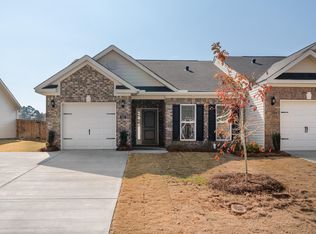
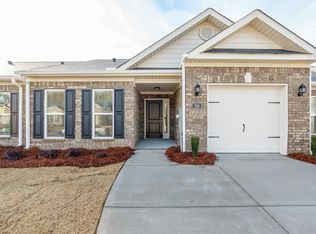
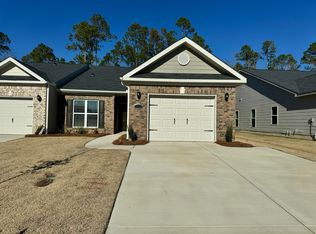
    Brand-New One-Level Townhome Near Diamond Lakes Park Welcome to The Townhomes at Diamond Lakes - a brand-new easy-living townhome community offering comfort, convenience, and modern design in a prime location! This spacious Elmsgate floorplan features an all-one-level ranch-style layout, perfect for easy movement and accessibility. Inside the owner's suite, enjoy a large walk-in shower, single vanity with marble countertop, and a huge walk-in closet for optimal storage. The modern kitchen is fully equipped with stainless steel appliances, gorgeous granite countertops, bar seating, and overlooks the open-concept living and dining areas--perfect for entertaining or everyday living. Enjoy the stylish and durable Evacore click flooring, plus a 6-foot shadowbox fenced backyard that offers privacy and the ideal space for gatherings, pets, or peaceful relaxation. Additional features include: One-car garage with attic storage space, State-of-the-art security system, Energy-efficient building materials, CAT 6 & RG6 wiring for high-speed internet and streaming, and a screened in back porch. Located within walking distance to Diamond Lakes Regional Park, you'll have easy access to a Community Center, Public Library, fishing, walking trails, and more. This home offers the perfect blend of active lifestyle options and peaceful surroundings. Just minutes from Ft. Gordon, Plant Vogtle, top-rated schools, shopping, restaurants, and other key amenities, this location can't be beat. Seller offering a permanent buydown interest rate as low as 4.99% with preferred lending partners on VA & FHA loans, plus a 5000 dollar builder incentive that can be used towards closing costs and upgrades. Seller is also including an appliance package to include a washer & dryer plus refrigerator. Seller to cover first years HOA dues and initiation fee. Schedule your tour today! Experience a 360-degree tour of a previously built home with this floor plan. 625-DL-7009-01-TH

    Zillow last checked:

    Listing updated:

    Listed by:

    Sandra Myers Heard 706-863-1775,

    Berkshire Hathaway HomeServices Beazley Realtors,

    Stephanie Parris 678-736-3035,

    Berkshire Hathaway HomeServices Beazley Realtors

    Bought with:

    Stephanie Parris, 429135

    Berkshire Hathaway HomeServices Beazley Realtors

    Source: Hive MLS,MLS#: 98200456MLS LogoOriginating MLS: REALTORS® of Greater Augusta

    Facts & features

    Interior

    Bedrooms & bathrooms
    • Bedrooms: 2
    • Bathrooms: 2
    • Full bathrooms: 2
    Rooms
    • Room types: Great Room, Master Bedroom, Bedroom 2, Dining Room
    Primary bedroom
    • Level: Main
    • Dimensions: 12.4 x 16
    Bedroom 2
    • Level: Main
    • Dimensions: 10.5 x 11.1
    Dining room
    • Level: Main
    • Dimensions: 8.6 x 17.9
    Great room
    • Level: Main
    • Dimensions: 17.9 x 14
    Kitchen
    • Level: Main
    • Dimensions: 15.4 x 11.3
    Heating
    • Other, Electric
    Cooling
    • Central Air, Ceiling Fan(s)
    Appliances
    • Included: Built-In Microwave, Range, Disposal, Dishwasher
    • Laundry: Dryer Hookup
    Features
    • Walk-in Closet(s), Entrance Foyer, Kitchen Island, Pantry, Blinds/Shades, Walk-In Closet(s), Wired for Data
    • Flooring: LVT/LVP, Carpet, Wood, Stone
    • Windows: Thermal Windows
    • Basement: None
    Interior area
    • Total structure area: 1,282
    • Total interior livable area: 1,282 sqft

    Property

    Parking
    • Total spaces: 1
    • Parking features: Attached, Concrete, Garage
    • Attached garage spaces: 1
    Features
    • Levels: One
    • Patio & porch: Covered, Rear Porch
    • Fencing: Fenced
    • Has view: Yes
    • View description: See Remarks
    • Frontage type: See Remarks
    Lot
    • Size: 3,485 Square Feet
    • Features: Landscaped, Sprinklers in Front, Sprinklers in Rear
    Details
    • Parcel number: 1663134000
    • Zoning: Residential
    • Special conditions: Standard

    Construction

    Type & style
    • Home type: Townhouse
    • Property subtype: Townhouse
    Materials
    • Brick, Vinyl Siding, Wood Frame
    • Foundation: Slab
    • Roof: Composition
    Condition
    • New construction: Yes
    • Year built: 2025

    Utilities & green energy

    • Sewer: Public Sewer
    • Water: Public
    • Utilities for property: See Remarks

    Community & HOA

    Community
    • Security: Security System, Smoke Detector(s)
    • Subdivision: The Townhomes at Diamond Lakes
    HOA
    • Has HOA: Yes
    • Amenities included: Sidewalks, Street Lights
    • HOA fee: $1,513 annually
    • HOA name: Bill Beazley Homes
    • HOA phone: 706-863-4888
    Location
    • Region: Hephzibah

    Financial & listing details

    • Price per square foot: $175/sqft
    • Tax assessed value: $30,000
    • Annual tax amount: $364
    • Date on market: 4/17/2026
    • Cumulative days on market: 303 days
    • Listing agreement: Exclusive Right To Sell
    • Listing terms: Cash,Conventional,FHA,VA Loan
    • Road surface type: Paved

    Price history

    DateEventPrice
    7/15/2026Sold$224,900-1.7%$175/sqft
    Source: Hive MLS #98200456 Report a problem
    6/5/2026Pending sale$228,900$179/sqft
    Source: Hive MLS #98200456 Report a problem
    4/17/2026Price change$228,900+1.8%$179/sqft
    Source: Hive MLS #543889 Report a problem
    3/11/2026Pending sale$224,900$175/sqft
    Source: Hive MLS #543889 Report a problem
    2/27/2026Price change$224,900-2.2%$175/sqft
    Source: Hive MLS #543889 Report a problem
    7/1/2025Listed for sale$229,900$179/sqft
    Source: REALTORS® of Greater Augusta #543889 Report a problem

    Public tax history

    YearProperty taxesTax assessment
    2025$364 +14.8%$12,000
    2024$317 $12,000
    Find assessor info on the county website

    Neighborhood: Jamestown

    Nearby schools

    GreatSchools rating
    Schools provided by the listing agent
    • Elementary: Hephzibah
    • Middle: Pine Hill Middle
    • High: Hephzibah Comp.

    Source: Hive MLS. This data may not be complete. We recommend contacting the local school district to confirm school assignments for this home.

    Get pre-qualified for a loan
    At Zillow Home Loans, we can pre-qualify you in as little as 5 minutes with no impact to your credit score.

    An equal housing lender. NMLS #10287.

    Sell for more on Zillow
    Get a Zillow Showcase℠ listing at no additional cost and you could sell for .
    $228,600
    2% more
    +$4,572
    With Zillow Showcase(estimated)
    $233,172