No Fee! Now: Modern Luxury 3BD+/3BR Single House Option to Furnished
No Fee! Available Now: Modern Luxury 3BD+/3BR Single House - Option for Furnished/ Unfurnished
~ Video Tour Available ~
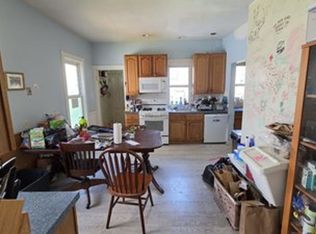
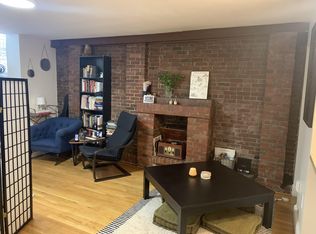
Discover the epitome of modern living in this elegantly gut-renovated 3 beds 3 baths single-family home in prime Cambridge location, nestled perfectly between Central and Kendall Squares. Short distance to MIT and Red Line T, easy access to Harvard, all while being surrounded by Cambridge's vibrant array of trendy restaurants and shops. Designed by one of Boston's leading architects, the inviting first floor offers a perfect blend of entertainment space and cozy intimacy, featuring a charming breakfast nook and a striking designer fireplace. Step into the chef's kitchen, equipped with top-of-the-line appliances, a breathtaking marble island, and custom cabinetry that seamlessly integrates a coffee station and wet bar. The luxurious primary suite boasts vaulted ceilings and an exquisite en-suite bath with custom tilework, providing a serene retreat. The second floo
Apartment for rent
Apartment
Available now
Cats, dogs OK
In unit laundry
On street parking
Fireplace, natural gas
What's special
Inviting first floorCharming breakfast nookCoffee stationLuxurious primary suiteElegantly gut-renovatedStriking designer fireplaceCustom cabinetry
- 31 days |
- -- |
- -- |
Zillow last checked:
Listing updated:
Travel times

Let’s turn your rent into credit progress
Build credit history with every on-time payment and get credit for the payment you’re already making.
Facts & features
Interior
Bedrooms & bathrooms
- Bedrooms: 3
- Bathrooms: 3
- Full bathrooms: 3
Heating
- Fireplace, Natural Gas
Appliances
- Included: Dishwasher, Dryer, Garbage Disposal, Washer
- Laundry: In Unit
Features
- High Ceilings, Storage
- Windows: Skylight(s)
- Has fireplace: Yes
Interior area
- Total interior livable area: 1,549 sqft
Video & virtual tour
Property
Parking
- Parking features: On Street
- Details: Contact manager
Features
- Exterior features: 2023 Gut Renovation, Family Room, Granite Countertop, Hardwood Floors, Island Kitchen, Laundryin Unit, Led Recessed Light, Lotof Windows, Modern Bathroom, Modern Kitchen, Open Concept, Outdoor Space, Private Fenced Yard, Quartz Countertop, Renovated, Single Family House, Smart Wifi Thermostat, Stainless Steel Appliances, Storage, Walkin Closet
Details
- Additional structures: Storage
- Parcel number: CAMBM00076L00092
Construction
Type & style
- Home type: Apartment
- Property subtype: Apartment
Materials
- Frame
Condition
- Year built: 1886
Building
Management
- Pets allowed: Yes
Community & HOA
Community
- Security: Security System
Location
- Region: Cambridge
Financial & listing details
- Lease term: 1 Year
Nearby apartments for rent



Price history
| Date | Event | Price |
|---|---|---|
| 9/10/2026 | Listed for rent | $7,000$5/sqft |
Source: Zillow Rentals Report a problem | ||
| 9/10/2026 | Listing removed | $7,000$5/sqft |
Source: Zillow Rentals Report a problem | ||
| 7/30/2026 | Listing removed | $1,624,000$1,048/sqft |
Source: MLS PIN #73509898 Report a problem | ||
| 7/9/2026 | Price change | $7,000-4.1%$5/sqft |
Source: Zillow Rentals Report a problem | ||
| 7/8/2026 | Price change | $1,624,000-4.4%$1,048/sqft |
Source: MLS PIN #73509898 Report a problem | ||
| 6/11/2026 | Listed for rent | $7,300+21.7%$5/sqft |
Source: Zillow Rentals Report a problem | ||
| 6/4/2026 | Listed for sale | $1,699,000$1,097/sqft |
Source: MLS PIN #73509898 Report a problem | ||
| 5/18/2026 | Listing removed | $1,699,000$1,097/sqft |
Source: MLS PIN #73509898 Report a problem | ||
| 4/29/2026 | Listed for sale | $1,699,000-10.3%$1,097/sqft |
Source: MLS PIN #73509898 Report a problem | ||
| 1/25/2026 | Listing removed | $1,895,000$1,223/sqft |
Source: MLS PIN #73456018 Report a problem | ||
| 11/18/2025 | Listed for sale | $1,895,000+134%$1,223/sqft |
Source: MLS PIN #73456018 Report a problem | ||
| 2/24/2025 | Listing removed | $6,000$4/sqft |
Source: Zillow Rentals Report a problem | ||
| 2/19/2025 | Listed for rent | $6,000$4/sqft |
Source: Zillow Rentals Report a problem | ||
| 2/19/2025 | Listing removed | $6,000$4/sqft |
Source: Zillow Rentals Report a problem | ||
| 2/16/2025 | Listed for rent | $6,000$4/sqft |
Source: Zillow Rentals Report a problem | ||
| 2/16/2025 | Listing removed | $6,000$4/sqft |
Source: Zillow Rentals Report a problem | ||
| 1/31/2025 | Listed for rent | $6,000-7.7%$4/sqft |
Source: Zillow Rentals Report a problem | ||
| 9/13/2024 | Listing removed | $6,500$4/sqft |
Source: Zillow Rentals Report a problem | ||
| 8/5/2024 | Price change | $6,500-5.8%$4/sqft |
Source: Zillow Rentals Report a problem | ||
| 7/10/2024 | Price change | $6,900-8%$4/sqft |
Source: Zillow Rentals Report a problem | ||
| 6/1/2024 | Listed for rent | $7,500$5/sqft |
Source: Zillow Rentals Report a problem | ||
| 8/31/2021 | Sold | $810,000+15.7%$523/sqft |
Source: Public Record Report a problem | ||
| 7/21/2021 | Pending sale | $699,900$452/sqft |
Source: MLS PIN #72865391 Report a problem | ||
| 7/14/2021 | Listed for sale | $699,900+483.2%$452/sqft |
Source: MLS PIN #72865391 Report a problem | ||
| 1/5/1988 | Sold | $120,000$77/sqft |
Source: Public Record Report a problem | ||