Welcome to this well-built 3-bedroom, 2-bath brick home in the heart of Deltona, proudly owned by the original owner and constructed with exceptional attention to quality and durability. Designed for both comfort and longevity, the home features double-pane, double-hung windows that provide energy efficiency, natural light, and easy maintenance. Inside, you’ll find a beautifully updated kitchen with solid wood cabinetry, ample storage, and quality finishes that make both everyday living and entertaining a pleasure. High-quality flooring runs throughout the home, creating a cohesive and durable living space. Both bathrooms feature elegant, cultured marble surfaces, offering a clean, timeless look and long-lasting performance. The thoughtful layout provides comfortable bedrooms and inviting living areas perfect for families or those seeking extra space. Situated on a generous half-acre lot, the property offers exceptional privacy with a wooded backyard that creates a peaceful, natural setting—ideal for relaxing or enjoying outdoor activities. Conveniently located just minutes from shopping, dining, medical services and everyday amenities near I-4 and Saxon Boulevard, this home combines quality construction, modern updates, and a prime location in one desirable package.
Sold for $330,000
$330,000
2080 APRICOT DRIVE, DELTONA, FL 32725
3beds
1,892sqft
Single Family Residence
Built in 1983
0.49 Acres Lot
$331,100 Zestimate®
$174/sqft
$2,168 Estimated rent
Home value
$331,100
$301,000 - $361,000
$2,168/mo
Zestimate® history
Owner options
List your home for rent
$2,168/mo
Rent Zestimate®
Find your next renter with Zillow Rental Manager. Plus, with online applications, you can quickly screen prospective tenants – for free.
$2,168/mo
Rent Zestimate®
Refinance and save
$2,294/mo
Est. payment
Refinancing to a lower rate could help reduce your monthly payments and save thousands over the life of the loan.
$2,294/mo
Est. payment
Explore your selling options
Work with a Zillow partner agent
Leverage their expertise and Zillow's premium Showcase listings to get your home seen by more buyers.
Get startedList with your own agent
Get your home in front of millions of buyers by listing it on Zillow.
Learn how to do itSell it yourself
Take full control of how buyers see your home on Zillow by listing For Sale by Owner (FSBO).
List your homeWhat's special
Quality finishesBeautifully updated kitchenComfortable bedroomsExceptional privacyGenerous half-acre lotAmple storageWooded backyard
Zillow last checked:
Listing updated:
Listed by:
Kathleen Bousquet 508-982-7879,
WEICHERT REALTORS HALLMARK PRO 407-862-9966
Bought with:
Brad Rosel, 3404888
EXP REALTY LLC
Source: Stellar MLS,MLS#: O6383041 Originating MLS: Orlando Regional
Originating MLS: Orlando Regional
Facts & features
Interior
Bedrooms & bathrooms
- Bedrooms: 3
- Bathrooms: 2
- Full bathrooms: 2
Rooms
- Room types: Family Room
Primary bedroom
- Features: En Suite Bathroom, Built-in Closet
- Level: First
- Area: 216 Square Feet
- Dimensions: 18x12
Bedroom 2
- Features: Ceiling Fan(s), Built-in Closet
- Level: First
- Area: 144 Square Feet
- Dimensions: 12x12
Bedroom 3
- Features: Ceiling Fan(s), Built-in Closet
- Level: First
- Area: 144 Square Feet
- Dimensions: 12x12
Primary bathroom
- Features: En Suite Bathroom, Stone Counters
- Level: First
- Area: 63 Square Feet
- Dimensions: 7x9
Bathroom 2
- Features: Stone Counters
- Level: First
- Area: 56 Square Feet
- Dimensions: 8x7
Family room
- Features: Ceiling Fan(s)
- Level: First
- Area: 204 Square Feet
- Dimensions: 12x17
Foyer
- Level: First
- Area: 45 Square Feet
- Dimensions: 9x5
Great room
- Level: First
- Area: 352 Square Feet
- Dimensions: 16x22
Kitchen
- Features: Granite Counters
- Level: First
- Area: 198 Square Feet
- Dimensions: 9x22
Utility room
- Level: First
- Area: 98 Square Feet
- Dimensions: 14x7
Heating
- Central
Cooling
- Central Air
Appliances
- Included: Dishwasher, Disposal, Electric Water Heater, Microwave, Refrigerator
- Laundry: Laundry Room
Features
- Eating Space In Kitchen, Living Room/Dining Room Combo, Primary Bedroom Main Floor, Solid Wood Cabinets, Split Bedroom, Stone Counters
- Flooring: Bamboo, Luxury Vinyl, Tile
- Doors: Sliding Doors
- Has fireplace: Yes
- Fireplace features: Wood Burning
Interior area
- Total structure area: 2,310
- Total interior livable area: 1,892 sqft
Property
Parking
- Total spaces: 2
- Parking features: Driveway, Garage Door Opener
- Attached garage spaces: 2
- Has uncovered spaces: Yes
Features
- Levels: One
- Stories: 1
- Patio & porch: Patio
- Fencing: Vinyl,Wire
Lot
- Size: 0.49 Acres
- Dimensions: 90 x 236
- Features: Landscaped
- Residential vegetation: Mature Landscaping
Details
- Additional structures: Shed(s)
- Parcel number: 813004130330
- Zoning: 01R
- Special conditions: None
Construction
Type & style
- Home type: SingleFamily
- Architectural style: Ranch
- Property subtype: Single Family Residence
Materials
- Brick, Wood Frame
- Foundation: Slab
- Roof: Shingle
Condition
- New construction: No
- Year built: 1983
Utilities & green energy
- Sewer: Septic Tank
- Water: Public
- Utilities for property: Public
Community & HOA
Community
- Pet fee: $0 monthly
- Subdivision: DELTON LAKES UN 04
HOA
- Has HOA: No
Location
- Region: Deltona
Financial & listing details
- Price per square foot: $174/sqft
- Tax assessed value: $277,999
- Annual tax amount: $1,363
- Date on market: 3/12/2026
- Cumulative days on market: 10 days
- Listing terms: Cash,Conventional,FHA,VA Loan
- Ownership: Fee Simple
- Total actual rent: 0
- Road surface type: Paved, Asphalt
Price history
| Date | Event | Price |
|---|---|---|
| 4/7/2026 | Sold | $330,000-1.5%$174/sqft |
Source:  Stellar MLS #O6383041 Report a problem Stellar MLS #O6383041 Report a problem | ||
| 3/23/2026 | Pending sale | $335,000$177/sqft |
Source: Stellar MLS #O6383041 Report a problem | ||
| 3/13/2026 | Listed for sale | $335,000$177/sqft |
Source: Stellar MLS #O6383041 Report a problem | ||
Public tax history
| Year | Property taxes | Tax assessment |
|---|---|---|
| 2025 | $1,363 +5.3% | $92,191 +2.9% |
| 2024 | $1,295 +8.7% | $89,593 +3% |
| 2023 | $1,192 +69.8% | $86,984 +3% |
| 2022 | $702 | $84,450 +3% |
| 2021 | -- | $81,990 +1.4% |
| 2020 | $1,147 | $80,858 +2.3% |
| 2019 | $1,147 +0.6% | $79,040 +1.9% |
| 2018 | $1,141 +2.9% | $77,566 +2.1% |
| 2017 | $1,108 +3.5% | $75,971 +2.1% |
| 2016 | $1,071 +2.6% | $74,408 +0.7% |
| 2015 | $1,043 +0% | $73,891 +0.8% |
| 2014 | $1,043 | $73,305 +1.5% |
| 2013 | -- | $72,222 +1.7% |
| 2012 | -- | $71,015 -8.1% |
| 2011 | -- | $77,253 -15.6% |
| 2010 | -- | $91,526 +0.6% |
| 2009 | -- | $91,001 +3.1% |
| 2007 | -- | $88,262 -0.5% |
| 2006 | -- | $88,692 +6.1% |
| 2005 | -- | $83,601 +3% |
| 2004 | -- | $81,166 +1.9% |
| 2003 | -- | $79,653 +2.4% |
| 2002 | -- | $77,786 +1.6% |
| 2001 | -- | $76,562 +3% |
| 2000 | -- | $74,333 |
Find assessor info on the county website
Neighborhood: 32725
Nearby homes
- $289,0002 bd2 ba1.2k sqft2084 Apricot Dr, Deltona, FL 32725For Sale
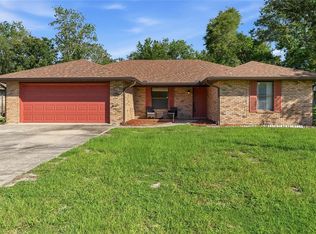
- $360,5004 bd3 ba2k sqft2076 Apricot Dr, Deltona, FL 32725Off Market

- $342,4004 bd2 ba1.8k sqft2073 Galveston Ave, Deltona, FL 32725Off Market

- $276,3003 bd2 ba1.4k sqft2065 Galveston Ave, Deltona, FL 32725Off Market
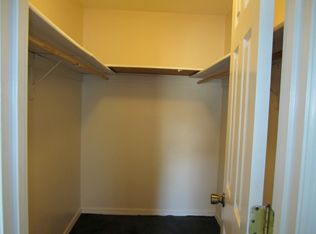
- $306,0003 bd2 ba1.4k sqft2081 Galveston Ave, Deltona, FL 32725Sold
- $349,9003 bd2 ba2k sqft2088 Apricot Dr, Deltona, FL 32725Off Market
- $295,2003 bd2 ba1.6k sqft2090 Apricot Dr, Deltona, FL 32725Off Market
- $227,3002 bd2 ba1k sqft2072 Apricot Dr, Deltona, FL 32725Off Market
Nearby schools
GreatSchools rating
- 7/10Timbercrest Elementary SchoolGrades: PK-5Distance: 2.2 mi
- 4/10Deltona Middle SchoolGrades: 6-8Distance: 2.5 mi
- 6/10Deltona High SchoolGrades: 9-12Distance: 2 mi
Schools provided by the listing agent
- Elementary: Timbercrest Elem
- Middle: Deltona Middle
- High: Deltona High
Source: Stellar MLS. This data may not be complete. We recommend contacting the local school district to confirm school assignments for this home.
Get a cash offer in 3 minutes
Find out how much your home could sell for in as little as 3 minutes with a no-obligation cash offer.
Estimated market value
$331,100
Get a cash offer in 3 minutes
Find out how much your home could sell for in as little as 3 minutes with a no-obligation cash offer.
Estimated market value
$331,100
- Florida
- Volusia County
- Deltona
- 32725
- 2080 APRICOT DRIVE
Nearby cities
Nearby zip codes
Other Deltona Topics
