Under contract-accepting backup offers. Looking for an oversized lot with NO HOA and all of the big-ticket expenses taken care of? This home offers a great sense of privacy, highlighted by the open green space directly across the street—meaning no front-facing neighbors will be building there. Inside, the layout is incredibly practical and flexible with the newly remodeled kitchen being in the middle of it all. A standout feature of this property is the second suite. This dedicated space is the perfect setup for multi-generational living, a private guest retreat, or a home office. Not to mention the formal dining room can be used as a flex space or a bedroom! Enjoy the Florida weather year-round from your spacious porch, which features brand-new screens. Out back, the massive yard provides plenty of room for outdoor entertaining, gardening, or just having space to breathe. Best of all, the major mechanicals are already handled. The roof was just replaced in 2025, and a brand-new electrical panel was installed in March of this year. The HVAC system was upgraded in 2021, the water heater in 2017, and the drainfield was replaced in 2019, with the septic tank recently emptied. With a highly flexible, multi-generational layout and the heavy lifting already done, this home is an absolute must-see.
Under contract
$289,000
2084 APRICOT DRIVE, DELTONA, FL 32725
2beds
1,292sqft
:
Get pre-qualified$1,953/mo
Single Family Residence
Built in 1982
0.44 Acres Lot
$281,900 Zestimate®
$224/sqft
$-- HOA
What's special
Oversized lotNewly remodeled kitchenSecond suite
- 25 days |
- 742 |
- 67 |
Likely to sell faster than
Zillow last checked:
Listing updated:
Listed by:
Matt Anderson 689-407-8281,
EXP REALTY LLC 888-883-8509
Source: Stellar MLS,MLS#: O6421206 Originating MLS: Orlando Regional
Originating MLS: Orlando Regional
Facts & features
Interior
Bedrooms & bathrooms
- Bedrooms: 2
- Bathrooms: 2
- Full bathrooms: 2
Primary bedroom
- Features: Built-in Closet
- Level: First
- Area: 144 Square Feet
- Dimensions: 12x12
Kitchen
- Features: No Closet
- Level: First
- Area: 100 Square Feet
- Dimensions: 10x10
Living room
- Features: No Closet
- Level: First
- Area: 324 Square Feet
- Dimensions: 18x18
Heating
- Central
Cooling
- Central Air
Appliances
- Included: Oven, Dishwasher, Dryer, Microwave, Range Hood, Refrigerator
- Laundry: Laundry Room
Features
- Accessibility Features, Ceiling Fan(s), Eating Space In Kitchen, Kitchen/Family Room Combo, Living Room/Dining Room Combo, Open Floorplan, Stone Counters, Thermostat, Walk-In Closet(s)
- Flooring: Hardwood
- Windows: Window Treatments
- Has fireplace: No
Interior area
- Total structure area: 1,472
- Total interior livable area: 1,292 sqft
Video & virtual tour
Property
Parking
- Total spaces: 2
- Parking features: Garage - Attached
- Attached garage spaces: 2
Features
- Levels: One
- Stories: 1
- Exterior features: Private Yard
Lot
- Size: 0.44 Acres
Details
- Parcel number: 813004130320
- Zoning: 01R
- Special conditions: None
Construction
Type & style
- Home type: SingleFamily
- Property subtype: Single Family Residence
Materials
- Brick, Wood Frame
- Foundation: Slab
- Roof: Shingle
Condition
- New construction: No
- Year built: 1982
Utilities & green energy
- Sewer: Septic Tank
- Water: Public
- Utilities for property: Electricity Connected
Community & HOA
Community
- Pet fee: $0 monthly
- Subdivision: DELTONA LAKES UN 4
HOA
- Has HOA: No
Location
- Region: Deltona
Financial & listing details
- Price per square foot: $224/sqft
- Tax assessed value: $256,617
- Annual tax amount: $1,483
- Date on market: 7/5/2026
- Cumulative days on market: 25 days
- Listing terms: Cash,Conventional,FHA,VA Loan
- Ownership: Fee Simple
- Total actual rent: 0
- Electric utility on property: Yes
- Road surface type: Concrete
Estimated market value
$281,900
$268,000 - $296,000
$1,813/mo
Price history
| Date | Event | Price |
|---|---|---|
| 7/15/2026 | Contingent | $289,000$224/sqft |
Source: eXp Realty #O6421206 Report a problem | ||
| 7/5/2026 | Listed for sale | $289,000+789.2%$224/sqft |
Source: eXp Realty #O6421206 Report a problem | ||
| 3/5/2013 | Sold | $32,500-72.9%$25/sqft |
Source: Public Record Report a problem | ||
| 11/1/2009 | Listing removed | $119,900$93/sqft |
Source: Assist-2-Sell #278827 Report a problem | ||
| 3/20/2009 | Listed for sale | $119,900$93/sqft |
Source: iHOUSEWeb Solutions, Inc #By Appointment Only! Report a problem | ||
Public tax history
| Year | Property taxes | Tax assessment |
|---|---|---|
| 2025 | $1,483 +4.9% | $98,577 +2.9% |
| 2024 | $1,414 +7.9% | $95,799 +3% |
| 2023 | $1,310 +2.3% | $93,009 +3% |
| 2022 | $1,280 | $90,300 +3% |
| 2021 | -- | $87,670 +1.4% |
| 2020 | $1,269 | $86,460 +2.3% |
| 2019 | $1,269 +0.3% | $84,516 +1.9% |
| 2018 | $1,265 +2.5% | $82,940 +2.1% |
| 2017 | $1,233 +3% | $81,234 +2.1% |
| 2016 | $1,197 +3.6% | $79,563 +0.7% |
| 2015 | $1,156 +1.4% | $79,010 +0.8% |
| 2014 | $1,139 | $78,383 +22.4% |
| 2013 | -- | $64,042 +7.6% |
| 2012 | -- | $59,532 -7.9% |
| 2011 | -- | $64,605 -18.3% |
| 2010 | -- | $79,107 -17.6% |
| 2009 | -- | $96,036 +23.1% |
| 2007 | -- | $78,011 -0.5% |
| 2006 | -- | $78,391 +6.1% |
| 2005 | -- | $73,891 +3% |
| 2004 | -- | $71,739 +1.9% |
| 2003 | -- | $70,401 +2.4% |
| 2002 | -- | $68,751 +1.6% |
| 2001 | -- | $67,669 +3% |
| 2000 | -- | $65,699 |
Find assessor info on the county website
Monthly payment
Est. payment
Payment breakdown
Explore the cost of this home by adjusting the details. Changes won't be saved.Climate risks
Neighborhood: 32725
Nearby schools
GreatSchools rating
- 7/10Timbercrest Elementary SchoolGrades: PK-5Distance: 2.2 mi
- 4/10Deltona Middle SchoolGrades: 6-8Distance: 2.5 mi
- 6/10Deltona High SchoolGrades: 9-12Distance: 2 mi
Schools provided by the listing agent
- Elementary: Timbercrest Elem
- Middle: Deland Middle
- High: Deltona High
Source: Stellar MLS. This data may not be complete. We recommend contacting the local school district to confirm school assignments for this home.
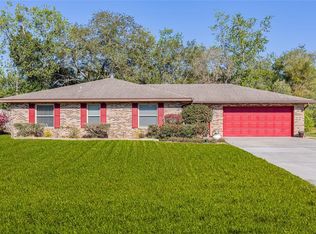
- $330,0003 bd2 ba1.8k sqft2080 Apricot Dr, Deltona, FL 32725Sold
- $349,9003 bd2 ba2k sqft2088 Apricot Dr, Deltona, FL 32725Off Market

- $296,5003 bd2 ba1.6k sqft2090 Apricot Dr, Deltona, FL 32725Off Market

- $363,1004 bd3 ba2k sqft2076 Apricot Dr, Deltona, FL 32725Off Market

- $67,8240.41 Acres2092 Apricot Dr, Deltona, FL 32725Off Market
- $343,9004 bd2 ba1.8k sqft2073 Galveston Ave, Deltona, FL 32725Off Market
- $306,0003 bd2 ba1.4k sqft2081 Galveston Ave, Deltona, FL 32725Sold
- $297,6003 bd2 ba1.1k sqft2089 Galveston Ave, Deltona, FL 32725Off Market
A local agent can set up tours, give advice and negotiate with sellers.
A local lender can help you make sure your offer is ready when you are.
Similar homes
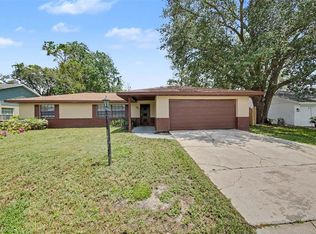
- $299,9003 bd2 ba1.4k sqft840 RAYSTON STREET, DELTONA, FL 32725For Sale
 MLS ID #O6421032, Robert Salmons, ENTERA REALTY LLC. Stellar MLS
 - $300,0002 bd2 ba1.2k sqft520 N LACY CIRCLE, DELTONA, FL 32725For Sale
 MLS ID #O6411628, Mark Ramey, EXP REALTY LLC. Stellar MLS
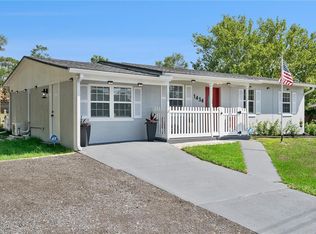
 - $298,9003 bd2 ba1.2k sqft1434 DELTONA BOULEVARD, DELTONA, FL 32725For Sale
 MLS ID #O6406745, Chris Creegan, CREEGAN GROUP. Stellar MLS
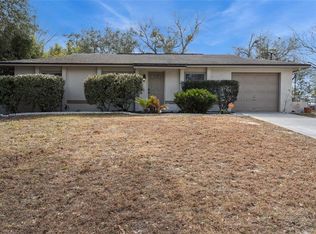
 - $250,0003 bd2 ba1.2k sqft501 ANTOINETTE STREET, DELTONA, FL 32725For Sale
 MLS ID #O6378244, Maritza Luciano LLC, CHARLES RUTENBERG REALTY ORLANDO. Stellar MLS
 - $260,0002 bd2 ba1.3k sqft1539 FORT SMITH BOULEVARD, DELTONA, FL 32725For SaleMLS ID #O6427881, Thomas Nickley, Jr, KELLER WILLIAMS REALTY AT THE PARKS. Stellar MLS
- $329,9003 bd2 ba1.3k sqft1969 E ACADIAN DRIVE, DELTONA, FL 32725For SaleMLS ID #V4950366, Bee Powell, BEE REALTY CORP. Stellar MLS
- $305,6003 bd2 ba1.8k sqft1402 FINDLAY STREET, DELTONA, FL 32725For SaleMLS ID #O6420561, Blake Keathley, EVERYSTATE INC.. Stellar MLS
- $299,9003 bd2 ba1.2k sqft1624 BLOOMFIELD AVENUE, DELTONA, FL 32725For SaleMLS ID #O6417838, Rhonda Fisher, TRUST EQUITY GROUP LLC. Stellar MLS
- $265,0002 bd2 ba1.5k sqft1987 S OLD MILL DRIVE, DELTONA, FL 32725For SaleMLS ID #FC318866, Joy Pratt-Martin, LPT REALTY LLC (DB). Stellar MLS
- $274,9993 bd2 ba1k sqft1405 CORONET DRIVE, DELTONA, FL 32725For SaleMLS ID #O6409802, Macry Vargas, COLDWELL BANKER REALTY. Stellar MLS
- $312,5003 bd2 ba1.6k sqft2695 KEENE LANE, DELTONA, FL 32725For SaleMLS ID #V4949860, Skylor McGough, DASH REAL ESTATE COMPANY. Stellar MLS
- $325,0004 bd2 ba1.5k sqft2067 E BARLINGTON DRIVE, DELTONA, FL 32725For SaleMLS ID #O6418562, Jose Diaz, ALLIANCE REALTY ENTERPRISES INC. Stellar MLS
- $262,5003 bd2 ba1k sqft700 S WELLINGTON DRIVE, DELTONA, FL 32725For SaleMLS ID #O6402907, Amanda Grace Pozo, CENTURY 21 CARIOTI. Stellar MLS
- $299,0003 bd2 ba1.4k sqft1522 GAINESVILLE DRIVE, DELTONA, FL 32725For SaleMLS ID #O6238145, Maritza Sanchez Arroyo, LA ROSA REALTY CW PROPERTIES L. Stellar MLS
- $249,9002 bd1 ba1.5k sqft682 MERRIMAC STREET, DELTONA, FL 32725For SaleMLS ID #O6416487, Wally Gilmour, UNITED REAL ESTATE PREFERRED. Stellar MLS
- $365,0003 bd2 ba1.6k sqft2307 FITZPATRICK TERRACE, DELTONA, FL 32725For SaleMLS ID #O6402637, Miriam Ferran, KELLER WILLIAMS ADVANTAGE REALTY. Stellar MLS
- $340,0003 bd2 ba1.7k sqft1480 EDISON TERRACE, DELTONA, FL 32725For SaleMLS ID #O6421342, Eric Krockmeyer, DJ & LINDSEY REAL ESTATE. Stellar MLS
- $320,0003 bd2 ba1.6k sqft2142 KENDALL COURT, DELTONA, FL 32738For SaleMLS ID #O6421176, Thomas Nickley, Jr, KELLER WILLIAMS REALTY AT THE PARKS. Stellar MLS
- $279,5003 bd2 ba1.2k sqft2550 VESPERO STREET, DELTONA, FL 32738For SaleMLS ID #NS1088399, Candace Cecil, LOCAL LIVING REALTY GROUP. Stellar MLS
- $284,9004 bd2 ba1.3k sqft380 JULIA AVENUE, ORANGE CITY, FL 32763For SaleMLS ID #NS1088414, Candace Cecil, LOCAL LIVING REALTY GROUP. Stellar MLS
