Skip main navigation
Sold
  • $368,000

    2080 Heathermor Dr, Avon, IN 46123

    4beds
    2,780sqft
    Residential, Single Family Residence
    Built in 2004
    0.4 Acres Lot
    $382,100 Zestimate®
    $132/sqft
    $2,512 Estimated rent

    Home value

    $382,100

    $348,000 - $420,000

    $2,512/mo

    Zestimate® history
    Loading
    Loading...

    Owner options

    List your home for rent

    $2,512/mo

    Rent Zestimate®

    Find your next renter with Zillow Rental Manager. Plus, with online applications, you can quickly screen prospective tenants – for free.

    Learn more

    $2,512/mo

    Rent Zestimate®

    Refinance and save

    $2,246/mo

    Est. payment

    Refinancing to a lower rate could help reduce your monthly payments and save thousands over the life of the loan.

    See today's rates

    $2,246/mo

    Est. payment

    Explore your selling options

    Work with a Zillow partner agent

    Leverage their expertise and Zillow's premium Showcase listings to get your home seen by more buyers.

    Get started

    List with your own agent

    Get your home in front of millions of buyers by listing it on Zillow.

    Learn how to do it

    Sell it yourself

    Take full control of how buyers see your home on Zillow by listing For Sale by Owner (FSBO).

    List your home

    What's special

    Wood-burning fireplaceOutdoor oasisDedicated office spaceIrrigation systemExpansive fully fenced backyard
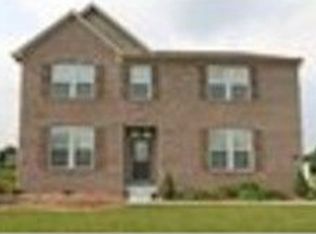
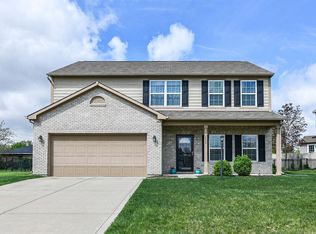
    Welcome to Your New Home in Heathermor! This charming residence, lovingly maintained by its ORIGINAL OWNER, is ready to offer you a perfect blend of comfort and character. Step inside to discover a cozy living room featuring a wood-burning fireplace-perfect for relaxing evenings. The main floor also includes a dedicated office space, ideal for remote work or quiet study. The expansive, fully fenced backyard features an irrigation system, making it easy to keep your outdoor oasis lush and inviting. Imagine enjoying outdoor gatherings or simply unwinding in this serene space! With a spacious three-car garage, you'll have plenty of room for vehicles and storage. Plus, you can enjoy peace of mind with a 1-year-old air conditioning unit and a 2-year-old furnace, both backed by transferrable warranties! This home has been filled with care and is waiting for you to add your personal touches. Don't miss the chance to make it your own-schedule a showing today!

    Zillow last checked:

    Listing updated:

    Listing Provided by:

    Kendrick Davis 317-650-3214,

    Compass Indiana, LLC

    Bought with:

    Robert Wilson

    CENTURY 21 Scheetz

    Source: MIBOR as distributed by MLS GRID,MLS#: 22009112MLS Logo

    Facts & features

    Interior

    Bedrooms & bathrooms
    • Bedrooms: 4
    • Bathrooms: 3
    • Full bathrooms: 2
    • 1/2 bathrooms: 1
    • Main level bathrooms: 1
    Primary bedroom
    • Features: Carpet
    • Level: Upper
    • Area: 255 Square Feet
    • Dimensions: 17x15
    Bedroom 2
    • Features: Carpet
    • Level: Upper
    • Area: 140 Square Feet
    • Dimensions: 14x10
    Bedroom 3
    • Features: Carpet
    • Level: Upper
    • Area: 110 Square Feet
    • Dimensions: 11x10
    Bedroom 4
    • Features: Carpet
    • Level: Upper
    • Area: 165 Square Feet
    • Dimensions: 15x11
    Dining room
    • Features: Vinyl
    • Level: Main
    • Area: 143 Square Feet
    • Dimensions: 11x13
    Kitchen
    • Features: Tile-Ceramic
    • Level: Main
    • Area: 156 Square Feet
    • Dimensions: 13x12
    Laundry
    • Features: Vinyl
    • Level: Main
    • Area: 60 Square Feet
    • Dimensions: 6x10
    Library
    • Features: Tile-Ceramic
    • Level: Main
    • Area: 168 Square Feet
    • Dimensions: 14x12
    Living room
    • Features: Carpet
    • Level: Main
    • Area: 418 Square Feet
    • Dimensions: 19x22
    Loft
    • Features: Carpet
    • Level: Upper
    • Area: 240 Square Feet
    • Dimensions: 20x12
    Heating
    • Has Heating (Unspecified Type)
    Cooling
    • Has cooling: Yes
    Appliances
    • Included: Dishwasher, Disposal, Gas Water Heater, Microwave, Electric Oven, Refrigerator, Water Softener Owned
    Features
    • High Ceilings, Ceiling Fan(s), Eat-in Kitchen, Pantry, Smart Thermostat
    • Has basement: No
    • Number of fireplaces: 1
    • Fireplace features: Family Room, Wood Burning
    Interior area
    • Total structure area: 2,780
    • Total interior livable area: 2,780 sqft

    Property

    Parking
    • Total spaces: 3
    • Parking features: Attached
    • Attached garage spaces: 3
    Features
    • Levels: Two
    • Stories: 2
    • Patio & porch: Covered
    • Exterior features: Sprinkler System
    • Fencing: Fenced,Fence Full Rear
    Lot
    • Size: 0.40 Acres
    • Features: Curbs, Sidewalks, Mature Trees
    Details
    • Parcel number: 320725351001000031
    • Horse amenities: None

    Construction

    Type & style
    • Home type: SingleFamily
    • Architectural style: Traditional
    • Property subtype: Residential, Single Family Residence
    Materials
    • Vinyl With Brick
    • Foundation: Slab
    Condition
    • New construction: No
    • Year built: 2004

    Utilities & green energy

    • Water: Municipal/City

    Community & neighborhood

    Location
    • Region: Avon
    • Subdivision: Heathermor

    Price history

    DateEventPrice
    1/27/2025Sold$368,000$132/sqft
    Source: MIBOR as distributed by MLS GRID #22009112 Report a problem
    12/18/2024Pending sale$368,000$132/sqft
    Source: MIBOR as distributed by MLS GRID #22009112 Report a problem
    12/6/2024Listed for sale$368,000$132/sqft
    Source: MIBOR as distributed by MLS GRID #22009112 Report a problem
    11/12/2024Pending sale$368,000$132/sqft
    Source: MIBOR as distributed by MLS GRID #22009112 Report a problem
    11/9/2024Price change$368,000-1.9%$132/sqft
    Source: MIBOR as distributed by MLS GRID #22009112 Report a problem
    10/29/2024Listed for sale$375,000$135/sqft
    Source: MIBOR as distributed by MLS GRID #22009112 Report a problem

    Public tax history

    YearProperty taxesTax assessment
    2025$4,075 +11.7%$383,200 +6.3%
    2024$3,649 +1%$360,600 +11%
    2023$3,614 +24.6%$325,000 +1.8%
    2022$2,901 +4.5%$319,300 +24.5%
    2021$2,776 +5.6%$256,500 +5.3%
    2020$2,629 +5.5%$243,600 +6.8%
    2019$2,491 +26.3%$228,100 +7.1%
    2018$1,972 +1.4%$212,900 +8%
    2017$1,945 +7.9%$197,200 +1.4%
    2016$1,803 +3.7%$194,500 +11.9%
    2014$1,738 -0.8%$173,800 -0.8%
    2013$1,752 -11.9%$175,200 -11.9%
    2011$1,988 $198,800
    2010$1,988 $198,800
    2009$1,988 -12.9%$198,800 +6.3%
    2007$2,281 -15.4%$187,030 -1.7%
    2006$2,697 $190,300
    2005-- $190,300

    Find assessor info on the county website

    Neighborhood: 46123

    Nearby schools

    GreatSchools rating
    Schools provided by the listing agent
    • High: Avon High School

    Source: MIBOR as distributed by MLS GRID. This data may not be complete. We recommend contacting the local school district to confirm school assignments for this home.

    Get a cash offer in 3 minutes
    Find out how much your home could sell for in as little as 3 minutes with a no-obligation cash offer.
    Estimated market value
    $382,100
    Get a cash offer in 3 minutes
    Find out how much your home could sell for in as little as 3 minutes with a no-obligation cash offer.
    Estimated market value
    $382,100