Skip main navigation
Sold
  • $354,900

    2050 Heathermor Dr, Avon, IN 46123

    4beds
    2,240sqft
    Residential, Single Family Residence
    Built in 2013
    0.29 Acres Lot
    $372,400 Zestimate®
    $158/sqft
    $2,625 Estimated rent

    Home value

    $372,400

    $354,000 - $391,000

    $2,625/mo

    Zestimate® history
    Loading
    Loading...

    Owner options

    List your home for rent

    $2,625/mo

    Rent Zestimate®

    Find your next renter with Zillow Rental Manager. Plus, with online applications, you can quickly screen prospective tenants – for free.

    Learn more

    $2,625/mo

    Rent Zestimate®

    Refinance and save

    $2,602/mo

    Est. payment

    Refinancing to a lower rate could help reduce your monthly payments and save thousands over the life of the loan.

    See today's rates

    $2,602/mo

    Est. payment

    Explore your selling options

    Work with a Zillow partner agent

    Leverage their expertise and Zillow's premium Showcase listings to get your home seen by more buyers.

    Get started

    List with your own agent

    Get your home in front of millions of buyers by listing it on Zillow.

    Learn how to do it

    Sell it yourself

    Take full control of how buyers see your home on Zillow by listing For Sale by Owner (FSBO).

    List your home

    What's special

    Open patioModern lightingEagle creek parkSuburban charmPrimary suiteLarge covered front porchHome office
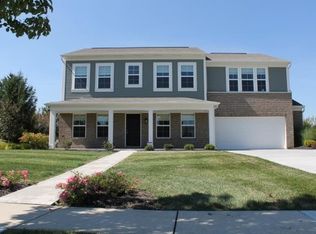
    Nestled in a prime location near the growing heart of Avon, this stunning 4-bedroom, 2.5-bathroom home combines suburban charm with the convenience of city living. Just a short drive from ample shopping and dining opportunities, Pecar Park Nature Center and Eagle Creek Park, this residence offers the perfect blend of nature and neighborhood. Step onto the welcoming large covered front porch and into your new home where every detail has been carefully curated for comfort and style. The foyer, with its raised 9' ceilings, introduces you to a flexible space that can serve as a dining room, secondary living area, or home office, adapting effortlessly to your lifestyle needs. The heart of the home is the open family room, seamlessly connected to the breakfast room and kitchen-ideal for gatherings and family meals. The kitchen boasts a center island with a breakfast bar and a picturesque window over the sink that frames views of the manicured backyard. Step outside into your spacious backyard, complete with a play set, to enjoy the sunshine on the open patio or cozy up with a good book under the pergola. Retreat to the primary suite, a sanctuary featuring laminate floors, dual vanities, a garden tub, separate shower, and his-and-hers walk-in closets, providing ample space and luxury. The additional bedrooms share a remodeled bathroom, ensuring comfort and privacy for everyone. Recent upgrades include new carpet, modern lighting and light fixtures, fully remodeled bathrooms, a custom closet system, a new dishwasher, and fresh interior paint as of April 2024, making this home truly move-in ready. This property is more than just a house-it's a home tailored and ready for making lasting memories. Don't miss out on this exceptional opportunity. Schedule your showing today and start your new chapter in your new home designed for life's best moments.

    Zillow last checked:

    Listing updated:

    Listed by:

    Eric Forney 317-271-5959,

    Keller Williams Indy Metro S,

    Lauren Forney 317-478-2621,

    Keller Williams Indy Metro S

    Bought with:

    Lakeisha Dodson

    F.C. Tucker Company

    Source: MIBOR as distributed by MLS GRID,MLS#: 21964989MLS Logo

    Facts & features

    Interior

    Bedrooms & bathrooms
    • Bedrooms: 4
    • Bathrooms: 3
    • Full bathrooms: 2
    • 1/2 bathrooms: 1
    • Main level bathrooms: 1
    Primary bedroom
    • Features: Laminate
    • Level: Upper
    • Area: 225 Square Feet
    • Dimensions: 15x15
    Bedroom 2
    • Features: Carpet
    • Level: Upper
    • Area: 168 Square Feet
    • Dimensions: 14x12
    Bedroom 3
    • Features: Carpet
    • Level: Upper
    • Area: 154 Square Feet
    • Dimensions: 14x11
    Bedroom 4
    • Features: Carpet
    • Level: Upper
    • Area: 165 Square Feet
    • Dimensions: 15x11
    Breakfast room
    • Features: Laminate
    • Level: Main
    • Area: 120 Square Feet
    • Dimensions: 12x10
    Dining room
    • Features: Laminate
    • Level: Main
    • Area: 143 Square Feet
    • Dimensions: 13x11
    Family room
    • Features: Carpet
    • Level: Main
    • Area: 280 Square Feet
    • Dimensions: 20x14
    Kitchen
    • Features: Laminate
    • Level: Main
    • Area: 120 Square Feet
    • Dimensions: 12x10
    Heating
    • Electric, Forced Air
    Cooling
    • Has cooling: Yes
    Appliances
    • Included: Dishwasher, Electric Water Heater, Disposal, MicroHood, Electric Oven, Refrigerator, Water Softener Owned
    • Laundry: Upper Level
    Features
    • Breakfast Bar, High Ceilings, Kitchen Island, Entrance Foyer, Ceiling Fan(s), Pantry, Walk-In Closet(s)
    • Windows: Windows Thermal, Windows Vinyl, WoodWorkStain/Painted
    • Has basement: No
    Interior area
    • Total structure area: 2,240
    • Total interior livable area: 2,240 sqft

    Property

    Parking
    • Total spaces: 2
    • Parking features: Attached, Concrete, Garage Door Opener
    • Attached garage spaces: 2
    • Details: Garage Parking Other(Garage Door Opener, Keyless Entry)
    Features
    • Levels: Two
    • Stories: 2
    • Patio & porch: Patio, Covered
    • Exterior features: Playground
    • Fencing: Fenced,Fence Full Rear,Wrought Iron
    Lot
    • Size: 0.29 Acres
    • Features: Curbs, Sidewalks, Street Lights, Suburb, Trees-Small (Under 20 Ft), Wedge
    Details
    • Parcel number: 320725476002000031
    • Horse amenities: None

    Construction

    Type & style
    • Home type: SingleFamily
    • Architectural style: Traditional
    • Property subtype: Residential, Single Family Residence
    Materials
    • Brick, Vinyl Siding
    • Foundation: Slab
    Condition
    • New construction: No
    • Year built: 2013

    Utilities & green energy

    • Water: Municipal/City

    Community & HOA

    Community
    • Features: Pool
    • Security: Security Alarm Paid
    • Subdivision: Heathermor
    HOA
    • Has HOA: Yes
    • Amenities included: Basketball Court, Playground, Pool
    • Services included: Association Home Owners, Entrance Common, Insurance, Maintenance, ParkPlayground, Management
    • HOA fee: $436 annually
    • HOA phone: 317-784-5899
    Location
    • Region: Avon

    Financial & listing details

    • Price per square foot: $158/sqft
    • Tax assessed value: $341,400
    • Annual tax amount: $3,162
    • Date on market: 5/2/2024
    • Cumulative days on market: 19 days

    Price history

    DateEventPrice
    7/2/2024Sold$354,900$158/sqft
    Source: MIBOR as distributed by MLS GRID #21964989 Report a problem
    5/21/2024Pending sale$354,900$158/sqft
    Source: MIBOR as distributed by MLS GRID #21964989 Report a problem
    5/10/2024Price change$354,900-3.8%$158/sqft
    Source: MIBOR as distributed by MLS GRID #21964989 Report a problem
    5/2/2024Listed for sale$369,000+27.2%$165/sqft
    Source: MIBOR as distributed by MLS GRID #21964989 Report a problem
    6/1/2021Sold$290,000+3.9%$129/sqft
    Source: MIBOR as distributed by MLS GRID #21778700 Report a problem
    4/25/2021Pending sale$279,000$125/sqft
    Source: MIBOR as distributed by MLS GRID #21778700 Report a problem
    4/22/2021Listed for sale$279,000+55.1%$125/sqft
    Source: MIBOR as distributed by MLS GRID #21778700 Report a problem
    3/20/2014Sold$179,900$80/sqft
    Source: MIBOR as distributed by MLS GRID #21249407 Report a problem

    Public tax history

    YearProperty taxesTax assessment
    2025$3,568 +12.8%$341,400 +7.9%
    2024$3,162 +0.8%$316,500 +12.1%
    2023$3,137 +10.7%$282,400 +1.8%
    2022$2,833 +5.1%$277,400 +11%
    2021$2,695 -0.3%$250,000 +5.9%
    2020$2,704 +4.8%$236,000 +1%
    2019$2,579 +26.6%$233,600 +6.6%
    2018$2,036 +3.3%$219,200 +7.7%
    2017$1,971 +3.3%$203,600 +3.3%
    2016$1,908 +11%$197,100 +14.7%
    2014$1,719 +10643.8%$171,900 +21387.5%
    2013$16 -98.7%$800 -98%
    2011$1,221 $40,700
    2010$1,221 +8.2%$40,700
    2009$1,128 +21.1%$40,700 +0.1%
    2007$932 +29.4%$40,670 +18.9%
    2006$720 $34,200 +32%
    2005-- $25,900
    Find assessor info on the county website

    Neighborhood: 46123

    Nearby schools

    GreatSchools rating
    Schools provided by the listing agent
    • Elementary: River Birch Elementary School
    • Middle: Avon Middle School North
    • High: Avon High School

    Source: MIBOR as distributed by MLS GRID. This data may not be complete. We recommend contacting the local school district to confirm school assignments for this home.

    Get a cash offer in 3 minutes
    Find out how much your home could sell for in as little as 3 minutes with a no-obligation cash offer.
    Estimated market value
    $372,400
    Get a cash offer in 3 minutes
    Find out how much your home could sell for in as little as 3 minutes with a no-obligation cash offer.
    Estimated market value
    $372,400