Brick ranch on a 1 acre lot with a pole barn, a pool and a fully aluminum fenced rear yard!?! Brand new windows, tankless water heater, freshly insulated ductwork, new vapor barrier, fresh exterior trim paint. 36X48 pole barn has 4 garage doors, 1 - 10", 3 - 12' with its own driveway and epoxy floor. Workbench, cabinets and heater stay. Home has updated kitchen with plenty of cabinet including a spice door and 2 huge lazy susans with pull out shelves and a pantry. Kitchen has space for a table or an island. All mechanicals new since 2018, roof & 6' gutters in 2019. Bathrooms updated. Home was converted to municpal water in 2017 but retains well usage via 2 outdoor spigots. Half bath has exterior door to pool area. Large paver patio and plenty of space for entertaining around the pool. Primary bedroom has en suite with tile walled shower and hall bathroom has deep jacuzzi jetted tub (hence the tankless water heater!) Back yard has large open area where the septic field lays and perimeter landscaping on the pool side. All the convenience of living "in town" without the HOA or the town restrictions. Fireplace is ventless gas, although chimney is still intact and could be converted back to a more traditional fireplace.
Sold
$435,000
8490 E County Road 200 N, Avon, IN 46123
4beds
1,896sqft
Residential, Single Family Residence
Built in 1984
1.01 Acres Lot
$413,100 Zestimate®
$229/sqft
$2,682 Estimated rent
Home value
$413,100
$392,000 - $434,000
$2,682/mo
Zestimate® history
Owner options
List your home for rent
$2,682/mo
Rent Zestimate®
Find your next renter with Zillow Rental Manager. Plus, with online applications, you can quickly screen prospective tenants – for free.
$2,682/mo
Rent Zestimate®
Refinance and save
$2,655/mo
Est. payment
Refinancing to a lower rate could help reduce your monthly payments and save thousands over the life of the loan.
$2,655/mo
Est. payment
Explore your selling options
Work with a Zillow partner agent
Leverage their expertise and Zillow's premium Showcase listings to get your home seen by more buyers.
Get startedList with your own agent
Get your home in front of millions of buyers by listing it on Zillow.
Learn how to do itSell it yourself
Take full control of how buyers see your home on Zillow by listing For Sale by Owner (FSBO).
List your homeWhat's special
Zillow last checked:
Listing updated:
Listed by:
Patrick Ploughe 317-852-2217,
Keller Williams Indy Metro S,
Wendy Buckler,
Keller Williams Indy Metro S
Bought with:
Gabrielle Whitton
Key Realty Indiana
Source: MIBOR as distributed by MLS GRID,MLS#: 21987227
Facts & features
Interior
Bedrooms & bathrooms
- Bedrooms: 4
- Bathrooms: 3
- Full bathrooms: 2
- 1/2 bathrooms: 1
- Main level bathrooms: 3
- Main level bedrooms: 4
Primary bedroom
- Features: Carpet
- Level: Main
- Area: 196 Square Feet
- Dimensions: 14x14
Bedroom 2
- Features: Carpet
- Level: Main
- Area: 143 Square Feet
- Dimensions: 13x11
Bedroom 3
- Features: Carpet
- Level: Main
- Area: 130 Square Feet
- Dimensions: 13x10
Bedroom 4
- Features: Carpet
- Level: Main
- Area: 130 Square Feet
- Dimensions: 13X10
Dining room
- Features: Engineered Hardwood
- Level: Main
- Area: 180 Square Feet
- Dimensions: 9X20
Kitchen
- Features: Tile-Ceramic
- Level: Main
- Area: 210 Square Feet
- Dimensions: 10X21
Laundry
- Features: Vinyl
- Level: Main
- Area: 45 Square Feet
- Dimensions: 5X9
Living room
- Features: Engineered Hardwood
- Level: Main
- Area: 280 Square Feet
- Dimensions: 14X20
Heating
- Forced Air
Cooling
- Has cooling: Yes
Appliances
- Included: Dishwasher, Dryer, ENERGY STAR Qualified Water Heater, ENERGY STAR Qualified Appliances, Disposal, Gas Water Heater, Microwave, Convection Oven, Electric Oven, Refrigerator, Tankless Water Heater, Washer, Water Softener Owned, Wine Cooler
- Laundry: Laundry Room
Features
- Attic Pull Down Stairs, Double Vanity, Ceiling Fan(s), Hardwood Floors, High Speed Internet, Eat-in Kitchen, Pantry, Smart Thermostat
- Flooring: Hardwood
- Windows: Screens, Windows Thermal, Windows Vinyl, WoodWorkStain/Painted
- Has basement: No
- Attic: Pull Down Stairs
- Number of fireplaces: 1
- Fireplace features: Gas Starter, Living Room
Interior area
- Total structure area: 1,896
- Total interior livable area: 1,896 sqft
Property
Parking
- Total spaces: 2
- Parking features: Attached
- Attached garage spaces: 2
- Details: Garage Parking Other(Finished Garage, Garage Door Opener, Keyless Entry, Service Door)
Features
- Levels: One
- Stories: 1
- Patio & porch: Covered, Patio
- Pool features: Fenced, In Ground, Salt Water
Lot
- Size: 1.01 Acres
- Features: Access, Not In Subdivision, Sidewalks, Storm Sewer, Mature Trees, Trees-Small (Under 20 Ft)
Details
- Additional structures: Barn Pole
- Additional parcels included: Pt E1/2 Sw1/4 25161E 0.07 Ac & Pt W1/2 Sw1/4 25161E 0.12 Ac
- Parcel number: 320725300005000022
- Special conditions: None
- Horse amenities: None
Construction
Type & style
- Home type: SingleFamily
- Architectural style: Ranch
- Property subtype: Residential, Single Family Residence
Materials
- Brick
- Foundation: Block
Condition
- Updated/Remodeled
- New construction: No
- Year built: 1984
Utilities & green energy
- Electric: 200+ Amp Service
- Sewer: Septic Tank
- Water: Municipal/City, Well
- Utilities for property: Electricity Connected, Water Connected
Community & HOA
Community
- Subdivision: No Subdivision
HOA
- Has HOA: No
Location
- Region: Avon
Financial & listing details
- Price per square foot: $229/sqft
- Tax assessed value: $315,600
- Annual tax amount: $3,826
- Date on market: 6/26/2024
- Cumulative days on market: 21 days
- Electric utility on property: Yes
Price history
| Date | Event | Price |
|---|---|---|
| 10/21/2024 | Sold | $435,000-3.3%$229/sqft |
Source:  MIBOR as distributed by MLS GRID #21987227 Report a problem MIBOR as distributed by MLS GRID #21987227 Report a problem | ||
| 9/14/2024 | Pending sale | $450,000$237/sqft |
Source: MIBOR as distributed by MLS GRID #21987227 Report a problem | ||
| 8/31/2024 | Listed for sale | $450,000$237/sqft |
Source: MIBOR as distributed by MLS GRID #21987227 Report a problem | ||
| 7/2/2024 | Pending sale | $450,000$237/sqft |
Source: MIBOR as distributed by MLS GRID #21987227 Report a problem | ||
| 6/26/2024 | Listed for sale | $450,000+254.4%$237/sqft |
Source: MIBOR as distributed by MLS GRID #21987227 Report a problem | ||
| 7/14/2015 | Sold | $126,984+5.9%$67/sqft |
Source: MIBOR as distributed by MLS GRID #21351870 Report a problem | ||
| 5/15/2015 | Pending sale | $119,900$63/sqft |
Source: Wynkoop Brokerage Firm, LLC #21351870 Report a problem | ||
| 5/7/2015 | Listed for sale | $119,900$63/sqft |
Source: Wynkoop Brokerage Firm, LLC #21351870 Report a problem | ||
Public tax history
| Year | Property taxes | Tax assessment |
|---|---|---|
| 2025 | $3,708 -3% | $315,600 -4% |
| 2024 | $3,824 +11.3% | $328,700 +7.6% |
| 2023 | $3,436 +9.8% | $305,400 +10.5% |
| 2022 | $3,128 +7.9% | $276,500 +12.9% |
| 2021 | $2,899 +1.1% | $244,800 +6.8% |
| 2020 | $2,868 +20.5% | $229,300 +3.2% |
| 2019 | $2,380 +20.8% | $222,100 +12% |
| 2018 | $1,969 +0.6% | $198,300 +3.7% |
| 2017 | $1,958 +4.8% | $191,200 +0.3% |
| 2016 | $1,869 -47.7% | $190,600 +7.3% |
| 2014 | $3,575 +4.5% | $177,600 +5.3% |
| 2013 | $3,420 +72.3% | $168,700 -8.3% |
| 2011 | $1,985 -0.2% | $184,000 |
| 2010 | $1,988 +1.4% | $184,000 |
| 2009 | $1,960 -6.9% | $184,000 +0.9% |
| 2007 | $2,106 | $182,350 |
Find assessor info on the county website
Neighborhood: 46123
Nearby homes
- $424,5004 bd3 ba3.2k sqft2020 Heathermor Dr, Avon, IN 46123Off Market
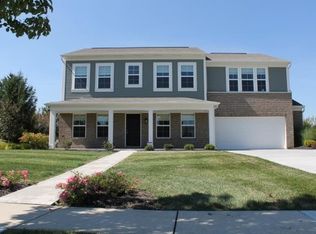
- $354,9004 bd3 ba2.2k sqft2050 Heathermor Dr, Avon, IN 46123Sold
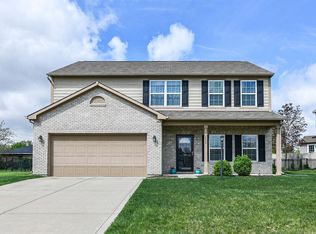
- $453,5004 bd4 ba3.2k sqft2070 Heathermor Dr, Avon, IN 46123Off Market
- $436,6004 bd2 ba2.8k sqft2090 Heathermor Dr, Avon, IN 46123Off Market
- $368,0004 bd3 ba2.7k sqft2080 Heathermor Dr, Avon, IN 46123Sold
- $286,0003 bd2 ba1.4k sqft8483 E County Road 200 N #1873, Avon, IN 46123Off Market
- $318,7003 bd3 ba1.8k sqft8483 E County Road 200 N #1846, Avon, IN 46123Off Market
- $286,0003 bd2 ba1.4k sqft8483 E County Road 200 N #1790, Avon, IN 46123Off Market
Nearby schools
GreatSchools rating
- 6/10Avon Intermediate School EastGrades: 5-6Distance: 2.8 mi
- 10/10Avon Middle School NorthGrades: 7-8Distance: 0.9 mi
- 10/10Avon High SchoolGrades: 9-12Distance: 3.8 mi
Schools provided by the listing agent
- Elementary: River Birch Elementary School
- Middle: Avon Middle School North
- High: Avon High School
Source: MIBOR as distributed by MLS GRID. This data may not be complete. We recommend contacting the local school district to confirm school assignments for this home.
Get a cash offer in 3 minutes
Find out how much your home could sell for in as little as 3 minutes with a no-obligation cash offer.
Estimated market value
$413,100
Get a cash offer in 3 minutes
Find out how much your home could sell for in as little as 3 minutes with a no-obligation cash offer.
Estimated market value
$413,100
- Indiana
- Hendricks County
- Avon
- 46123
- 8490 E County Road 200 N
Nearby cities
Nearby zip codes
Other Avon Topics
