Every inch of this home shows pride in ownership! This incredible 5 Bedroom, 3 Bathroom home in the coveted Crystal Valley Ranch neighborhood is packed full of upgrades and conveniences throughout. From the perfectly maintained hardwood floors, to the custom designed and built fireplace surround, every nook and cranny of this place has been carefully cared for and designed. Each closet has been updated for maximum storage and convenience. There are 4 bedrooms on the main floor of the home as well as 2 bathrooms. The laundry room is also on the main floor and offers ample storage as well as a built in drying rack for hanging clothes. The kitchen is beautifully appointed with granite countertops, white cabinets, a large island, stainless steel appliances, designer backsplash and a large pantry. Off the back of the home you can enjoy those warm Colorado Summer evenings from the covered deck with views of the open space and wildlife. The lower deck offers a retractable awning and is perfectly private. In the walkout basement there is a workshop that can easily be used as a media room as well as an additional bedroom and bathroom. The 3 car garage has been insulated and is the perfect space for those who enjoy working on cars or other outdoor projects. This home truly has it all! Don't miss your opportunity to make this your new home!!!!
Sold for $735,000
$735,000
2080 Shadow Creek Drive, Castle Rock, CO 80104
5beds
3,030sqft
Single Family Residence
Built in 2018
8,146 Square Feet Lot
$717,200 Zestimate®
$243/sqft
$3,835 Estimated rent
Home value
$717,200
$681,000 - $753,000
$3,835/mo
Zestimate® history
Owner options
List your home for rent
$3,835/mo
Rent Zestimate®
Find your next renter with Zillow Rental Manager. Plus, with online applications, you can quickly screen prospective tenants – for free.
$3,835/mo
Rent Zestimate®
Refinance and save
$4,408/mo
Est. payment
Refinancing to a lower rate could help reduce your monthly payments and save thousands over the life of the loan.
$4,408/mo
Est. payment
Explore your selling options
Work with a Zillow partner agent
Leverage their expertise and Zillow's premium Showcase listings to get your home seen by more buyers.
Get startedList with your own agent
Get your home in front of millions of buyers by listing it on Zillow.
Learn how to do itSell it yourself
Take full control of how buyers see your home on Zillow by listing For Sale by Owner (FSBO).
List your homeWhat's special
Zillow last checked:
Listing updated:
Listed by:
Kyleen Hinkley 303-862-0918 Kyleen.Nowakowski@WestandMain.com,
West and Main Homes Inc
Bought with:
Sarah Young, 100083841
Guide Real Estate
Source: REcolorado as distributed by MLS GRID,MLS#: 8182856
Facts & features
Interior
Bedrooms & bathrooms
- Bedrooms: 5
- Bathrooms: 3
- Full bathrooms: 2
- 3/4 bathrooms: 1
- Main level bathrooms: 2
- Main level bedrooms: 4
Primary bedroom
- Description: Great Views, Very Private, Custom Window Coverings
- Level: Main
Bedroom
- Description: Custom Window Coverings, Large Secondary Bedroom
- Level: Main
Bedroom
- Description: Custom Window Coverings, Large Secondary Bedroom
- Level: Main
Bedroom
- Description: Currently Used As An Office, Very Large, Great Views Of Open Space
- Level: Main
Bedroom
- Description: Currently Used As A Craft Room, Has Closet And Eagress Window
- Level: Basement
Primary bathroom
- Description: Luxury Shower Head, Custom Walk-In Closet, Tons Of Storage
- Level: Main
Bathroom
- Description: Conveniently Located Between 2 Of The Secondary Bedrooms
- Level: Main
Bathroom
- Level: Basement
Dining room
- Description: Right Off The Deck With Sliding Glass Doors
- Level: Main
Kitchen
- Description: Beautifully Designed! Granite Countertops, Custom Backsplash, Large Pantry With Additional Built In Shelves
- Level: Main
Laundry
- Description: Custom Built-In Cabinets, Convenient Drying Unit Installed
- Level: Main
Living room
- Description: Custom Built Fireplace Surround, Designer Window Coverings, Open To Kitchen And Dining Room, Great Views
- Level: Main
Office
- Level: Basement
Workshop
- Description: Perfect Spot For A Wood Worker, Can Be Easily Used As A Media Room
- Level: Basement
Heating
- Forced Air
Cooling
- Central Air
Appliances
- Included: Dishwasher, Disposal
Features
- Ceiling Fan(s), Granite Counters, Kitchen Island, Open Floorplan, Pantry, Primary Suite, Walk-In Closet(s)
- Flooring: Carpet, Wood
- Windows: Double Pane Windows, Window Coverings
- Basement: Daylight,Finished,Walk-Out Access
- Number of fireplaces: 1
- Fireplace features: Living Room
Interior area
- Total structure area: 3,030
- Total interior livable area: 3,030 sqft
- Finished area above ground: 1,898
- Finished area below ground: 531
Property
Parking
- Total spaces: 3
- Parking features: Concrete, Dry Walled, Insulated Garage, Oversized
- Attached garage spaces: 3
Features
- Levels: One
- Stories: 1
- Patio & porch: Covered, Deck, Front Porch
- Fencing: Full
Lot
- Size: 8,146 Square Feet
- Features: Landscaped, Open Space, Sprinklers In Front, Sprinklers In Rear
Details
- Parcel number: R0493220
- Special conditions: Standard
Construction
Type & style
- Home type: SingleFamily
- Architectural style: Contemporary
- Property subtype: Single Family Residence
Materials
- Vinyl Siding
- Foundation: Slab
- Roof: Composition
Condition
- Year built: 2018
Details
- Builder name: D.R. Horton, Inc
Utilities & green energy
- Electric: 220 Volts in Garage
- Sewer: Public Sewer
- Water: Public
Community & HOA
Community
- Security: Carbon Monoxide Detector(s), Smart Cameras
- Subdivision: Crystal Valley
HOA
- Has HOA: Yes
- Amenities included: Clubhouse, Park, Playground, Pool, Trail(s)
- Services included: Maintenance Grounds, Recycling, Trash
- HOA fee: $83 monthly
- HOA name: Crystal Valley Ranch
- HOA phone: 303-232-9200
Location
- Region: Castle Rock
Financial & listing details
- Price per square foot: $243/sqft
- Tax assessed value: $669,144
- Annual tax amount: $3,560
- Date on market: 4/4/2025
- Listing terms: 1031 Exchange,Cash,Conventional,FHA,VA Loan
- Exclusions: Seller's Personal Property, Car Lift In Garage, Washer/Dryer, Refrigerator In Basement, Tv/Soundbar In Livingroom
- Ownership: Individual
- Road surface type: Paved
Price history
| Date | Event | Price |
|---|---|---|
| 5/19/2025 | Sold | $735,000-1.3%$243/sqft |
Source:  REcolorado as distributed by MLS GRID #8182856 Report a problem REcolorado as distributed by MLS GRID #8182856 Report a problem | ||
| 4/14/2025 | Pending sale | $745,000$246/sqft |
Source: REcolorado as distributed by MLS GRID #8182856 Report a problem | ||
| 4/4/2025 | Listed for sale | $745,000+64.8%$246/sqft |
Source: REcolorado as distributed by MLS GRID #8182856 Report a problem | ||
| 10/26/2018 | Sold | $452,075-3.5%$149/sqft |
Source: Public Record Report a problem | ||
| 6/7/2018 | Listing removed | $468,545$155/sqft |
Source: D.R. Horton - Denver Report a problem | ||
| 5/26/2018 | Listed for sale | $468,545$155/sqft |
Source: D.R. Horton - Denver Report a problem | ||
Public tax history
| Year | Property taxes | Tax assessment |
|---|---|---|
| 2025 | $3,560 +8.7% | $41,820 -10.9% |
| 2024 | $3,275 +44.1% | $46,920 -1% |
| 2023 | $2,273 -35.6% | $47,390 +55.6% |
| 2022 | $3,528 | $30,450 -2.8% |
| 2021 | -- | $31,330 +4.2% |
| 2020 | $3,598 +69.2% | $30,080 |
| 2019 | $2,127 0% | $30,080 +84.5% |
| 2018 | $2,127 +121.8% | $16,300 +111.7% |
| 2017 | $959 | $7,700 |
Find assessor info on the county website
Neighborhood: 80104
Nearby homes
- $275,33918.92 Acres1004 S Interstate Highway 25, Castle Rock, CO 80104Off Market
- $61,3184 bd2 ba1.8k sqft6049 Plains End Ct, Castle Rock, CO 80104Off Market
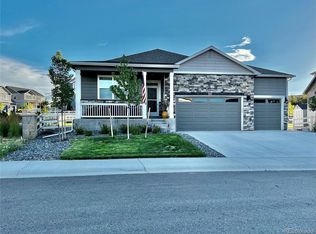
- $56,927-- bd-- ba-- sqft5997 Plains End Ct, Castle Rock, CO 80104Off Market
- $56,9275 bd4 ba2.7k sqft5973 Plains End Ct, Castle Rock, CO 80104Off Market

- $670,9714 bd4 ba3.3k sqft3835 Sandy Vista Trl, Castle Rock, CO 80104Sold
- $556,1003 bd2 ba1.5k sqft593 Red Valley Trl, Castle Rock, CO 80104Off Market
- $326,800-- bd1 ba1.2k sqft2274 Manatt Court #A9, Castle Rock, CO 80104Off Market
- $691,9004 bd3 ba2.7k sqft6000 Clover Ridge Cir, Castle Rock, CO 80104Off Market
Nearby schools
GreatSchools rating
- 6/10South Ridge Elementary An Ib World SchoolGrades: K-5Distance: 4 mi
- 5/10Mesa Middle SchoolGrades: 6-8Distance: 4.5 mi
- 7/10Douglas County High SchoolGrades: 9-12Distance: 5.5 mi
Schools provided by the listing agent
- Elementary: South Ridge
- Middle: Mesa
- High: Douglas County
- District: Douglas RE-1
Source: REcolorado as distributed by MLS GRID. This data may not be complete. We recommend contacting the local school district to confirm school assignments for this home.
Get a cash offer in 3 minutes
Find out how much your home could sell for in as little as 3 minutes with a no-obligation cash offer.
Estimated market value
$717,200
Get a cash offer in 3 minutes
Find out how much your home could sell for in as little as 3 minutes with a no-obligation cash offer.
Estimated market value
$717,200
- Colorado
- Douglas County
- Castle Rock
- 80104
- 2080 Shadow Creek Drive
Nearby cities
Nearby neighborhoods
Nearby zip codes
Other Castle Rock Topics
