Skip main navigation
Sold for $484,999
  • $484,999

    20801 Shamrock Glen Cir #701, Germantown, MD 20874

    3beds
    2,160sqft
    Townhouse
    Built in 1996
    -- sqft lot
    $491,700 Zestimate®
    $225/sqft
    $3,021 Estimated rent

    Home value

    $491,700

    $467,000 - $516,000

    $3,021/mo

    Zestimate® history
    Loading
    Loading...

    Owner options

    List your home for rent

    $3,021/mo

    Rent Zestimate®

    Find your next renter with Zillow Rental Manager. Plus, with online applications, you can quickly screen prospective tenants – for free.

    Learn more

    $3,021/mo

    Rent Zestimate®

    Refinance and save

    $3,012/mo

    Est. payment

    Refinancing to a lower rate could help reduce your monthly payments and save thousands over the life of the loan.

    See today's rates

    $3,012/mo

    Est. payment

    Explore your selling options

    Work with a Zillow partner agent

    Leverage their expertise and Zillow's premium Showcase listings to get your home seen by more buyers.

    Get started

    List with your own agent

    Get your home in front of millions of buyers by listing it on Zillow.

    Learn how to do it

    Sell it yourself

    Take full control of how buyers see your home on Zillow by listing For Sale by Owner (FSBO).

    List your home

    What's special

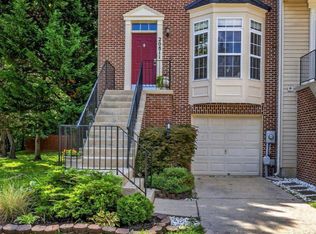
    This spacious End Unit Condo features over 2,160 square feet of living space. It has 3 bedrooms and 2.5 bathrooms including a car garage. The main level is a large open living and dining room with windows letting in tons of natural light. The eat-in kitchen has stainless steel GE Profile Appliances, Cabinetry, island with breakfast bar seating and Granit counter tops. Off the eat-in kitchen there is access to a huge back deck . The upper bedroom level features a primary bedroom suite with vaulted ceiling, walk-in closet, and an unsuited bath. The secondary bedrooms are also large and feature vaulted ceilings and share a full bath. The lower level is a huge bonus with a rec room including a cozy gas fireplace, garage access, and dedicated laundry room with Washer and Dryer, There is also a walk-out to the back patio and yard. Short drive to 270. Less than a mile from Shopping centers. Close to many restaurants.

    Zillow last checked:

    Listing updated:

    Listed by:

    Theodora Barkers 240-353-5460,

    Samson Properties

    Bought with:

    Massiel Medina, 5016170

    Samson Properties

    Source: Bright MLS,MLS#: MDMC2100556MLS Logo

    Facts & features

    Interior

    Bedrooms & bathrooms
    • Bedrooms: 3
    • Bathrooms: 3
    • Full bathrooms: 2
    • 1/2 bathrooms: 1
    • Main level bathrooms: 1
    Basement
    • Area: 0
    Heating
    • Central, Natural Gas
    Cooling
    • Central Air, Electric
    Appliances
    • Included: Microwave, Cooktop, Dishwasher, Disposal, Washer, Dryer, Exhaust Fan, Refrigerator, Freezer, Ice Maker, Double Oven, Stainless Steel Appliance(s), Gas Water Heater
    • Laundry: In Basement
    Features
    • Dry Wall
    • Flooring: Carpet, Wood, Tile/Brick
    • Doors: Six Panel, Sliding Glass
    • Windows: Bay/Bow, Double Pane Windows, Sliding, Storm Window(s), Vinyl Clad, Green House
    • Basement: Finished
    • Number of fireplaces: 1
    • Fireplace features: Glass Doors
    Interior area
    • Total structure area: 2,160
    • Total interior livable area: 2,160 sqft
    • Finished area above ground: 2,160
    • Finished area below ground: 0

    Property

    Parking
    • Total spaces: 3
    • Parking features: Basement, Built In, Garage Door Opener, Inside Entrance, Garage Faces Front, Concrete, Permit Included, Driveway, Attached, Off Site
    • Attached garage spaces: 1
    • Uncovered spaces: 1
    Accessibility
    • Accessibility features: >84" Garage Door
    Features
    • Levels: Three
    • Stories: 3
    • Pool features: None
    Details
    • Additional structures: Above Grade, Below Grade
    • Parcel number: 160203127116
    • Zoning: RESIDENTIAL
    • Special conditions: Standard
    • Other equipment: None

    Construction

    Type & style
    • Home type: Townhouse
    • Architectural style: Colonial
    • Property subtype: Townhouse
    Materials
    • Brick, Aluminum Siding
    • Foundation: Concrete Perimeter
    • Roof: Asbestos Shingle
    Condition
    • New construction: No
    • Year built: 1996

    Utilities & green energy

    • Sewer: Public Sewer
    • Water: Public
    • Utilities for property: Cable Connected, Electricity Available, Multiple Phone Lines, Natural Gas Available, Sewer Available, Water Available, Cable

    Community & HOA

    Community
    • Condo and coop fee: $140 monthly
    • Subdivision: Cloverleaf Center
    HOA
    • Has HOA: No
    • Amenities included: None
    • Services included: Maintenance Structure, Insurance, Management, Snow Removal, Trash, Common Area Maintenance
    • HOA name: Cloverleaf Center Ii Codm
    Location
    • Region: Germantown

    Financial & listing details

    • Price per square foot: $225/sqft
    • Tax assessed value: $371,667
    • Annual tax amount: $4,274
    • Date on market: 7/20/2023
    • Listing agreement: Exclusive Right To Sell
    • Listing terms: Cash,Conventional,FHA,VA Loan
    • Inclusions: Ge Profile Appliances Includes Microwave, With Double Oven. Refrigerator W / Ice Maker, Dishwasher, And Stove. Others Are Disposer, Washer, Dryer, Fireplace Screen / Door, Gas Log, Ceiling Fan, Window Treatments, Furnace Humidifier, 1 Garage Door Opener, 1 Garage Door Remote / Fob
    • Exclusions: Furniture And Towels
    • Ownership: Condominium

    Price history

    DateEventPrice
    7/14/2025Listing removed$3,450$2/sqft
    Source: Bright MLS #MDMC2182336 Report a problem
    7/2/2025Price change$3,450-1.4%$2/sqft
    Source: Bright MLS #MDMC2182336 Report a problem
    6/3/2025Listed for rent$3,500$2/sqft
    Source: Bright MLS #MDMC2182336 Report a problem
    9/29/2023Sold$484,999$225/sqft
    Source: Bright MLS #MDMC2100556 Report a problem
    9/19/2023Pending sale$484,999$225/sqft
    Source: Bright MLS #MDMC2100556 Report a problem
    8/15/2023Listed for sale$484,999$225/sqft
    Source: Bright MLS #MDMC2100556 Report a problem
    7/31/2023Contingent$484,999$225/sqft
    Source: Bright MLS #MDMC2100556 Report a problem
    7/20/2023Listed for sale$484,999+188.6%$225/sqft
    Source: Bright MLS #MDMC2100556 Report a problem
    3/6/1996Sold$168,025$78/sqft
    Source: Public Record Report a problem

    Public tax history

    YearProperty taxesTax assessment
    2025$5,134 +14.8%$405,000 +4.3%
    2024$4,470 +4.4%$388,333 +4.5%
    2023$4,282 +9.3%$371,667 +4.7%
    2022$3,917 +3.5%$355,000 +3.4%
    2021$3,785 +3.5%$343,333 +3.5%
    2020$3,659 +4.8%$331,667 +3.6%
    2019$3,492 -0.2%$320,000 +1.1%
    2018$3,498 -2.4%$316,667 +1.1%
    2017$3,585 +21.3%$313,333 +1.1%
    2016$2,955 $310,000 +2.8%
    2015$2,955 $301,667 +2.8%
    2014$2,955 $293,333 +2.9%
    2013-- $285,000
    2012-- $285,000
    2011-- $285,000 -26.9%
    2010-- $390,000 +3.5%
    2009-- $376,666 +3.7%
    2008-- $363,333 +3.8%
    2007-- $350,000 +18.7%
    2006-- $294,832 +23%
    2005-- $239,666 +29.9%
    2004-- $184,500
    2003-- $184,500 +9.7%
    2002-- $168,166 +5.1%
    2001-- $160,000
    Find assessor info on the county website

    Neighborhood: 20874

    Nearby schools

    GreatSchools rating
    Schools provided by the listing agent
    • Elementary: Waters Landing
    • Middle: Martin Luther King Jr.
    • High: Seneca Valley
    • District: Montgomery County Public Schools

    Source: Bright MLS. This data may not be complete. We recommend contacting the local school district to confirm school assignments for this home.

    Get a cash offer in 3 minutes
    Find out how much your home could sell for in as little as 3 minutes with a no-obligation cash offer.
    Estimated market value
    $491,700
    Get a cash offer in 3 minutes
    Find out how much your home could sell for in as little as 3 minutes with a no-obligation cash offer.
    Estimated market value
    $491,700