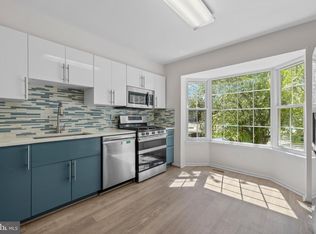
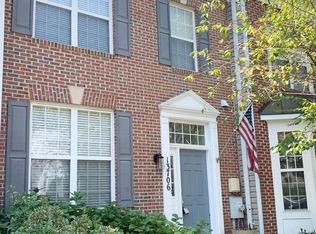
Meticulously maintained, gorgeous 3-bedroom/2.5-bath end-unit townhome with a 1-car garage available for rent for the first time. The main level features gleaming hardwood floors throughout, a huge kitchen with an island, and a breakfast room that leads out to an awesome custom deck. Plenty of cabinet and storage. The entire second floor boasts vaulted ceilings, while the lower level offers a spacious Rec Room with LVP flooring and a walk-out basement to the backyard. Meticulously maintained by its owner don't miss this rare opportunity!
Townhouse for rent
$2,900/moFees may apply
20811 Shamrock Glen Cir, Germantown, MD 20874
3beds
2,160sqft
Price may not include required fees and charges. Learn more|
Townhouse
Available now
Cats, small dogs OK
Air conditioner, central air, electric
Dryer in unit laundry
3 Attached garage spaces parking
Central, electric, forced air, natural gas, wood
What's special
Awesome custom deckVaulted ceilingsGleaming hardwood floors throughoutBreakfast room
- 1 day |
- -- |
- -- |
Zillow last checked:
Listing updated:
Travel times

Let’s turn your rent into credit progress
Build credit history with every on-time payment and get credit for the payment you’re already making.
Facts & features
Interior
Bedrooms & bathrooms
- Bedrooms: 3
- Bathrooms: 3
- Full bathrooms: 2
- 1/2 bathrooms: 1
Rooms
- Room types: Bathroom 2, Bedroom 2, Bedroom 3, Dining Room, Family Room, Kitchen, Laundry, Primary Bathroom, Primary Bedroom, Recreation Room
Heating
- Central, Electric, Forced Air, Natural Gas, Wood
Cooling
- Air Conditioner, Central Air, Electric
Appliances
- Included: Dishwasher, Dryer, Exhaust Fan, Garbage Disposal, Gas Water Heater, Microwave Oven, Oven/Range - Gas, Refrigerator, Stainless Steel Appliance(s), Washer, Water Heater
- Laundry: Dryer In Unit, In Unit, Laundry Room, Washer In Unit
Features
- Breakfast Area, Ceiling Fan(s), Ceiling Fan(s), Chair Railings, Crown Molding, Dining Area, Eat-in Kitchen, Exhaust Fan, Family Room Off Kitchen, Floor Plan - Traditional, Kitchen - Gourmet, Kitchen - Table Space, Kitchen Island, Recessed Lighting, Upgraded Countertops, Walk-In Closet(s)
- Flooring: Wood
- Has basement: Yes
- Has fireplace: Yes
Interior area
- Total interior livable area: 2,160 sqft
Property
Parking
- Total spaces: 3
- Parking features: Attached, Driveway, Garage, Open
- Has attached garage: Yes
- Has uncovered spaces: Yes
- Details: Contact manager
Features
- Exterior features: Basement, Breakfast Area, Chair Railings, Chimney Cap(s), Dining Area, Extensive Hardscape, Family Room Off Kitchen, Floor Plan - Traditional, Kitchen - Gourmet, Kitchen - Table Space, Lighting, No Thru Street, Upgraded Countertops, Walk-In Closet(s)
- Pool features: Contact manager
- Has view: Yes
- View description: Garden/Lawn
Lot
- Features: Front Yard
Details
- Additional structures: Garage(s)
Construction
Type & style
- Home type: Townhouse
- Architectural style: Colonial
- Property subtype: Townhouse
Condition
- Year built: 1996
Building
Management
- Pets allowed: Yes
Community & HOA
Community
- Features: Sidewalks
HOA
- Amenities included: Laundry, Parking, Recreation Room
Location
- Region: Germantown
Financial & listing details
- Lease term: Contact For Details
Nearby apartments for rent
Price history
| Date | Event | Price |
|---|---|---|
| 8/21/2026 | Listed for rent | $2,900$1/sqft |
Source: Bright MLS #MDMC2251502 Report a problem | ||
| 8/31/2018 | Sold | $370,000+0%$171/sqft |
Source: Agent Provided Report a problem | ||
| 7/28/2018 | Pending sale | $369,900$171/sqft |
Source: Long and Foster Real Estate #MC10283771 Report a problem | ||
| 6/28/2018 | Listed for sale | $369,900+7.2%$171/sqft |
Source: Long & Foster Real Estate, Inc. #1001956456 Report a problem | ||
| 5/1/2012 | Listing removed | $345,000$160/sqft |
Source: Long & Foster Real Estate Report a problem | ||
| 3/16/2012 | Listed for sale | $345,000$160/sqft |
Source: Long & Foster Real Estate Report a problem | ||
Neighborhood: 20874
Nearby schools
GreatSchools rating
- 5/10Waters Landing Elementary SchoolGrades: K-5Distance: 0.6 mi
- 6/10Martin Luther King Jr. Middle SchoolGrades: 6-8Distance: 1.4 mi
- 4/10Seneca Valley High SchoolGrades: 9-12Distance: 1.6 mi