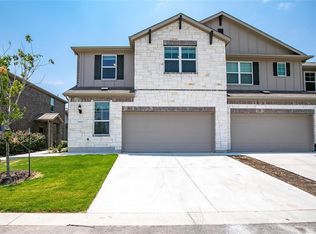
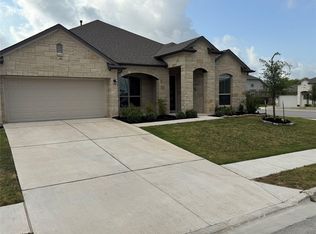
Beautifully maintained two-story home with attractive stone and brick elevation, mature landscaping, a tiled front porch with a custom flower bed, and inviting covered entry. The grand foyer features soaring ceilings, rich wood flooring, and an impressive staircase. The open-concept living area offers vaulted ceilings, expansive windows, and abundant natural light, flowing seamlessly into the kitchen with a large granite island, stainless steel appliances, abundant cabinetry, generous counter space, and a separate breakfast area. The functional floor plan includes a first-floor primary suite with a vaulted ceiling and en-suite bath featuring dual vanities, a corner soaking tub, separate glass-enclosed shower, and ample storage. Also on the main level are a secondary guest bedroom, full guest bath, private study/home office, and formal dining room. Upstairs offers three additional bedrooms and a full bathroom with dual-entry doors. Enjoy the upgraded tiled back patio overlooking a fully fenced backyard with a lush lawn, mature trees, and raised landscape beds. Additional highlights include a spacious 2.5-car garage. Offering 5 bedrooms, 3 full bathrooms, a private study, formal dining, and thoughtful upgrades throughout, this home perfectly blends comfort, style, and functionality.
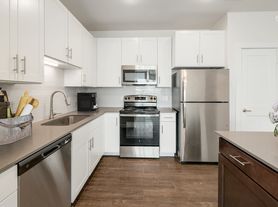
Beautifully maintained two-story home with attractive stone and brick elevation, mature landscaping, a tiled front porch with a custom flower bed, and inviting covered entry. The grand foyer features soaring ceilings, rich wood flooring, and an impressive staircase. The open-concept living area offers vaulted ceilings, expansive windows, and abundant natural light, flowing seamlessly into the kitchen with a large granite island, stainless steel appliances, abundant cabinetry, generous counter space, and a separate breakfast area.
The functional floor plan includes a first-floor primary suite with a vaulted ceiling and en-suite bath featuring dual vanities, a corner soaking tub, separate glass-enclosed shower, and ample storage. Also on the main level are a secondary guest bedroom, full guest bath, private study/home office, and formal dining room. Upstairs offers three additional bedrooms and a full bathroom with dual-entry doors.
Enjoy the upgraded tiled back patio overlooking a fully fenced backyard with a lush lawn, mature trees, and raised landscape beds. Additional highlights include a spacious 2.5-car garage. Offering 5 bedrooms, 3 full bathrooms, a private study, formal dining, and thoughtful upgrades throughout, this home perfectly blends comfort, style, and functionality.
Close to shopping, dining, major roads and some of the area's major employment hubs:
Costco: ~3.5 miles
Stone Hill Town Center: ~4 miles
Tech Ridge: ~8 miles
Samsung Semiconductor: ~8 miles
Dell Technologies: ~10 miles
Convenient access to SH-130 & SH-45
Application fee-$65
Minimum one year lease.
Renter responsible for utilities (gas, electric, lawn, trash, water, internet, sewer). Owner pays for HOA.
Up to two small pets permitted.
No Smoking within the house. Up to 2 small pets allowed for a small fee and deposit (breed restrictions apply).
Garage parking is available.
House for rent
$3,250/moFees may apply
20804 Snow Bunting Ln, Pflugerville, TX 78660
5beds
3,127sqft
Price may not include required fees and charges. Price shown reflects the lease term provided. Learn more|
Single family residence
Available now
Cats, small dogs OK
Air conditioner, central air
In unit laundry
Attached garage parking
Central, forced air
What's special
Expansive windowsRich wood flooringFormal dining roomAbundant natural lightStainless steel appliancesInviting covered entryThoughtful upgrades throughout
- 1 day |
- -- |
- -- |
Zillow last checked:
Listing updated:
Travel times

Let’s turn your rent into credit progress
Build credit history with every on-time payment and get credit for the payment you’re already making.
Facts & features
Interior
Bedrooms & bathrooms
- Bedrooms: 5
- Bathrooms: 3
- Full bathrooms: 3
Heating
- Central, Forced Air
Cooling
- Air Conditioner, Central Air
Appliances
- Included: Dishwasher, Dryer, Microwave Oven, Oven, Refrigerator, Washer
- Laundry: In Unit
Features
- Flooring: Carpet, Hardwood
Interior area
- Total interior livable area: 3,127 sqft
Property
Parking
- Parking features: Attached, Garage
- Has attached garage: Yes
- Details: Contact manager
Details
- Additional structures: Garage(s)
- Parcel number: 911384
Construction
Type & style
- Home type: SingleFamily
- Property subtype: Single Family Residence
Community & HOA
Location
- Region: Pflugerville
Financial & listing details
- Lease term: 1 Year
Nearby apartments for rent

Price history
| Date | Event | Price |
|---|---|---|
| 9/8/2026 | Listed for rent | $3,250$1/sqft |
Source: Zillow Rentals Report a problem | ||
| 8/28/2026 | Listing removed | $3,250$1/sqft |
Source: Zillow Rentals Report a problem | ||
| 7/27/2026 | Price change | $3,250-4.4%$1/sqft |
Source: Zillow Rentals Report a problem | ||
| 7/15/2026 | Listed for rent | $3,400$1/sqft |
Source: Zillow Rentals Report a problem | ||
Neighborhood: 78660
Nearby schools
GreatSchools rating
- 8/10Rowe Lane Elementary SchoolGrades: PK-5Distance: 0.4 mi
- 8/10Cele MiddleGrades: 6-8Distance: 1.7 mi
- 6/10Weiss High SchoolGrades: 9-12Distance: 3.6 mi