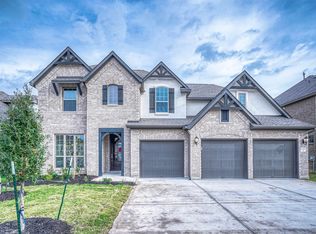
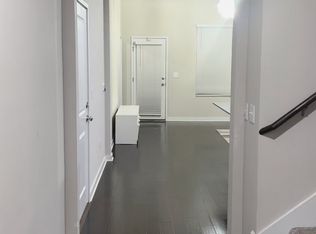

Experience exceptional comfort and refined living in this charming Pflugerville residence, where every detail enhances a sense of serenity. Offering 2,824 square feet of beautifully designed space, this single-story home is ideal for both relaxed everyday living and effortless entertaining. Situated on a generous over 0.20-acre lot, the property provides abundant outdoor space perfect for creating your own private retreat within a vibrant and welcoming community. Inside, you'll find four spacious bedrooms and three full bathrooms, thoughtfully arranged to provide both convenience and privacy. The flowing layout and elegant design elements create a harmonious blend of functionality and style, making each room feel warm and inviting. Located in the heart of Pflugerville, TX, this home offers the tranquility of suburban living with easy access to nearby city amenities. More than just a residence, it's a place to build lasting memories and enjoy the very best of Texas living.
House for rent
$3,000/moFees may apply
17901 Civorno Dr, Pflugerville, TX 78660
4beds
2,824sqft
Price may not include required fees and charges. Learn more|
Singlefamily
Available now
No pets
Air conditioner, central air, electric
In unit laundry
2 Attached garage spaces parking
Central, electric, natural gas, wood
What's special
Four spacious bedrooms
- 26 days |
- -- |
- -- |
Zillow last checked:
Listing updated:
Travel times

Let’s turn your rent into credit progress
Build credit history with every on-time payment and get credit for the payment you’re already making.
Facts & features
Interior
Bedrooms & bathrooms
- Bedrooms: 4
- Bathrooms: 3
- Full bathrooms: 3
Heating
- Central, Electric, Natural Gas, Wood
Cooling
- Air Conditioner, Central Air, Electric
Appliances
- Included: Built-In Gas Range, Dishwasher, Dryer, Exhaust Fan, Gas Range, Microwave Oven, RNGHD, Washer
- Laundry: In Unit, Laundry Room, Main Level
Features
- Bar, Breakfast Bar, Ceiling Fan(s), Double Vanity, Entrance Foyer, Exhaust Fan, High Ceilings, Kitchen Island, Multiple Dining Areas, Pantry, Pantry, Quartz Counters, Recessed Lighting, Single level Floor Plan, Tray Ceiling(s), Vaulted Ceiling(s), Walk-In Closet(s)
- Flooring: Carpet, Tile, Wood
Interior area
- Total interior livable area: 2,824 sqft
Video & virtual tour
Property
Parking
- Total spaces: 2
- Parking features: Attached, Driveway, Garage, Open
- Has attached garage: Yes
- Has uncovered spaces: Yes
- Details: Contact manager
Features
- Stories: 1
- Exterior features: Entrance Foyer, Lighting, Multiple Dining Areas, Quartz Counters, Rain Gutters, Sprinkler - Automatic, Sprinkler - Side Yard, Trees-Small (Under 20 Ft), Walk-In Closet(s)
- Pool features: Contact manager
- Has view: Yes
- View description: Contact manager
Lot
- Features: Landscaped, Level, Sprinklers In Rear
Details
- Additional structures: Garage(s)
- Parcel number: 955535
Construction
Type & style
- Home type: SingleFamily
- Property subtype: SingleFamily
Condition
- Year built: 2022
Community & HOA
Community
- Features: Clubhouse, Sidewalks, Street Lights
HOA
- Amenities included: Clubhouse, Parking
Location
- Region: Pflugerville
Financial & listing details
- Lease term: 12 Months
Nearby apartments for rent

Price history
| Date | Event | Price |
|---|---|---|
| 8/6/2026 | Listed for rent | $3,000$1/sqft |
Source: Unlock MLS #5695097 Report a problem | ||
| 1/19/2022 | Listing removed | -- |
Source:  DR Horton Report a problem DR Horton Report a problem | ||
| 1/18/2022 | Pending sale | $591,360$209/sqft |
Source: DR Horton Report a problem | ||
| 1/13/2022 | Listed for sale | $591,360$209/sqft |
Source: DR Horton Report a problem | ||
Neighborhood: 78660
Nearby schools
GreatSchools rating
- 7/10Hidden Lake Elementary SchoolGrades: PK-5Distance: 1.4 mi
- 5/10Bohls MiddleGrades: 6-8Distance: 1.1 mi
- 6/10Weiss High SchoolGrades: 9-12Distance: 0.8 mi