Welcome to this inviting 3 bedroom, 2.5 bath townhome in a beautifully maintained community! This home offers a bright and open floor plan with laminate flooring throughout. All three bedrooms are conveniently located upstairs, providing privacy and comfort. The spacious 2 car garage features washer and dryer hook ups for added convenience. Enjoy the welcoming front patio - perfect for relaxing or entertaining. This is an end unit so only one common wall with the neighbor. ***
MAY BE FHA ELIGIBLE!!!!!** HUGE PRICE REDUCTION!!!
The community offers a sparkling pool, spa and low HOA dues that also covers trash service. Nestled in a well-kept complex within the award-winning Charter Oak Unified School District! This property combines comfort, convenience and value. Don't miss the opportunity to make this lovely townhome yours. ***
Sold for $480,000
Listed by: Berkshire Hathaway HomeServices California Properties • Catherine Salerno • Contact: 310-493-6463
Bought with: IRN REALTY
$480,000
20805 E Calora St APT G8, Covina, CA 91724
3beds
1,379sqft
Townhouse
Built in 1984
3 Acres Lot
$483,200 Zestimate®
$348/sqft
$3,391 Estimated rent
Home value
$483,200
$440,000 - $532,000
$3,391/mo
Zestimate® history
Owner options
List your home for rent
$3,391/mo
Rent Zestimate®
Find your next renter with Zillow Rental Manager. Plus, with online applications, you can quickly screen prospective tenants – for free.
$3,391/mo
Rent Zestimate®
Refinance and save
$3,358/mo
Est. payment
Refinancing to a lower rate could help reduce your monthly payments and save thousands over the life of the loan.
$3,358/mo
Est. payment
Explore your selling options
Work with a Zillow partner agent
Leverage their expertise and Zillow's premium Showcase listings to get your home seen by more buyers.
Get startedList with your own agent
Get your home in front of millions of buyers by listing it on Zillow.
Learn how to do itSell it yourself
Take full control of how buyers see your home on Zillow by listing For Sale by Owner (FSBO).
List your homeWhat's special
Well-kept complex
Zillow last checked:
Listing updated:
Listed by:
Catherine Salerno DRE #01241119 Cathy.Salerno@cox.net,
Berkshire Hathaway HomeServices California Properties
Bought with:
MICHAEL MAH, DRE #02023316
IRN REALTY
Source: CRMLS,MLS#: SB25190325 Originating MLS: California Regional MLS
Originating MLS: California Regional MLSFacts & features
Interior
Bedrooms & bathrooms
- Bedrooms: 3
- Bathrooms: 3
- Full bathrooms: 2
- 1/2 bathrooms: 1
- Main level bathrooms: 1
Rooms
- Room types: Bedroom, Kitchen, Primary Bedroom, Other
Bedroom
- Features: All Bedrooms Up
Bathroom
- Features: Bathroom Exhaust Fan, Bathtub, Full Bath on Main Level, Separate Shower
Kitchen
- Features: Granite Counters
Kitchen
- Features: Galley Kitchen
Other
- Features: Walk-In Closet(s)
Heating
- Central, Fireplace(s)
Cooling
- Central Air
Appliances
- Included: Dishwasher, Disposal, Refrigerator, Water Heater
- Laundry: In Garage
Features
- Balcony, Granite Counters, High Ceilings, Open Floorplan, All Bedrooms Up, Galley Kitchen, Walk-In Closet(s)
- Flooring: Laminate
- Has fireplace: Yes
- Fireplace features: Living Room
- Common walls with other units/homes: 1 Common Wall
Interior area
- Total interior livable area: 1,379 sqft
Property
Parking
- Total spaces: 2
- Parking features: Direct Access, Garage, Garage Door Opener, Garage Faces Rear
- Attached garage spaces: 2
Accessibility
- Accessibility features: Safe Emergency Egress from Home
Features
- Levels: Two
- Stories: 2
- Entry location: ground
- Patio & porch: Deck, Wood
- Pool features: Association
- Has spa: Yes
- Spa features: Community
- Has view: Yes
- View description: None
Lot
- Size: 3 Acres
- Features: 0-1 Unit/Acre
Details
- Parcel number: 8401014101
- Zoning: LCR330U*
- Special conditions: Trust
Construction
Type & style
- Home type: Townhouse
- Architectural style: See Remarks
- Property subtype: Townhouse
- Attached to another structure: Yes
Materials
- Stucco
Condition
- Repairs Cosmetic
- New construction: No
- Year built: 1984
Utilities & green energy
- Electric: Electricity - On Property, Standard
- Sewer: Public Sewer
- Water: Public
- Utilities for property: Cable Available, Electricity Connected, Natural Gas Connected, Phone Available, Sewer Connected, Water Connected
Community & HOA
Community
- Features: Curbs, Street Lights, Sidewalks
- Security: Carbon Monoxide Detector(s), Smoke Detector(s)
HOA
- Has HOA: Yes
- Amenities included: Pool
- HOA fee: $300 monthly
- HOA name: Sunflower Village
- HOA phone: 909-908-8869
Location
- Region: Covina
Financial & listing details
- Price per square foot: $348/sqft
- Tax assessed value: $241,663
- Annual tax amount: $3,370
- Date on market: 8/23/2025
- Cumulative days on market: 111 days
- Listing terms: Cash to New Loan
- Inclusions: water softener
- Road surface type: Paved
Price history
| Date | Event | Price |
|---|---|---|
| 1/22/2026 | Sold | $480,000-6.8%$348/sqft |
Source:  CRMLS #SB25190325 Report a problem CRMLS #SB25190325 Report a problem | ||
| 12/16/2025 | Pending sale | $515,000$373/sqft |
Source: BHHS broker feed #SB25190325 Report a problem | ||
| 12/15/2025 | Contingent | $515,000$373/sqft |
Source: CRMLS #SB25190325 Report a problem | ||
| 12/9/2025 | Price change | $515,000-6.4%$373/sqft |
Source: CRMLS #SB25190325 Report a problem | ||
| 10/10/2025 | Price change | $549,999-4.3%$399/sqft |
Source: CRMLS #SB25190325 Report a problem | ||
| 9/8/2025 | Price change | $575,000-4.2%$417/sqft |
Source: CRMLS #SB25190325 Report a problem | ||
| 8/23/2025 | Listed for sale | $600,000$435/sqft |
Source: CRMLS #SB25190325 Report a problem | ||
Public tax history
| Year | Property taxes | Tax assessment |
|---|---|---|
| 2025 | $3,370 +6.7% | $241,663 +2% |
| 2024 | $3,157 +2.4% | $236,925 +2% |
| 2023 | $3,083 +1.3% | $232,280 +2% |
| 2022 | $3,043 +1.7% | $227,726 +2% |
| 2021 | $2,993 +1.1% | $223,262 +1% |
| 2020 | $2,961 | $220,974 +2% |
| 2019 | $2,961 +5.9% | $216,642 +2% |
| 2018 | $2,796 | $212,395 +2% |
| 2017 | $2,796 +1.5% | $208,231 +2% |
| 2016 | $2,756 +3.3% | $204,149 +1.5% |
| 2015 | $2,667 +0.5% | $201,084 +2% |
| 2014 | $2,654 | $197,146 +2.5% |
| 2012 | -- | $192,409 +2% |
| 2011 | -- | $188,637 +0.8% |
| 2010 | -- | $187,228 -0.2% |
| 2009 | -- | $187,673 +2% |
| 2008 | -- | $183,994 +2% |
| 2007 | -- | $180,387 +2% |
| 2006 | -- | $176,851 |
| 2005 | -- | $176,851 +4% |
| 2004 | -- | $169,986 +1.9% |
| 2003 | -- | $166,871 +2% |
| 2002 | -- | $163,600 +26.8% |
| 2000 | -- | $129,000 |
Find assessor info on the county website
Neighborhood: 91724
Nearby homes
- $520,0002 bd3 ba1.2k sqft20855 E Calora St APT A3, Covina, CA 91724Sold
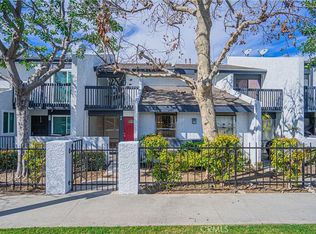
- $574,7003 bd3 ba1.6k sqft20835 E Calora St APT C5, Covina, CA 91724Off Market
- $509,5002 bd3 ba1.2k sqft20835 E Calora St APT C4, Covina, CA 91724Off Market
- $495,0002 bd3 ba1.2k sqft20835 E Calora St APT C3, Covina, CA 91724Sold

- $553,9003 bd3 ba1.3k sqft20835 E Calora St APT C1, Covina, CA 91724Off Market
- $555,0002 bd3 ba1.1k sqft20831 E Calora St APT D6, Covina, CA 91724Sold
- $679,0003 bd3 ba1.6k sqft20821 E Calora St APT E1, Covina, CA 91724Pending
- $560,0003 bd3 ba1.2k sqft20811 E Calora St APT F8, Covina, CA 91724Sold
Nearby schools
GreatSchools rating
- 3/10Glen Oak Elementary SchoolGrades: K-6Distance: 0.6 mi
- 8/10Royal Oak Middle SchoolGrades: 7-8Distance: 1.8 mi
- 7/10Charter Oak High SchoolGrades: 9-12Distance: 0.9 mi
Schools provided by the listing agent
- Elementary: Glen Oak
- Middle: El Segundo
Source: CRMLS. This data may not be complete. We recommend contacting the local school district to confirm school assignments for this home.
Get a cash offer in 3 minutes
Find out how much your home could sell for in as little as 3 minutes with a no-obligation cash offer.
Estimated market value
$483,200
Get a cash offer in 3 minutes
Find out how much your home could sell for in as little as 3 minutes with a no-obligation cash offer.
Estimated market value
$483,200
- California
- Los Angeles County
- Covina
- 91724
- 20805 E Calora St Apartment G8
Nearby cities
Nearby zip codes
Other Covina Topics
