FHA Approved! Great corner unit! Welcome to this beautiful well kept condominium at the Sunflower Village complex in the city of Covina. This home offers 3 bedrooms, 2.5 baths and 1,644 Sq/Ft of living space. Large master bedroom, high ceiling with a walk in closet and master bath, tiled shower and a balcony to enjoy the evening breeze. The other 2 bedrooms are also a good size with one having a walk in closet. Living room includes a double remote-controlled ceiling fans, stylish flooring throughout and a fire place that's ready to be used for the holidays. Upgrades were done in the past: new paint, laminated wood flooring on the first floor. The kitchen offers granite counter tops, laminate wood flooring and plenty of cabinet space. Central air and heating. This condo has direct access to the garage from the inside of the unit. The roll up garage door is fairly new. The laundry room is located down stairs inside the 2 car garage. A good size and nice patio to enjoy for family or friends to barbecue at summertime. One common wall for this unit. A swimming pool in the community for the hot summers. GREAT LOCATION. Minutes away from the 210fwy/10fwy/57fwy, schools and shopping centers. Less than a mile from Glendora Public Market; gasoline stations; close to major supermarkets such as Costco, Sam’s Club, Trader Joe’s, Home Depot, Target, and Walmart Super center; and near the Charter Oak Park for recreation and relaxation. This well-maintained home is nestled in the quiet community with a gated community pool. Located in the highly sought-after Charter Oak School District. A MUST SEE! Schedule your private tour today and make this charming home yours!
Pending
Listed by: TOP PRODUCERS REALTY PARTNERS • L.I. Dedicatoria • Contact: 818-858-0583
$679,000
20821 E Calora St APT E1, Covina, CA 91724
3beds
1,644sqft
:
Get pre-qualified$4,855/mo
Townhouse
Built in 1984
3 Acres Lot
$661,200 Zestimate®
$413/sqft
$330/mo HOA
What's special
Gated community poolCozy fireplacePrivate front mini courtyardUpstairs bedrooms for privacyStainless-steel sink
- 399 days |
- 35 |
- 0 |
Zillow last checked:
Listing updated:
Listed by:
L.I. Dedicatoria DRE #01279943 818-858-0583,
TOP PRODUCERS REALTY PARTNERS
Source: CRMLS,MLS#: CV25233560 Originating MLS: California Regional MLS
Originating MLS: California Regional MLSFacts & features
Interior
Bedrooms & bathrooms
- Bedrooms: 3
- Bathrooms: 3
- Full bathrooms: 2
- 1/2 bathrooms: 1
- Main level bathrooms: 1
Rooms
- Room types: Bedroom, Other
Bedroom
- Features: All Bedrooms Up
Bathroom
- Features: Bathtub, Separate Shower
Kitchen
- Features: Granite Counters
Other
- Features: Walk-In Closet(s)
Heating
- Central
Cooling
- Central Air
Appliances
- Laundry: Washer Hookup, Electric Dryer Hookup, Gas Dryer Hookup
Features
- Ceiling Fan(s), All Bedrooms Up, Walk-In Closet(s)
- Has fireplace: Yes
- Fireplace features: Living Room
- Common walls with other units/homes: 1 Common Wall,End Unit,No One Above,No One Below
Interior area
- Total interior livable area: 1,644 sqft
Property
Parking
- Total spaces: 2
- Parking features: Covered, Direct Access, Garage
- Attached garage spaces: 2
Accessibility
- Accessibility features: Parking
Features
- Levels: Two
- Stories: 2
- Entry location: Front Door
- Pool features: Community, Association
- Spa features: None
- Has view: Yes
- View description: None
Lot
- Size: 3 Acres
Details
- Parcel number: 8401014092
- Special conditions: Standard
Construction
Type & style
- Home type: Townhouse
- Property subtype: Townhouse
- Attached to another structure: Yes
Condition
- New construction: No
- Year built: 1984
Utilities & green energy
- Sewer: Public Sewer
- Water: Public
Community & HOA
Community
- Features: Suburban, Pool
HOA
- Has HOA: Yes
- Amenities included: Pool
- HOA fee: $330 monthly
- HOA name: Sunflower Village
- HOA phone: 909-908-8869
Location
- Region: Covina
Financial & listing details
- Price per square foot: $413/sqft
- Tax assessed value: $403,877
- Annual tax amount: $5,165
- Date on market: 10/9/2025
- Cumulative days on market: 400 days
- Listing terms: Cash to New Loan
Estimated market value
$661,200
$628,000 - $694,000
$3,336/mo
Price history
| Date | Event | Price |
|---|---|---|
| 7/8/2026 | Pending sale | $679,000$413/sqft |
Source:  CRMLS #CV25233560 Report a problem CRMLS #CV25233560 Report a problem | ||
| 6/20/2026 | Contingent | $679,000$413/sqft |
Source: CRMLS #CV25233560 Report a problem | ||
| 3/18/2026 | Listing removed | $3,250$2/sqft |
Source: CRMLS #CV25261414 Report a problem | ||
| 1/7/2026 | Price change | $3,250-7.1%$2/sqft |
Source: CRMLS #CV25261414 Report a problem | ||
| 12/19/2025 | Listed for rent | $3,500$2/sqft |
Source: CRMLS #CV25261414 Report a problem | ||
| 11/20/2025 | Listing removed | $3,500$2/sqft |
Source: CRMLS #CV25261414 Report a problem | ||
| 11/17/2025 | Price change | $679,000-1.6%$413/sqft |
Source: CRMLS #CV25233560 Report a problem | ||
| 11/17/2025 | Listed for rent | $3,500+125.8%$2/sqft |
Source: CRMLS #CV25261414 Report a problem | ||
| 10/10/2025 | Listed for sale | $690,000+62.4%$420/sqft |
Source: CRMLS #CV25233560 Report a problem | ||
| 10/17/2019 | Listing removed | $425,000$259/sqft |
Source: Realty One Group Diamond #PW19243479 Report a problem | ||
| 10/15/2019 | Listed for sale | $425,000+22.1%$259/sqft |
Source: Realty One Group Diamond #PW19243479 Report a problem | ||
| 10/27/2016 | Sold | $348,000$212/sqft |
Source: Public Record Report a problem | ||
| 9/16/2016 | Listed for sale | $348,000-9.1%$212/sqft |
Source: Treeline Realty & Investment #AR16166047 Report a problem | ||
| 6/30/2016 | Listing removed | $383,000$233/sqft |
Source: Treeline Realty & Investment #AR16103115 Report a problem | ||
| 6/10/2016 | Price change | $383,000-1.5%$233/sqft |
Source: Treeline Realty & Investment #AR16103115 Report a problem | ||
| 5/14/2016 | Listed for sale | $389,000+95.5%$237/sqft |
Source: Treeline Realty & Investment #AR16103115 Report a problem | ||
| 4/23/2012 | Listing removed | $1,550$1/sqft |
Source: Re/Max Premier Prop Arcadia #A12037590 Report a problem | ||
| 4/14/2012 | Price change | $1,550-6.1%$1/sqft |
Source: Re/Max Premier Prop Arcadia #A12037590 Report a problem | ||
| 3/24/2012 | Listed for rent | $1,650$1/sqft |
Source: Re/Max Premier Prop Arcadia #A12037590 Report a problem | ||
| 3/7/2012 | Sold | $199,000$121/sqft |
Source: Public Record Report a problem | ||
| 2/7/2012 | Price change | $199,000-13.4%$121/sqft |
Source: ERA Yes #c11126166 Report a problem | ||
| 12/6/2011 | Price change | $229,900-9.8%$140/sqft |
Source: ERA Yes #c11126166 Report a problem | ||
| 9/29/2011 | Listed for sale | $254,900-20.9%$155/sqft |
Source: ERA Yes #c11126166 Report a problem | ||
| 8/2/2011 | Sold | $322,347-12.9%$196/sqft |
Source: Public Record Report a problem | ||
| 10/28/2005 | Sold | $370,000+77.9%$225/sqft |
Source: Public Record Report a problem | ||
| 5/14/2003 | Sold | $208,000+69.1%$127/sqft |
Source: Public Record Report a problem | ||
| 4/22/2002 | Sold | $123,000$75/sqft |
Source: Public Record Report a problem | ||
Public tax history
| Year | Property taxes | Tax assessment |
|---|---|---|
| 2025 | $5,165 +5.9% | $403,877 +2% |
| 2024 | $4,876 +2.5% | $395,959 +2% |
| 2023 | $4,757 +1.3% | $388,196 +2% |
| 2022 | $4,697 +1.6% | $380,585 +2% |
| 2021 | $4,623 +1.1% | $373,123 +1% |
| 2020 | $4,572 | $369,298 +2% |
| 2019 | $4,572 +5.7% | $362,058 +2% |
| 2018 | $4,326 | $354,960 +2% |
| 2017 | $4,326 +1.5% | $348,000 +64.8% |
| 2016 | $4,262 +54.6% | $211,144 +1.5% |
| 2015 | $2,756 +0.5% | $207,973 +2% |
| 2014 | $2,743 | $203,900 -10.8% |
| 2012 | -- | $228,500 -4.9% |
| 2011 | -- | $240,300 |
| 2010 | -- | $240,300 -32.7% |
| 2009 | -- | $356,800 -7.3% |
| 2008 | -- | $384,947 +2% |
| 2007 | -- | $377,400 +2% |
| 2006 | -- | $370,000 +67.8% |
| 2005 | -- | $220,440 +4% |
| 2004 | -- | $211,882 +11.5% |
| 2003 | -- | $190,000 +23.9% |
| 2002 | -- | $153,330 +9.5% |
| 2000 | -- | $140,000 |
Find assessor info on the county website
Monthly payment
Est. payment
Payment breakdown
Explore the cost of this home by adjusting the details. Changes won't be saved.Climate risks
Neighborhood: 91724
Nearby schools
GreatSchools rating
- 3/10Glen Oak Elementary SchoolGrades: K-6Distance: 0.6 mi
- 8/10Royal Oak Middle SchoolGrades: 7-8Distance: 1.8 mi
- 7/10Charter Oak High SchoolGrades: 9-12Distance: 0.9 mi
- $520,0002 bd3 ba1.2k sqft20855 E Calora St APT A3, Covina, CA 91724Sold
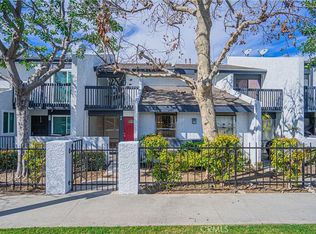
- $571,3003 bd3 ba1.6k sqft20835 E Calora St APT C5, Covina, CA 91724Off Market
- $505,7002 bd3 ba1.2k sqft20835 E Calora St APT C4, Covina, CA 91724Off Market
- $495,0002 bd3 ba1.2k sqft20835 E Calora St APT C3, Covina, CA 91724Sold

- $549,9003 bd3 ba1.3k sqft20835 E Calora St APT C1, Covina, CA 91724Off Market
- $555,0002 bd3 ba1.1k sqft20831 E Calora St APT D6, Covina, CA 91724Sold
- $560,0003 bd3 ba1.2k sqft20811 E Calora St APT F8, Covina, CA 91724Sold
- $480,0003 bd3 ba1.3k sqft20805 E Calora St APT G8, Covina, CA 91724Sold
A local agent can set up tours, give advice and negotiate with sellers.
Similar homes
- $549,9003 bd3 ba1.3k sqft1252 N Citrus Ave APT 1, Covina, CA 91722For Sale
 MLS ID #PW26136995, Tony Cisneros, Coldwell Banker Envision. CRMLS
 - $825,0004 bd2 ba1.1k sqft21330 E Calora St, Covina, CA 91724For Sale
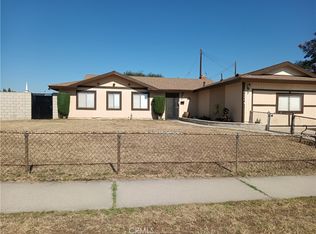 MLS ID #CV26114873, Jessica Huerta, Real Brokerage Technologies, Inc. CRMLS
 - $529,0002 bd3 ba1.2k sqft1212 S Barranca Ave APT B, Glendora, CA 91740For Sale
 MLS ID #SR26148441, Linda Mendoza Razo, Homesmart Evergreen Realty. CRMLS
 - $599,0003 bd2 ba1.2k sqft3045 Shasta St APT 1, Pomona, CA 91767For Sale
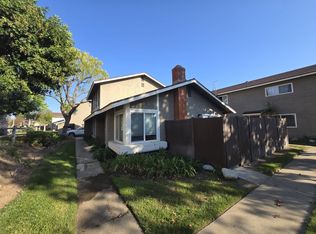 JohnHart Real Estate
 - $649,0003 bd3 ba1.5k sqft1913 Huntington Dr Unit D, Duarte, CA 91010For SaleMLS ID #AR26125923, George Nakar, Century 21 Village Realty. CRMLS
- $623,0003 bd2 ba1.1k sqft664 Driftwood Ln, San Dimas, CA 91773For SaleMLS ID #TR26133018, Emma Montes, Century 21 Masters. CRMLS
- $575,0003 bd3 ba1.1k sqft1814 Seattle St, West Covina, CA 91790For SaleMLS ID #WS26162513, MAY CHEN, CALLAWAY REALTY, INC.. CRMLS
- $610,0003 bd3 ba1.6k sqft2837 Onyx Way, West Covina, CA 91792For SaleMLS ID #TR26143579, Fa Chin Hsu, ReMax 2000 Realty. CRMLS
- $590,0003 bd2 ba1k sqft800 Grand Ave Unit D1, Diamond Bar, CA 91765For SaleMLS ID #OC25265109, Cecilia Feng, Latitude 33 Real Estate. CRMLS
- $560,0003 bd2 ba1k sqft1251 Bonnie Glen Ln, San Dimas, CA 91773For SaleMLS ID #CV26116593, JACKIE DOORNIK, SOUTHLAND PROPERTIES. CRMLS
- $629,0002 bd2 ba999 sqft20751 E Crest Ln, Walnut, CA 91789For SaleMLS ID #TR26143957, Eric Lin, Pinnacle Real Estate Group. CRMLS
- $699,8004 bd3 ba1.4k sqft423 Pomelo Ave, Monterey Park, CA 91755For SaleMLS ID #WS26097278, ANDY AN DUC HUYNH, Pinnacle Real Estate Group. CRMLS
- $499,9002 bd2 ba1k sqft18725 E Arrow Hwy APT 43, Covina, CA 91722For SaleMLS ID #DW25282245, Silvia Morote, Mega Real Estate. CRMLS
- $725,8002 bd2 ba1.3k sqft3050 La Paz Ln Unit C, Diamond Bar, CA 91765For SaleMLS ID #TR26109877, Jill Cheng, Encore Realty & Financial. CRMLS
- $599,0002 bd3 ba1.2k sqft23721 Highland Valley Rd, Diamond Bar, CA 91765For SaleMLS ID #HD26111680, Cindy Mulvey, RE/MAX FREEDOM. CRMLS
- $648,8883 bd3 ba1.4k sqft12535 Countryside St, El Monte, CA 91732For SaleMLS ID #CV26111861, Arturo Montoya, COLDWELL BANKER LEADERS. CRMLS
- $448,0002 bd2 ba930 sqft18725 E Arrow Hwy APT 40, Covina, CA 91722For SaleMLS ID #CV26094457, Lizett Nutter, Refined Realty Group. CRMLS
- $825,0003 bd3 ba1.7k sqft548 Vista Rambla, Walnut, CA 91789For SaleMLS ID #TR26160394, Pamela Briggs, Coldwell Banker Tri-Counties R. CRMLS
- $598,0002 bd2 ba1.1k sqft1265 Elm Ave, San Gabriel, CA 91775For SaleMLS ID #WS26152942, ANNE LUONG, Pinnacle Real Estate Group. CRMLS
- $678,0003 bd3 ba1.4k sqft1826 Garvey Ave APT 9, Alhambra, CA 91803For SaleMLS ID #WS26095298, SOPHIE CHI, Star Max Realty. CRMLS
Local buyer's agents are ready to help
