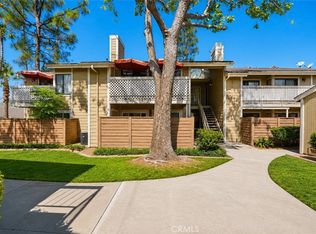
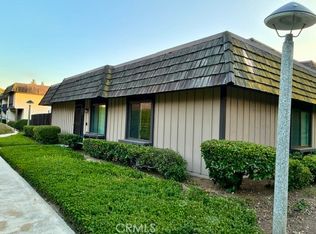
Nestled in one of San Dimas' most desirable communities, this rare single-story end unit is tucked away at the back of the neighborhood, offering a peaceful setting away from the street with added privacy. Surrounded by beautifully maintained greenbelts, mature oak trees, and lush landscaping, this park-like community is truly a hidden gem. Inside, the home features 3 bedrooms and 2 bathrooms, with the third bedroom currently configured as a versatile den that can easily be used as a home office, guest room, or additional living space. Large tile flooring flows throughout the bright, low-maintenance interior, while the functional floor plan is ideal for everyday living. Enjoy a private backyard perfect for relaxing or entertaining, plus an oversized 2-car attached garage with laundry hookups and plenty of additional storage space. Residents have access to exceptional community amenities including a sparkling pool and spa, clubhouse, basketball and tennis courts, RV parking options, and expansive open green spaces. Ideally located with a San Dimas address while being served by the highly acclaimed Glendora Unified School District, this home is just moments from historic Route 66, Glendora Country Club, shopping, dining, and convenient freeway access, making it an exceptional opportunity in a truly special neighborhood.
For sale
Listed by: SOUTHLAND PROPERTIES • JACKIE DOORNIK • Contact: 626-253-0588
$530,000
1251 Bonnie Glen Ln, San Dimas, CA 91773
3beds
1,076sqft
Townhouse
Built in 1978
2,124 Square Feet Lot
$-- Zestimate®
$493/sqft
$563/mo HOA
What's special
- 69 days |
- 1,281 |
- 49 |
Likely to sell faster than
Zillow last checked:
Listing updated:
Listed by:
JACKIE DOORNIK DRE #01030161 626-253-0588,
SOUTHLAND PROPERTIES
Source: CRMLS,MLS#: CV26170894 Originating MLS: California Regional MLS
Originating MLS: California Regional MLSFacts & features
Interior
Bedrooms & bathrooms
- Bedrooms: 3
- Bathrooms: 2
- Full bathrooms: 2
- Main level bathrooms: 2
- Main level bedrooms: 3
Rooms
- Room types: Bedroom, Converted Bedroom, Kitchen, Laundry, Primary Bathroom, Primary Bedroom
Primary bedroom
- Features: Main Level Primary
Bedroom
- Features: Bedroom on Main Level
Bedroom
- Features: All Bedrooms Down
Bathroom
- Features: Bathroom Exhaust Fan, Bathtub, Enclosed Toilet, Full Bath on Main Level, Separate Shower, Tub Shower
Heating
- Central, Forced Air, Fireplace(s)
Cooling
- Central Air
Appliances
- Included: Dishwasher, Disposal, Gas Water Heater, Range Hood, Water Heater
- Laundry: Washer Hookup, In Garage
Features
- Breakfast Bar, Ceiling Fan(s), Country Kitchen, Recessed Lighting, Wood Product Walls, All Bedrooms Down, Bedroom on Main Level, Main Level Primary
- Flooring: Tile
- Windows: Shutters
- Has fireplace: Yes
- Fireplace features: Living Room
- Common walls with other units/homes: 1 Common Wall
Interior area
- Total interior livable area: 1,076 sqft
Property
Parking
- Total spaces: 2
- Parking features: Concrete, Driveway Level, Door-Single, Garage, Garage Door Opener, Private, Garage Faces Side
- Attached garage spaces: 2
Accessibility
- Accessibility features: Safe Emergency Egress from Home, No Stairs, Parking, Accessible Doors
Features
- Levels: One
- Stories: 1
- Entry location: 1
- Patio & porch: Concrete
- Pool features: Fenced, Association
- Has view: Yes
- View description: Courtyard
Lot
- Size: 2,124 Square Feet
- Features: Corner Lot, Cul-De-Sac, Level, Near Public Transit
Details
- Additional parcels included: 8661024041
- Parcel number: 8661024041
- Zoning: sdsf7500rp07.7
- Special conditions: Standard,Trust
- Horse amenities: Riding Trail
Construction
Type & style
- Home type: Townhouse
- Property subtype: Townhouse
- Attached to another structure: Yes
Materials
- Stucco
- Foundation: Slab
Condition
- New construction: No
- Year built: 1978
Utilities & green energy
- Sewer: Public Sewer
- Water: Public
- Utilities for property: Electricity Available, Electricity Connected, Natural Gas Available, Natural Gas Connected, Sewer Available, Sewer Connected, Water Available, Water Connected
Community & HOA
Community
- Features: Biking, Foothills, Horse Trails
HOA
- Has HOA: Yes
- Amenities included: Clubhouse, Maintenance Grounds, Management, Other Courts, Playground, Pickleball, Pool, Pet Restrictions, RV Parking, Spa/Hot Tub, Tennis Court(s)
- HOA fee: $563 monthly
- HOA name: Glenwood Townhomes
- HOA phone: 909-590-5951
Location
- Region: San Dimas
Financial & listing details
- Price per square foot: $493/sqft
- Tax assessed value: $336,403
- Annual tax amount: $4,405
- Date on market: 8/10/2026
- Cumulative days on market: 69 days
- Listing terms: Cash,Cash to New Loan,Conventional
Estimated market value
Not available
Estimated sales range
Not available
$3,339/mo
Price history
| Date | Event | Price |
|---|---|---|
| 8/10/2026 | Listed for sale | $530,000$493/sqft |
Source:  CRMLS #CV26170894 Report a problem CRMLS #CV26170894 Report a problem | ||
| 9/15/2020 | Listing removed | $2,000$2/sqft |
Source: SOUTHLAND PROPERTIES #CV20190567 Report a problem | ||
| 9/13/2020 | Listed for rent | $2,000+2.6%$2/sqft |
Source: SOUTHLAND PROPERTIES #CV20190567 Report a problem | ||
| 8/15/2016 | Listing removed | $1,950+2.6%$2/sqft |
Source: SOUTHLAND PROPERTIES #CV16152472 Report a problem | ||
| 7/16/2015 | Listing removed | $1,900$2/sqft |
Source: 1RentalCentral.com Report a problem | ||
| 5/28/2015 | Listed for rent | $1,900$2/sqft |
Source: SOUTHLAND PROPERTIES #CV15113442 Report a problem | ||
Public tax history
| Year | Property taxes | Tax assessment |
|---|---|---|
| 2025 | $4,405 +4.3% | $336,403 +2% |
| 2024 | $4,222 +2.4% | $329,808 +2% |
| 2023 | $4,125 +2% | $323,342 +2% |
| 2022 | $4,044 +1.9% | $317,003 +2% |
| 2021 | $3,968 +3.5% | $310,789 +1% |
| 2020 | $3,836 | $307,603 +2% |
| 2019 | $3,836 +4.6% | $301,572 +2% |
| 2018 | $3,666 | $295,660 +2% |
| 2017 | $3,666 +2.2% | $289,863 +2% |
| 2016 | $3,586 +2% | $284,181 +1.5% |
| 2015 | $3,515 +2.4% | $279,913 +2% |
| 2014 | $3,433 | $274,431 +2.5% |
| 2012 | -- | $267,836 +2% |
| 2011 | -- | $262,585 +0.8% |
| 2010 | -- | $260,624 -0.2% |
| 2009 | -- | $261,244 +2% |
| 2008 | -- | $256,123 +2% |
| 2007 | -- | $251,102 +2% |
| 2006 | -- | $246,180 +32.6% |
| 2005 | -- | $185,679 +4% |
| 2004 | -- | $178,470 +1.9% |
| 2003 | -- | $175,200 +8.6% |
| 2002 | -- | $161,400 +12.5% |
| 2000 | -- | $143,500 |
Find assessor info on the county website
Monthly payment
Est. payment
Payment breakdown
Explore the cost of this home by adjusting the details. Changes won't be saved.Climate risks
Neighborhood: 91773
Nearby schools
GreatSchools rating
- 7/10Sutherland Elementary SchoolGrades: K-5Distance: 0.4 mi
- 8/10Goddard Middle SchoolGrades: 6-8Distance: 2.6 mi
- 9/10Glendora High SchoolGrades: 9-12Distance: 1.4 mi
- $643,2003 bd3 ba1.2k sqft1253 Bonnie Glen Ln, San Dimas, CA 91773Off Market
- $508,5002 bd1 ba814 sqft424 Woodglen Dr, San Dimas, CA 91773Off Market
- $544,4003 bd2 ba1k sqft1257 Bonnie Glen Ln, San Dimas, CA 91773Off Market

- $590,7002 bd2 ba1k sqft422 Woodglen Dr, San Dimas, CA 91773Off Market
- $1,029,0003 bd2 ba1.9k sqft1210 Chesney Ave, San Dimas, CA 91773Off Market
- $945,8003 bd2 ba1.7k sqft1217 Chesney Ave, San Dimas, CA 91773Off Market
- $564,6003 bd2 ba1k sqft1250 Bonnie Glen Ln, San Dimas, CA 91773Off Market
- $607,1002 bd2 ba1k sqft440 Shadyglen Ln, San Dimas, CA 91773Off Market
A local agent can set up tours, give advice and negotiate with sellers.
Similar homes
- $495,0003 bd2 ba1.1k sqft1015 Kent Dr, San Dimas, CA 91773For Sale
 MLS ID #IG26134907, Jeff Brown, Rise Realty. CRMLS
 - $459,9003 bd2 ba1.1k sqft578 Derby Rd, San Dimas, CA 91773For Sale
 MLS ID #CV26165940, Rebecca Anderson, CENTURY 21 EXPERIENCE. CRMLS
 - $587,5003 bd3 ba1.4k sqft607 Briarwood Ln, San Dimas, CA 91773For Sale
 MLS ID #CV26156224, Debbie Hanich, DEBBIE HANICH, BROKER. CRMLS
 - $610,0003 bd2 ba1.1k sqft664 Driftwood Ln, San Dimas, CA 91773For Sale
 MLS ID #TR26133018, Emma Montes, Century 21 Masters. CRMLS
 - $479,0003 bd2 ba1k sqft4575 Ramona Ave APT 2, La Verne, CA 91750For SaleMLS ID #OC26172207, Jason Nagy, Coldwell Banker Realty. CRMLS
- $525,0003 bd2 ba906 sqft1652 Home Ter, Pomona, CA 91768For SaleMLS ID #CV26175159, Richard Li, EXCELLENCE REAL ESTATE. CRMLS
- $565,0003 bd2 ba1.3k sqft626 Greendale Ln, Pomona, CA 91767For SaleMLS ID #CV26178060, Phillip Castruita, PHILLIP CASTRUITA, REALTOR. CRMLS
- $619,9003 bd3 ba1.4k sqft744 Smokewood Ln, San Dimas, CA 91773For SaleMLS ID #CV26155718, Christopher Cervantez, eHomes. CRMLS
- $589,0002 bd2 ba1k sqft206 San Luis Rey Dr, San Dimas, CA 91773For SaleMLS ID #CV26048851, Donald Mowery, EXP REALTY OF CALIFORNIA INC. CRMLS
- $599,0002 bd3 ba1.3k sqft809 Tiverton Ct, San Dimas, CA 91773For SaleMLS ID #CV26133895, Brenda Geraci, KELLER WILLIAMS REALTY COLLEGE PARK. CRMLS
- $607,9503 bd2 ba1.1k sqft712 Briarwood Ln, San Dimas, CA 91773For SaleMLS ID #CV26124501, Theresa Mann, RE/MAX MASTERS REALTY. CRMLS
- $589,9993 bd3 ba1.2k sqft1848 E Covina Blvd #80, Covina, CA 91724For SaleMLS ID #OC26107238, Enrique Alcocer, LPT Realty, Inc. CRMLS
- $439,0002 bd2 ba1.1k sqft538 Derby Rd, San Dimas, CA 91773For SaleMLS ID #CV26038044, Chip La Scala, The Real Estate Resource Group. CRMLS
- $616,9992 bd3 ba1.2k sqft152 Cedar Creek Rd, San Dimas, CA 91773For SaleMLS ID #HD26069439, Daniel Galan, eXp Realty of Southern Califor. CRMLS
- $560,0003 bd2 ba1.1k sqft3832 Bixby Dr, La Verne, CA 91750For SaleMLS ID #CV26068729, Victoria Andocilla, VIP Loans and Real Estate. CRMLS
- $685,0003 bd3 ba1.5k sqft181 E Commercial St, San Dimas, CA 91773For SaleMLS ID #IG26138837, Eric Delgado, BHHS PERRIE MUNDY REALTY GROUP. CRMLS
- $578,0002 bd3 ba1.3k sqft2317 E Curtis Ct #9, Glendora, CA 91741For SaleMLS ID #AR26081856, Simon Pan, Indigo Dolce Inc.. CRMLS
- $524,8882 bd2 ba978 sqft1838 E Covina Blvd, Covina, CA 91724For SaleMLS ID #IG26163244, Heather Vargas, Fiv Realty Co.. CRMLS
- $589,0003 bd2 ba1.1k sqft1625 Heather Dr, La Verne, CA 91750For SaleMLS ID #PW26149802, Larry Castruita, Synergy Real Estate. CRMLS
- $543,0002 bd3 ba1.3k sqft20805 E Calora St APT G2, Covina, CA 91724For SaleMLS ID #26632887, Pat Maher DRE # 02051149, Balboa Real Estate, Inc.. CLAW
Local buyer's agents are ready to help
