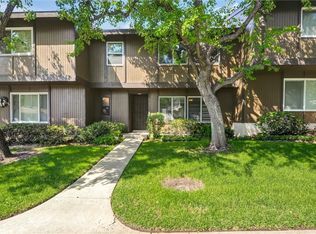
Welcome to this beautiful home in the highly desirable Bradford Place community of La Verne. The thoughtfully designed floor plan harmoniously blends the living room, dining area, and kitchen, offering both comfort and functionality. This is perfect for everyday living and entertaining. A sliding glass door leads to a private patio with direct access to the attached two-car garage. Upstairs offers three spacious bedrooms and a full bathroom. Enjoy nearby greenbelts, a community pool, and a prime location within walking distance to shopping and dining, all in the award-winning Bonita Unified School District. This is a must-see condo that truly offers comfort and convenience.
For sale
Listed by: VIP Loans and Real Estate • Victoria Andocilla • Contact: 626-715-6324
Price cut: $20K (5/1)
$560,000
3832 Bixby Dr, La Verne, CA 91750
3beds
1,159sqft
:
Get pre-qualified$3,970/mo
Townhouse
Built in 1972
1,348 Square Feet Lot
$554,000 Zestimate®
$483/sqft
$300/mo HOA
What's special
- 144 days |
- 575 |
- 21 |
Zillow last checked:
Listing updated:
Listed by:
Victoria Andocilla DRE #01488574 626-715-6324,
VIP Loans and Real Estate
Source: CRMLS,MLS#: CV26068729 Originating MLS: California Regional MLS
Originating MLS: California Regional MLSFacts & features
Interior
Bedrooms & bathrooms
- Bedrooms: 3
- Bathrooms: 2
- Full bathrooms: 1
- 1/2 bathrooms: 1
- Main level bathrooms: 1
Rooms
- Room types: Bedroom, Living Room, Other
Bedroom
- Features: All Bedrooms Up
Other
- Features: Walk-In Closet(s)
Heating
- Central
Cooling
- Central Air
Appliances
- Laundry: In Garage
Features
- Eat-in Kitchen, All Bedrooms Up, Walk-In Closet(s)
- Flooring: Carpet, Laminate
- Has fireplace: No
- Fireplace features: None
- Common walls with other units/homes: 2+ Common Walls
Interior area
- Total interior livable area: 1,159 sqft
Property
Parking
- Total spaces: 2
- Parking features: Garage
- Garage spaces: 2
Features
- Levels: Two
- Stories: 2
- Entry location: 1
- Pool features: Association
- Has spa: Yes
- Spa features: Association
- Has view: Yes
- View description: None
Lot
- Size: 1,348 Square Feet
Details
- Parcel number: 8666029012
- Special conditions: Short Sale
Construction
Type & style
- Home type: Townhouse
- Property subtype: Townhouse
- Attached to another structure: Yes
Materials
- Roof: Shingle
Condition
- New construction: No
- Year built: 1972
Utilities & green energy
- Sewer: Public Sewer
- Water: Public
Community & HOA
Community
- Features: Sidewalks
- Security: Carbon Monoxide Detector(s)
HOA
- Has HOA: Yes
- Amenities included: Pool, Spa/Hot Tub
- HOA fee: $300 monthly
- HOA name: Bradford Place
- HOA phone: 626-967-7921
Location
- Region: La Verne
Financial & listing details
- Price per square foot: $483/sqft
- Tax assessed value: $441,016
- Annual tax amount: $5,286
- Date on market: 4/1/2026
- Cumulative days on market: 145 days
- Listing terms: Cash to New Loan,Conventional,FHA,VA Loan
Estimated market value
$554,000
$526,000 - $582,000
$3,123/mo
Price history
| Date | Event | Price |
|---|---|---|
| 5/1/2026 | Price change | $560,000-3.4%$483/sqft |
Source:  CRMLS #CV26068729 Report a problem CRMLS #CV26068729 Report a problem | ||
| 4/2/2026 | Listed for sale | $580,000-1.7%$500/sqft |
Source: CRMLS #CV26068729 Report a problem | ||
| 3/31/2026 | Listing removed | $3,100$3/sqft |
Source: CRMLS #CV26065237 Report a problem | ||
| 3/26/2026 | Listed for rent | $3,100+72.2%$3/sqft |
Source: CRMLS #CV26065237 Report a problem | ||
| 8/28/2025 | Sold | $590,000+0.9%$509/sqft |
Source: CRMLS #CV25119828 Report a problem | ||
| 7/27/2025 | Pending sale | $585,000$505/sqft |
Source: CRMLS #CV25119828 Report a problem | ||
| 7/24/2025 | Contingent | $585,000$505/sqft |
Source: CRMLS #CV25119828 Report a problem | ||
| 6/16/2025 | Price change | $585,000-2.5%$505/sqft |
Source: CRMLS #CV25119828 Report a problem | ||
| 6/4/2025 | Listed for sale | $600,000+57.9%$518/sqft |
Source: CRMLS #CV25119828 Report a problem | ||
| 4/28/2017 | Sold | $380,000-9.3%$328/sqft |
Source: Public Record Report a problem | ||
| 4/8/2017 | Pending sale | $419,000$362/sqft |
Source: ReMax Classic Real Estate #PW16706961 Report a problem | ||
| 3/22/2017 | Price change | $419,000-2.6%$362/sqft |
Source: ReMax Classic Real Estate #PW16706961 Report a problem | ||
| 2/23/2017 | Price change | $430,000-10%$371/sqft |
Source: ReMax Classic Real Estate #PW16706961 Report a problem | ||
| 2/13/2017 | Price change | $478,000-0.4%$412/sqft |
Source: ReMax Classic Real Estate #PW16706961 Report a problem | ||
| 9/22/2016 | Listed for sale | $479,999+45.9%$414/sqft |
Source: ReMax Classic Real Estate #PW16706961 Report a problem | ||
| 10/30/2015 | Sold | $329,000$284/sqft |
Source: Public Record Report a problem | ||
| 9/3/2015 | Listed for sale | $329,000+7%$284/sqft |
Source: RE/MAX MASTERS REALTY #CV15195109 Report a problem | ||
| 11/18/2014 | Listing removed | $1,800$2/sqft |
Source: RE/MAX MASTERS REALTY #CV14195685 Report a problem | ||
| 9/11/2014 | Listed for rent | $1,800$2/sqft |
Source: Re/Max Masters Realty #CV14195685 Report a problem | ||
| 3/14/2005 | Sold | $307,500+126.1%$265/sqft |
Source: Public Record Report a problem | ||
| 2/28/2002 | Sold | $136,000$117/sqft |
Source: Public Record Report a problem | ||
Public tax history
| Year | Property taxes | Tax assessment |
|---|---|---|
| 2025 | $5,286 +3.9% | $441,016 +2% |
| 2024 | $5,086 +2.3% | $432,369 +2% |
| 2023 | $4,969 +1.7% | $423,892 +2% |
| 2022 | $4,886 +2% | $415,582 +2% |
| 2021 | $4,792 +1.6% | $407,434 +1% |
| 2020 | $4,717 | $403,257 +2% |
| 2019 | $4,717 +5.1% | $395,351 +2% |
| 2018 | $4,488 | $387,600 +15.5% |
| 2017 | $4,488 +14.7% | $335,580 +2% |
| 2016 | $3,914 +0% | $329,000 +6.5% |
| 2015 | $3,913 +7.7% | $309,000 |
| 2014 | $3,634 | $309,000 +42.4% |
| 2012 | -- | $217,000 -15.3% |
| 2011 | -- | $256,100 |
| 2010 | -- | $256,100 |
| 2009 | -- | $256,100 -21.5% |
| 2008 | -- | $326,319 +2% |
| 2007 | -- | $319,922 +2% |
| 2006 | -- | $313,650 |
| 2005 | -- | $313,650 +88.7% |
| 2004 | -- | $166,246 +1.9% |
| 2003 | -- | $163,200 +169.4% |
| 2002 | -- | $60,588 +4% |
| 2000 | -- | $58,237 |
Find assessor info on the county website
Monthly payment
Est. payment
Payment breakdown
Explore the cost of this home by adjusting the details. Changes won't be saved.Climate risks
Neighborhood: Foothill Boulevard Corridor
Nearby schools
GreatSchools rating
- 8/10La Verne Heights Elementary SchoolGrades: K-5Distance: 0.3 mi
- 10/10Ramona Middle SchoolGrades: 6-8Distance: 0.9 mi
- 9/10Bonita High SchoolGrades: 9-12Distance: 0.8 mi
- $620,0004 bd2 ba1.1k sqft3810 Bixby Dr, La Verne, CA 91750Off Market
- $544,0003 bd1 ba1.1k sqft3808 Bixby Dr, La Verne, CA 91750Off Market

- $667,6004 bd2 ba1.3k sqft3830 Bixby Dr, La Verne, CA 91750Off Market
- $612,5003 bd2 ba1.1k sqft3806 Bixby Dr, La Verne, CA 91750Off Market
- $567,8003 bd2 ba1.1k sqft3804 Bixby Dr, La Verne, CA 91750Off Market
- $615,0003 bd2 ba1.1k sqft3834 Bixby Dr, La Verne, CA 91750Sold
- $580,6003 bd2 ba1.1k sqft3802 Bixby Dr, La Verne, CA 91750Off Market
- $584,6003 bd1 ba1.1k sqft3836 Bixby Dr, La Verne, CA 91750Off Market
A local agent can set up tours, give advice and negotiate with sellers.
Similar homes
- $599,0003 bd2 ba1.1k sqft1625 Heather Dr, La Verne, CA 91750For Sale
 MLS ID #PW26149802, Larry Castruita, Synergy Real Estate. CRMLS
 - $565,0003 bd3 ba1.2k sqft1282 Whisperglen Ln, San Dimas, CA 91773For Sale
 MLS ID #CV26067999, Nancy Peek, HOMEQUEST REAL ESTATE. CRMLS
 - $589,0002 bd2 ba1k sqft206 San Luis Rey Dr, San Dimas, CA 91773For Sale
 MLS ID #CV26048851, Donald Mowery, EXP REALTY OF CALIFORNIA INC. CRMLS
 - $549,0003 bd3 ba1.4k sqft555 E D St, Upland, CA 91786For Sale
 MLS ID #CV26147390, Bobbi Hernandez, RE/MAX MASTERS REALTY. CRMLS
 - $655,0003 bd3 ba1.3k sqft587 S College Ave, Claremont, CA 91711For SaleMLS ID #PW26131354, Puneet Shah, BHHS CA Properties. CRMLS
- $549,9003 bd3 ba1.3k sqft1252 N Citrus Ave APT 1, Covina, CA 91722For SaleMLS ID #PW26136995, Tony Cisneros, Coldwell Banker Envision. CRMLS
- $649,0003 bd3 ba1.6k sqft2016 Driftstone Dr, Glendora, CA 91740For SaleMLS ID #TR26055258, Ruby Aul, IRN Realty. CRMLS
- $599,0002 bd3 ba1.3k sqft809 Tiverton Ct, San Dimas, CA 91773For SaleMLS ID #CV26133895, Brenda Geraci, KELLER WILLIAMS REALTY COLLEGE PARK. CRMLS
- $579,0002 bd3 ba1.3k sqft10 Deerpath Pl, Pomona, CA 91766For SaleMLS ID #IV26057309, RODRIGO FRANCO, RE/MAX TIME REALTY. CRMLS
- $--3 bd2 ba1.3k sqft8620 Mignonette St, Alta Loma, CA 91701AuctionAuction.com 2
- $565,0003 bd3 ba1.1k sqft289 S Sentous Ave, West Covina, CA 91792For SaleMLS ID #TR26136254, Run Tian, Pacific Sterling Realty. CRMLS
- $499,9003 bd3 ba1.4k sqft910 N Redding Way, Upland, CA 91786For SaleMLS ID #IV26119798, RON BLASCO, Price Real Estate Group, Inc. CRMLS
- $629,0003 bd2 ba1.1k sqft1748 N Willow Woods Dr Unit D, Anaheim, CA 92807For SaleMLS ID #CV26160954, Stacie Crumbaker, ELEMENT RE INC. CRMLS
- $467,8882 bd2 ba921 sqft404 N Cerritos Ave, Azusa, CA 91702For SaleMLS ID #AR26060313, Paul Chen, Glory Realty & Investments, Co. CRMLS
- $515,0002 bd2 ba1k sqft24242 Sylvan Glen Rd, Diamond Bar, CA 91765For SaleMLS ID #IV26138162, MARLA BOOTH, BETTER HOMES AND GARDENS REAL ESTATE CHAMPIONS. CRMLS
- $585,0002 bd3 ba1.3k sqft317 Monroe Ct, Azusa, CA 91702For SaleMLS ID #IG26122219, Le Ada Temple, eXp Realty of Greater Los Angeles, Inc.. CRMLS
- $580,0003 bd3 ba1.5k sqft8692 9th St Unit 56, Rancho Cucamonga, CA 91730For SaleMLS ID #AR26114115, Jason Chuah, Wetrust Realty. CRMLS
- $595,0003 bd3 ba1k sqft409 W Mountain View Ave APT 3, La Habra, CA 90631For SaleMLS ID #DW26160207, Michael Berdelis, 24 Hour Real Estate. CRMLS
- $545,0003 bd3 ba1.2k sqft1115 W Francis St APT F, Ontario, CA 91762For SaleMLS ID #CV26163657, Breanna Edwards, PRICE REAL ESTATE GROUP INC. CRMLS
- $590,0003 bd2 ba1k sqft800 Grand Ave Unit D1, Diamond Bar, CA 91765For SaleMLS ID #OC25265109, Cecilia Feng, Latitude 33 Real Estate. CRMLS
Local buyer's agents are ready to help
