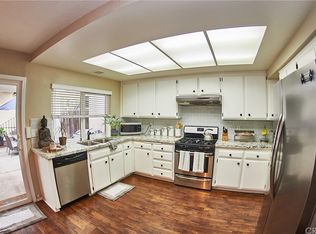
Welcome to the Beautiful Lush Wooded Tree lined Glenwood Community in San Dimas. 3 Bedroom, 3 Bath Townhome with garage and good-sized patio area for the kids and dogs. Enjoy your very own Lemon and Kumquat tree's with abundance of fruit! Lots of behind-the-scenes upgrades in this unit: New A/C and furnace, New main electrical panel and sub panel, New up-to-code gas line, saltwater softener, New Tankless Water Heater, New reverse osmosis under Kitchen sink, new garage door opener and springs, New microwave and dishwasher, upgraded fiber internet. Nest thermostat and doorbell, Roof (warrantied through the HOA). New Southside fence and gate, Artificial grass in backyard. Whole house fan, Finished garage with attic. Community offers: Beautiful Mature Trees and shrubs with meandering walkways, Pool, spa/hot tub, Tennis Courts, Pickleball, Dog Park, Clubhouse, Barbecue, Common RV Parking. Community offers nearby Hiking and biking trails. Convenient to shopping and dining and major freeways. Bring the family, were waiting for you!
For sale
Listed by: HOMEQUEST REAL ESTATE • Nancy Peek • Contact: 909-720-1711
Price cut: $20K (6/9)
$565,000
1282 Whisperglen Ln, San Dimas, CA 91773
3beds
1,240sqft
:
Get pre-qualified$4,337/mo
Townhouse
Built in 1974
1,853 Square Feet Lot
$563,700 Zestimate®
$456/sqft
$562/mo HOA
What's special
Tennis courts pickleballFinished garage with atticUpgraded fiber internetArtificial grass in backyardGood-sized patio areaNest thermostat and doorbellWhole house fan
- 117 days |
- 763 |
- 26 |
Zillow last checked:
Listing updated:
Listed by:
Nancy Peek DRE #01383310 909-720-1711,
HOMEQUEST REAL ESTATE
Source: CRMLS,MLS#: CV26067999 Originating MLS: California Regional MLS
Originating MLS: California Regional MLSFacts & features
Interior
Bedrooms & bathrooms
- Bedrooms: 3
- Bathrooms: 3
- Full bathrooms: 3
- Main level bathrooms: 1
Rooms
- Room types: Bedroom, Living Room
Bedroom
- Features: All Bedrooms Up
Heating
- Central
Cooling
- Central Air, Attic Fan
Appliances
- Laundry: In Garage
Features
- Pantry, All Bedrooms Up
- Has fireplace: No
- Fireplace features: None
- Common walls with other units/homes: 1 Common Wall
Interior area
- Total interior livable area: 1,240 sqft
Property
Parking
- Total spaces: 2
- Parking features: Door-Multi, Garage, Garage Door Opener, Garage Faces Rear
- Garage spaces: 2
Features
- Levels: Two
- Stories: 2
- Entry location: 1
- Patio & porch: Concrete, Open, Patio
- Pool features: Community, Association
- Has spa: Yes
- Spa features: Community
- Has view: Yes
- View description: Trees/Woods
Lot
- Size: 1,853 Square Feet
Details
- Parcel number: 8661022033
- Special conditions: Standard
Construction
Type & style
- Home type: Townhouse
- Property subtype: Townhouse
- Attached to another structure: Yes
Condition
- New construction: No
- Year built: 1974
Utilities & green energy
- Sewer: Public Sewer
- Water: Public
Community & HOA
Community
- Features: Street Lights, Pool
HOA
- Has HOA: Yes
- Amenities included: Clubhouse, Dog Park, Insurance, Maintenance Front Yard, Barbecue, Pickleball, Pool, RV Parking, Spa/Hot Tub, Tennis Court(s)
- HOA fee: $562 monthly
- HOA name: Glenwood Townhomes
- HOA phone: 909-590-5951
Location
- Region: San Dimas
Financial & listing details
- Price per square foot: $456/sqft
- Tax assessed value: $463,065
- Annual tax amount: $5,925
- Date on market: 3/31/2026
- Cumulative days on market: 117 days
- Listing terms: Cash to New Loan
Estimated market value
$563,700
$536,000 - $592,000
$3,337/mo
Price history
| Date | Event | Price |
|---|---|---|
| 6/9/2026 | Price change | $565,000-3.4%$456/sqft |
Source:  CRMLS #CV26067999 Report a problem CRMLS #CV26067999 Report a problem | ||
| 5/21/2026 | Price change | $585,000-2.3%$472/sqft |
Source: CRMLS #CV26067999 Report a problem | ||
| 3/31/2026 | Listed for sale | $599,000+50.1%$483/sqft |
Source: CRMLS #CV26067999 Report a problem | ||
| 3/13/2017 | Sold | $399,000$322/sqft |
Source: Public Record Report a problem | ||
| 2/6/2017 | Pending sale | $399,000$322/sqft |
Source: Covina Branch #CV17011759 Report a problem | ||
| 1/30/2017 | Price change | $399,000-1.5%$322/sqft |
Source: Covina Branch #CV17011759 Report a problem | ||
| 1/19/2017 | Listed for sale | $405,000+8%$327/sqft |
Source: BERKSHIRE HATHAWAY CA PROP #CV17011759 Report a problem | ||
| 9/18/2014 | Sold | $375,000+0%$302/sqft |
Source: Public Record Report a problem | ||
| 7/31/2014 | Pending sale | $374,900$302/sqft |
Source: Exit Gold Star Realty #IG14143389 Report a problem | ||
| 7/27/2014 | Price change | $374,900-1.3%$302/sqft |
Source: Exit Gold Star Realty #IG14143389 Report a problem | ||
| 7/11/2014 | Listed for sale | $380,000+38.2%$306/sqft |
Source: Exit Gold Star Realty #IG14143389 Report a problem | ||
| 10/27/2003 | Sold | $275,000+129.2%$222/sqft |
Source: Public Record Report a problem | ||
| 5/18/2001 | Sold | $120,000$97/sqft |
Source: Public Record Report a problem | ||
Public tax history
| Year | Property taxes | Tax assessment |
|---|---|---|
| 2025 | $5,925 +5.4% | $463,065 +2% |
| 2024 | $5,621 +2.3% | $453,986 +2% |
| 2023 | $5,495 +1.7% | $445,085 +2% |
| 2022 | $5,403 +2% | $436,359 +2% |
| 2021 | $5,298 +1.5% | $427,804 +1% |
| 2020 | $5,220 | $423,419 +2% |
| 2019 | $5,220 +5% | $415,118 +2% |
| 2018 | $4,971 | $406,980 +4.8% |
| 2017 | $4,971 +4.4% | $388,227 +2% |
| 2016 | $4,763 +2% | $380,616 +1.5% |
| 2015 | $4,670 +18.2% | $374,900 +16.8% |
| 2014 | $3,952 | $320,954 +3.1% |
| 2012 | -- | $311,280 +2% |
| 2011 | -- | $305,177 +0.8% |
| 2010 | -- | $302,897 -0.2% |
| 2009 | -- | $303,618 +2% |
| 2008 | -- | $297,666 +2% |
| 2007 | -- | $291,830 +2% |
| 2006 | -- | $286,109 |
| 2005 | -- | $286,109 +4% |
| 2004 | -- | $275,000 +47.7% |
| 2003 | -- | $186,150 +2% |
| 2002 | -- | $182,500 +49.7% |
| 2000 | -- | $121,890 |
Find assessor info on the county website
Monthly payment
Est. payment
Payment breakdown
Explore the cost of this home by adjusting the details. Changes won't be saved.Climate risks
Neighborhood: 91773
Nearby schools
GreatSchools rating
- 9/10Arma J. Shull Elementary SchoolGrades: K-5Distance: 0.8 mi
- 8/10Lone Hill Middle SchoolGrades: 6-8Distance: 2.2 mi
- 8/10San Dimas High SchoolGrades: 9-12Distance: 2 mi
Schools provided by the listing agent
- High: Bonita
Source: CRMLS. This data may not be complete. We recommend contacting the local school district to confirm school assignments for this home.
- $595,6003 bd3 ba1.1k sqft1284 Whisperglen Ln, San Dimas, CA 91773Off Market
- $547,6003 bd2 ba1.1k sqft1280 Whisperglen Ln, San Dimas, CA 91773Off Market
- $652,9003 bd2 ba981 sqft1286 Whisperglen Ln, San Dimas, CA 91773Off Market
- $610,0003 bd2 ba981 sqft1278 Whisperglen Ln, San Dimas, CA 91773Sold
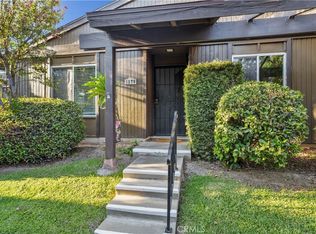
- $9-- bd-- ba-- sqft201 Hollyglen Ln, San dimas, CA 91773Off Market
- $639,1003 bd2 ba981 sqft207 Hollyglen Ln, San Dimas, CA 91773Off Market
- $597,3003 bd2 ba981 sqft1276 Whisperglen Ln, San Dimas, CA 91773Off Market
- $549,9003 bd3 ba1.1k sqft205 Hollyglen Ln, San Dimas, CA 91773Off Market
A local agent can set up tours, give advice and negotiate with sellers.
Similar homes
- $589,0002 bd2 ba1k sqft206 San Luis Rey Dr, San Dimas, CA 91773For Sale
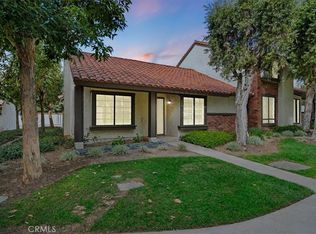 MLS ID #CV26048851, Donald Mowery, EXP REALTY OF CALIFORNIA INC. CRMLS
 - $570,0002 bd3 ba1.3k sqft815 Tiverton Ct, San Dimas, CA 91773For Sale
 MLS ID #TR26124841, Christian Segura, Century 21 Masters. CRMLS
 - $607,9503 bd2 ba1.1k sqft712 Briarwood Ln, San Dimas, CA 91773For Sale
 MLS ID #CV26124501, Theresa Mann, RE/MAX MASTERS REALTY. CRMLS
 - $575,0004 bd3 ba1.5k sqft672 Greendale Ln, Pomona, CA 91767For Sale
 MLS ID #CV26064523, Geoffrey Hamill, Vista Sotheby's International. CRMLS
 - $549,9003 bd3 ba1.4k sqft1674 Aspen Village Way, West Covina, CA 91791For SaleMLS ID #AR26139318, Yilu Song, IRN Realty. CRMLS
- $520,0003 bd3 ba1.2k sqft3575 Whistler Ave, El Monte, CA 91732For SaleMLS ID #DW26134332, Toni Ayala, Century 21 Allstars. CRMLS
- $569,0003 bd2 ba1.3k sqft23767 Highland Valley Rd, Diamond Bar, CA 91765For SaleMLS ID #TR26113880, David Lee, Century 21 Masters. CRMLS
- $605,0003 bd2 ba1.1k sqft21725 Laurelrim Dr Unit D, Diamond Bar, CA 91765For SaleMLS ID #PW26146333, Sally Ragan, T.N.G. Real Estate Consultants. CRMLS
- $639,9004 bd3 ba1.4k sqft836 E Ponderosa Dr, Azusa, CA 91702For SaleMLS ID #CV26127443, Joaquin Recio, RE/MAX TOP PRODUCERS. CRMLS
- $499,9003 bd2 ba1.2k sqft2025 E Aroma Dr, West Covina, CA 91791For SaleMLS ID #AR26143650, Jerry Sun, RE/MAX Premier Properties. CRMLS
- $499,0002 bd2 ba1.3k sqft4900 N Grand Ave APT 130, Covina, CA 91724For SaleMLS ID #BB26074532, Naira Ambar, Ethos International Real Estate. CRMLS
- $629,9993 bd3 ba1.2k sqft5577 Pioneer Blvd APT 9, Whittier, CA 90601For SaleMLS ID #PW26129926, Pablo Salcedo, First Team Real Estate. CRMLS
- $499,9003 bd3 ba1.4k sqft910 N Redding Way, Upland, CA 91786For SaleMLS ID #IV26119798, RON BLASCO, Price Real Estate Group, Inc. CRMLS
- $555,0003 bd2 ba1k sqft16920 Colchester Way, Hacienda Heights, CA 91745For SaleMLS ID #CV26114543, Alex Zhao, RE/MAX MASTERS REALTY. CRMLS
- $488,8002 bd2 ba1k sqft740 E San Bernardino Rd APT 2, Covina, CA 91723For SaleMLS ID #CV26081575, Daniel Boyer, SOUTHLAND PROPERTIES. CRMLS
- $699,0003 bd2 ba1.5k sqft909 Shady Ln, Glendora, CA 91740For SaleMLS ID #CV26126281, Wendy Ginter, KALEO REAL ESTATE COMPANY. CRMLS
- $555,0003 bd2 ba1.1k sqft1423 1st St, Duarte, CA 91010For SaleMLS ID #AR26100739, Elizabeth Gallegos, Re/Max Premier Prop Arcadia. CRMLS
- $540,0002 bd2 ba1.3k sqft2727 Calle Colima, West Covina, CA 91792For SaleMLS ID #PW26094076, Nicole Pompey, T.N.G. Real Estate Consultants. CRMLS
- $475,0002 bd2 ba1k sqft4900 N Grand Ave APT 212, Covina, CA 91724For SaleMLS ID #CV26007636, Robert Van Derbur, JohnHart Corp.. CRMLS
- $685,0004 bd2 ba1.3k sqft4770 San Bernardino St, Montclair, CA 91763For SaleMLS ID #CV26159652, Jeff Puglisi, Champions Real Estate. CRMLS
Local buyer's agents are ready to help
