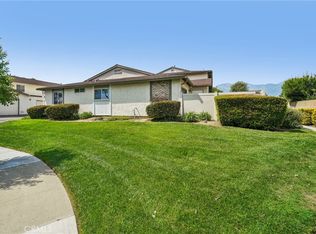
This one is love at first sight! Great 3 bedroom condo in the Upland Estates Development. All the comforts of home with its spacious living room designed like a Great Room and flowing nicely to the outdoor patio and also into the lovely dining area giving you endless possibilities for home furnishings. Galley kitchen has solid surface counter tops and stainless steel Frigidaire refrigerator, 5 burner gas range, microwave and dishwasher. Electrolux Washer and Dryer currently in guest bathroom. Alternative washer/dryer hook-ups available in 2-Car Garage. Stylish, Tile flooring downstairs. Nice master bedroom with glass block accents, walk in closet and custom tiled shower in adjoining bath. Additional features include: bathroom vanities and mirrors, flush mounted ceiling lights and numerous ceiling fans, mirrored wardrobes and tile flooring. Laundry has two locations: half bath downstairs and/or garage. Third bedroom closet was removed by previous owner. Walking distance to post office, library, Metro train in quaint, downtown Upland. A must see.
Pre-foreclosure
Street View
Est. $542,700
555 E D St, Upland, CA 91786
3beds
1,464sqft
Condo
Built in 1980
-- sqft lot
$542,700 Zestimate®
$371/sqft
$270/mo HOA
Overview
- 71 days
- 26
- 0
Facts & features
Interior
Bedrooms & bathrooms
- Bedrooms: 3
- Bathrooms: 3
- Full bathrooms: 1
- 3/4 bathrooms: 1
- 1/2 bathrooms: 1
Heating
- Other, Gas
Cooling
- Central
Appliances
- Included: Dishwasher, Dryer, Microwave, Refrigerator, Washer
Features
- Flooring: Tile, Carpet
- Has fireplace: No
Interior area
- Total interior livable area: 1,464 sqft
Property
Parking
- Total spaces: 2
- Parking features: Garage - Attached
Features
- Exterior features: Stucco
- Has spa: Yes
Lot
- Size: 871 Square Feet
Details
- Parcel number: 1046422430000
Construction
Type & style
- Home type: Condo
Materials
- wood frame
- Roof: Composition
Condition
- Year built: 1980
Community & HOA
HOA
- Has HOA: Yes
- HOA fee: $270 monthly
Location
- Region: Upland
Financial & listing details
- Price per square foot: $371/sqft
- Tax assessed value: $356,206
Foreclosure details
Estimated market value
$542,700
$516,000 - $570,000
$3,057/mo
Price history
| Date | Event | Price |
|---|---|---|
| 11/17/2015 | Sold | $295,000-3.3%$202/sqft |
Source: Public Record Report a problem | ||
| 10/16/2015 | Pending sale | $305,000$208/sqft |
Source: CENTURY 21 Prestige Properties #CV15219605 Report a problem | ||
| 10/7/2015 | Listed for sale | $305,000+22%$208/sqft |
Source: CENTURY 21 Prestige Properties #CV15219605 Report a problem | ||
| 4/18/2013 | Sold | $250,000-2%$171/sqft |
Source: Public Record Report a problem | ||
| 3/30/2013 | Listed for sale | $255,000+29.4%$174/sqft |
Source: Century 21 Prestige Properties #74038508 Report a problem | ||
| 3/12/2013 | Sold | $197,000+23.9%$135/sqft |
Source: Public Record Report a problem | ||
| 4/2/2012 | Listing removed | $159,000$109/sqft |
Source: Viking Realty #F12020537 Report a problem | ||
| 2/16/2012 | Listed for sale | $159,000-41.1%$109/sqft |
Source: Viking Realty #F12020537 Report a problem | ||
| 10/13/2004 | Sold | $270,000+33.7%$184/sqft |
Source: Public Record Report a problem | ||
| 9/22/2003 | Sold | $202,000$138/sqft |
Source: Public Record Report a problem | ||
Public tax history
| Year | Property taxes | Tax assessment |
|---|---|---|
| 2026 | -- | $356,206 +2% |
| 2025 | $3,872 +3.3% | $349,221 +2% |
| 2024 | $3,748 +1.6% | $342,373 +2% |
| 2023 | $3,690 +2.2% | $335,659 +2% |
| 2022 | $3,609 +0.2% | $329,077 +2% |
| 2021 | $3,602 -34.3% | $322,625 +1% |
| 2020 | $5,481 +0.4% | $319,317 +2% |
| 2019 | $5,458 +1.6% | $313,056 +2% |
| 2018 | $5,373 +62.5% | $306,918 +2% |
| 2017 | $3,306 | $300,900 +2% |
| 2016 | $3,306 +6.2% | $295,000 +15.2% |
| 2015 | $3,112 +13.3% | $256,152 +2% |
| 2014 | $2,747 | $251,135 +49.2% |
| 2013 | -- | $168,300 +8% |
| 2012 | -- | $155,800 -5% |
| 2011 | -- | $164,000 |
| 2010 | -- | $164,000 -20% |
| 2009 | -- | $205,000 -28.5% |
| 2008 | -- | $286,526 +2% |
| 2007 | -- | $280,908 +2% |
| 2006 | -- | $275,400 +2% |
| 2005 | -- | $270,000 +33.7% |
| 2004 | -- | $202,000 +45.1% |
| 2003 | -- | $139,170 +2% |
| 2002 | -- | $136,441 +49.9% |
| 2001 | -- | $91,000 |
| 2000 | -- | $91,000 |
Find assessor info on the county website
Monthly payment
Climate risks
Neighborhood: 91786

Similar homes
- $590,0003 bd2 ba1.5k sqft1179 Mountain Gate Rd, Upland, CA 91786For Sale
 MLS ID #CV26194386, Robert Vanderbur, JohnHart Corp.. CRMLS
 - $617,0003 bd3 ba1.7k sqft106 Eureka Pl, Upland, CA 91786For Sale
 MLS ID #PW26085379, Mihir Gandhi, First Team Real Estate. CRMLS
 - $539,0003 bd3 ba1.5k sqft912 N Turner Ave APT 58, Ontario, CA 91764For Sale
 MLS ID #CV26184209, M Ruth Camino, Century 21 Masters. CRMLS
 - $532,5003 bd3 ba1.2k sqft9827 Ladera Ct, Rancho Cucamonga, CA 91730For Sale
 MLS ID #HD26190586, Timothy Benge, Curtis Schneider, Broker. CRMLS
