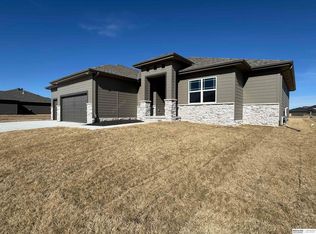
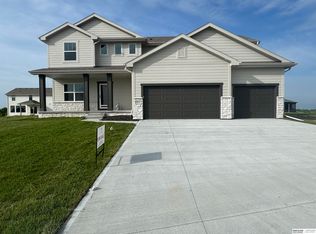
Welcome to the Ellison floor plan built by The Home Company, offering over 2,500 finished square feet on a flat lot with beautiful farmhouse elevation and striking black exterior windows. This thoughtfully designed home features 4 bedrooms, 3 bathrooms, and a 3.5-car tandem garage. The large living room is filled with natural light from picture windows and anchored by a cozy gas fireplace. The spacious kitchen boasts quartz countertops, an extended island with decorative legs, a walk-in pantry, and a gourmet gas kitchen package highlighted by classic 3x12 subway tile. The primary suite is a true retreat featuring a tray box ceiling, walk-in shower, and generous walk-in closet. Enjoy outdoor living on the covered, extended patio. Move in Ready.
This property is off market, which means it's not currently listed for sale or rent on Zillow. This may be different from what's available on other websites or public sources.