Contract Pending Newport homes Barrett, w/4 bedrooms, 3 baths, 4 car garage, Approx 1920 sq feet of open efficient space. Open kitchen w/hidden pantry, quartz counters and dinette w/sliding door to covered patio. Large windows and gas fireplace w/custom mantle and surround in great room. Drop zone off garage. Primary suite w/attached laundry, bath attached to master closet, custom two-head tile shower w/quartz vanity top and ceramic floor. Second bath comes w/tub and tile surround, quartz vanity and ceramic floor. Horizon’s homes are built super energy efficient w/2x6 exterior walls (R25 sidewall insulation) (R50 flat ceilings), 96%efficient furnace/13 SEER A/C, copper water pipes, wood window surrounds, insulated garage doors. Stop by the model home at 12509 Quail Dr, Bellevue in Liberty subdivision with questions Tues-Sun 1-5 or by appointment.
Pending
$551,321
20820 Kansas Ave, Elkhorn, NE 68022
3beds
1,920sqft
Single Family Residence
Built in 2027
0.26 Acres Lot
$-- Zestimate®
$287/sqft
$21/mo HOA
What's special
- 84 days
- 4
- 0
Zillow last checked:
Listing updated:
Listed by:
AAron Cooper 402-709-1117,
BHHS Ambassador Real Estate,
Tabitha Cooper 402-210-5055,
BHHS Ambassador Real Estate
Source: GPRMLS,MLS#: 22616735
Facts & features
Interior
Bedrooms & bathrooms
- Bedrooms: 3
- Bathrooms: 2
- Full bathrooms: 1
- 3/4 bathrooms: 1
- Partial bathrooms: 1
- Main level bathrooms: 2
Primary bedroom
- Level: Main
Bedroom 2
- Level: Main
Bedroom 3
- Level: Main
Primary bathroom
- Features: 3/4, Shower, Double Sinks
Basement
- Area: 1920
Heating
- Natural Gas, Forced Air
Cooling
- Central Air
Appliances
- Included: Range, Refrigerator, Freezer, Dishwasher, Disposal, Microwave, Double Oven, Convection Oven
Features
- High Ceilings, Ceiling Fan(s), Drain Tile, Pantry
- Flooring: Carpet, Ceramic Tile, Luxury Vinyl, Plank
- Basement: Egress,Full
- Number of fireplaces: 1
- Fireplace features: Electric
Interior area
- Total structure area: 1,920
- Total interior livable area: 1,920 sqft
- Finished area above ground: 1,920
- Finished area below ground: 0
Property
Parking
- Total spaces: 4
- Parking features: Attached
- Attached garage spaces: 4
Features
- Patio & porch: Patio, Covered Patio
- Exterior features: Sprinkler System, Drain Tile
- Fencing: None
Lot
- Size: 0.26 Acres
- Dimensions: 80.6 x 145.56 x 79.58 x 147.44
- Features: Over 1/4 up to 1/2 Acre, City Lot, Subdivided, Public Sidewalk, Curb Cut, Curb and Gutter, Level, Paved
Details
- Parcel number: 0524850130
- Other equipment: Sump Pump
Construction
Type & style
- Home type: SingleFamily
- Architectural style: Ranch
- Property subtype: Single Family Residence
Materials
- Masonite, Brick/Other
- Foundation: Concrete Perimeter
- Roof: Composition
Condition
- Under Construction
- New construction: Yes
- Year built: 2027
Details
- Builder name: Newport Homes
Utilities & green energy
- Sewer: Public Sewer
- Water: Public
- Utilities for property: Cable Available, Electricity Available, Natural Gas Available, Water Available, Sewer Available, Storm Sewer, Phone Available, Fiber Optic
Community & HOA
Community
- Subdivision: Arcadia Ridge
HOA
- Has HOA: Yes
- HOA fee: $250 annually
- HOA name: Arcadia ridge homeowners association
Location
- Region: Elkhorn
Financial & listing details
- Price per square foot: $287/sqft
- Annual tax amount: $1,005
- Date on market: 6/14/2026
- Listing terms: VA Loan,FHA,Conventional,Cash,USDA Loan
- Ownership: Fee Simple
- Electric utility on property: Yes
- Road surface type: Paved
Estimated market value
Not available
Estimated sales range
Not available
$2,820/mo
Price history
| Date | Event | Price |
|---|---|---|
| 6/14/2026 | Pending sale | $551,321$287/sqft |
Source:  GPRMLS #22616735 Report a problem GPRMLS #22616735 Report a problem | ||
Public tax history
Tax history is unavailable.
Monthly payment
Est. payment
Payment breakdown
Explore the cost of this home by adjusting the details. Changes won't be saved.Climate risks
Neighborhood: Elkhorn
Nearby schools
Schools provided by the listing agent
- Elementary: Arbor View
- Middle: Elkhorn North Ridge
- High: Elkhorn
- District: Elkhorn
Source: GPRMLS. This data may not be complete. We recommend contacting the local school district to confirm school assignments for this home.

Similar homes
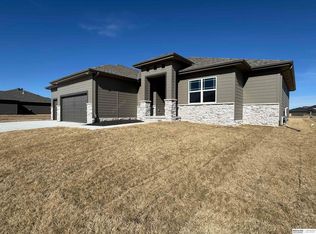
- $618,5003 bd2 ba1.7k sqft5718 N 209th St, Elkhorn, NE 68022New Construction

 MLS ID #22609332, Paul Randazzo, Prime Home Realty. GPRMLS
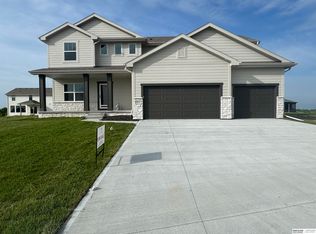
 - $495,0004 bd3 ba2.6k sqft5714 Kestrel Pkwy, Elkhorn, NE 68022New Construction
 MLS ID #22606813, Shelly Ragan, NextHome Signature Real Estate. GPRMLS
 - from $491,4004 bd4 ba1.8k sqftSandlewood Plan, Daybreak Springs, Elkhorn, NE 68022New Construction
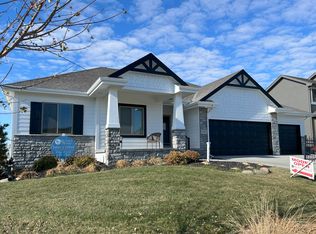 Regency Homes
 - $559,9384 bd4 ba2.5k sqft5413 N 191st St, Elkhorn, NE 68022New Construction
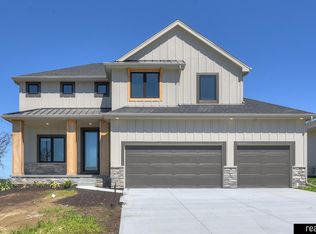 MLS ID #22600392, Tasha Moss, Real Broker NE, LLC. GPRMLS
 - $659,9005 bd4 ba2.7k sqft5719 N 199th St, Elkhorn, NE 68022New ConstructionMLS ID #22623815, Nicole Hilderbrand, Better Homes and Gardens R.E.. GPRMLS
- $449,0004 bd3 ba2.5k sqft4801 N 181st St, Elkhorn, NE 68022For SaleMLS ID #22622982, May Yap, BHHS Ambassador Real Estate. GPRMLS
- $646,0504 bd4 ba2.7k sqft19614 Ellison Ave, Elkhorn, NE 68022New ConstructionMLS ID #22614790, Rachel Skradski Luhrs, BHHS Ambassador Real Estate. GPRMLS
- $659,9005 bd4 ba2.7k sqft5401 196th Ave, Elkhorn, NE 68022New ConstructionMLS ID #22617193, Jamie Hilderbrand, Better Homes and Gardens R.E.. GPRMLS
- $549,0004 bd3 ba2.7k sqft8215 N 166th St, Bennington, NE 68007For SaleMLS ID #22624306, Kim Stephens, Realty ONE Group Sterling. GPRMLS
- $544,9004 bd3 ba2.2k sqft10416 S 191st St, Omaha, NE 68022New ConstructionMLS ID #22616446, Robert Quartoroli, NP Dodge RE Sales Inc 148Dodge. GPRMLS
- $459,5004 bd3 ba2.7k sqft5520 N 181st St, Elkhorn, NE 68022For SaleMLS ID #22624057, Vanessa Shoemaker, BHHS Ambassador Real Estate. GPRMLS
- $310,0003 bd2 ba1.5k sqft4203 N 162nd Ave, Omaha, NE 68116For SaleMLS ID #22625469, Jessica Sawyer, Nebraska Realty. GPRMLS
- $613,0003 bd2 ba2k sqft20450 Boulder St, Gretna, NE 68028New ConstructionMLS ID #22625555, Ashleigh Preston, WLS Realty, LLC. GPRMLS
- $459,9004 bd3 ba2.5k sqft6009 George B Lake Pkwy, Elkhorn, NE 68022For SaleMLS ID #22624653, Nic Luhrs, BHHS Ambassador Real Estate. GPRMLS
- $414,5004 bd3 ba2.8k sqft21214 Polk St, Elkhorn, NE 68022For SaleMLS ID #22625425, Chris Beaton, BHHS Ambassador Real Estate. GPRMLS
- $535,0005 bd3 ba2.7k sqft16718 Mormon St, Bennington, NE 68007New ConstructionMLS ID #22622492, James Doebelin, BHHS Ambassador Real Estate. GPRMLS
- $425,0003 bd3 ba2.7k sqft4203 N 176th St, Omaha, NE 68116For SaleMLS ID #22622560, Marla Janak, BHHS Ambassador Real Estate. GPRMLS
- $627,1433 bd2 ba1.8k sqft6980 N 172nd St, Bennington, NE 68007New ConstructionMLS ID #22607082, Tasha Moss, Real Broker NE, LLC. GPRMLS
- $470,0003 bd3 ba2.4k sqft7114 N 146th St, Bennington, NE 68007For SaleMLS ID #22623940, Megan Owens, BHHS Ambassador Real Estate. GPRMLS
- $389,9004 bd3 ba2.4k sqft8808 N 156th Ave, Bennington, NE 68007For SaleMLS ID #22625021, Linda McQueen, BHHS Ambassador Real Estate. GPRMLS
