Better than new! This stately 2020 home crowns the street on a deep cul-de-sac lot that backs up to the Blue Ridge Parkway (!). Pull right into your double garage and welcome home. This autumn, you'll be proud to entertain in a classic floorplan with flow - the spacious living room opens right up into the breakfast nook & kitchen, & nearby, there's a a formal dining room for holiday dinner parties ... or repurpose the space as your own stylish work-from-home office. Upstairs, you've finally got space for everyone you love - four big bedrooms & two full baths, with a restful owner's suite that includes a huge walk-in closet and oversized bath with water closet. There's even an upstairs laundry room -- no more carrying baskets up and down steps! Downstairs, an enormous basement offers plent y of additional storage, or an opportunity to finish for even more living area, and the backyard offers potential for your wildest outdoor-living dreams. Best of all, you're just a five-minute drive from all that downtown Vinton has to offer: shopping, dining (try the new Pollard 107 South!), RND Coffee, farmer's market, parks, library, Tinker Creek Greenway, and more. A true opportunity for stylish, easy-care living. Just move right in!
Sold for $410,000
$410,000
2081 Lawson Ln, Vinton, VA 24179
4beds
2,228sqft
Single Family Residence
Built in 2020
0.34 Acres Lot
$465,300 Zestimate®
$184/sqft
$2,671 Estimated rent
Home value
$465,300
$442,000 - $489,000
$2,671/mo
Zestimate® history
Owner options
List your home for rent
$2,671/mo
Rent Zestimate®
Find your next renter with Zillow Rental Manager. Plus, with online applications, you can quickly screen prospective tenants – for free.
$2,671/mo
Rent Zestimate®
Refinance and save
$2,666/mo
Est. payment
Refinancing to a lower rate could help reduce your monthly payments and save thousands over the life of the loan.
$2,666/mo
Est. payment
Explore your selling options
Work with a Zillow partner agent
Leverage their expertise and Zillow's premium Showcase listings to get your home seen by more buyers.
Get startedList with your own agent
Get your home in front of millions of buyers by listing it on Zillow.
Learn how to do itSell it yourself
Take full control of how buyers see your home on Zillow by listing For Sale by Owner (FSBO).
List your homeWhat's special
Enormous basementFormal dining roomDouble garageClassic floorplanOversized bathBreakfast nookRnd coffee
Zillow last checked:
Listing updated:
Listed by:
THOMAS J FELLERS 540-632-3374,
MKB, REALTORS(r)
Bought with:
TAMMIE JO FERGUSON, 0225198349
ROCKY'S MOM REALTY LLC
Source: RVAR,MLS#: 901198
Facts & features
Interior
Bedrooms & bathrooms
- Bedrooms: 4
- Bathrooms: 3
- Full bathrooms: 2
- 1/2 bathrooms: 1
Heating
- Heat Pump Electric
Cooling
- Heat Pump Electric
Appliances
- Included: Dryer, Washer, Dishwasher, Disposal, Microwave, Electric Range, Refrigerator
Features
- Breakfast Area
- Flooring: Carpet, Ceramic Tile, Wood
- Doors: Fiberglass
- Windows: Insulated Windows, Tilt-In, Bay Window(s)
- Has basement: Yes
Interior area
- Total structure area: 2,228
- Total interior livable area: 2,228 sqft
- Finished area above ground: 2,228
- Finished area below ground: 0
Property
Parking
- Total spaces: 6
- Parking features: Attached, Paved, Garage Door Opener, Off Street
- Has attached garage: Yes
- Covered spaces: 2
- Uncovered spaces: 4
Features
- Levels: Two
- Stories: 2
- Patio & porch: Deck
Lot
- Size: 0.34 Acres
- Features: Cul-De-Sac
Details
- Parcel number: 050.030513.000000
Construction
Type & style
- Home type: SingleFamily
- Architectural style: Colonial
- Property subtype: Single Family Residence
Materials
- Brick, Vinyl
Condition
- Completed
- Year built: 2020
Utilities & green energy
- Electric: 0 Phase
- Sewer: Public Sewer
- Utilities for property: Underground Utilities
Community & HOA
Community
- Subdivision: Belmont
HOA
- Has HOA: Yes
- HOA fee: $134 annually
Location
- Region: Vinton
Financial & listing details
- Price per square foot: $184/sqft
- Tax assessed value: $410,700
- Annual tax amount: $3,894
- Date on market: 8/29/2023
- Road surface type: Paved
Price history
| Date | Event | Price |
|---|---|---|
| 10/5/2023 | Sold | $410,000+5.2%$184/sqft |
Source:  RVAR #901198 Report a problem RVAR #901198 Report a problem | ||
| 9/9/2023 | Pending sale | $389,888$175/sqft |
Source: RVAR #901198 Report a problem | ||
| 8/29/2023 | Listed for sale | $389,888+30.5%$175/sqft |
Source: RVAR #901198 Report a problem | ||
| 9/30/2020 | Sold | $298,718-0.4%$134/sqft |
Source: RVAR #867035 Report a problem | ||
| 8/21/2020 | Pending sale | $299,950$135/sqft |
Source: R. FRALIN & ASSOCIATES INC #867035 Report a problem | ||
| 6/25/2020 | Price change | $299,950+3.4%$135/sqft |
Source: R. FRALIN & ASSOCIATES INC #867035 Report a problem | ||
| 6/12/2020 | Price change | $289,950+1.8%$130/sqft |
Source: R. FRALIN & ASSOCIATES INC #867035 Report a problem | ||
| 4/15/2020 | Price change | $284,950-5%$128/sqft |
Source: R. FRALIN & ASSOCIATES INC #867035 Report a problem | ||
| 4/3/2020 | Price change | $299,950-4.8%$135/sqft |
Source: R. FRALIN & ASSOCIATES INC #867035 Report a problem | ||
| 3/20/2020 | Price change | $314,950-1.6%$141/sqft |
Source: R. FRALIN & ASSOCIATES INC #867035 Report a problem | ||
| 1/14/2020 | Price change | $319,950+1.6%$144/sqft |
Source: MKB, REALTORS(r) #850750 Report a problem | ||
| 7/17/2019 | Price change | $314,950+1.6%$141/sqft |
Source: MKB, REALTORS #850750 Report a problem | ||
| 1/5/2019 | Price change | $309,950+1.6%$139/sqft |
Source: MKB, REALTORS #850750 Report a problem | ||
| 9/18/2018 | Price change | $304,950+5.2%$137/sqft |
Source: MKB, REALTORS #850750 Report a problem | ||
| 7/24/2018 | Price change | $289,950+1.8%$130/sqft |
Source: MKB, REALTORS #850750 Report a problem | ||
| 7/23/2018 | Listed for sale | $284,950$128/sqft |
Source: MKB, REALTORS #850750 Report a problem | ||
Public tax history
| Year | Property taxes | Tax assessment |
|---|---|---|
| 2025 | $4,230 +2.7% | $410,700 +3.7% |
| 2024 | $4,120 +8.8% | $396,200 +10.9% |
| 2023 | $3,787 +15.6% | $357,300 +18.9% |
| 2022 | $3,275 +4.2% | $300,500 +4.2% |
| 2021 | $3,144 +570.7% | $288,400 +570.7% |
| 2020 | $469 +2.4% | $43,000 +2.4% |
| 2019 | $458 | $42,000 |
| 2018 | $458 | $42,000 |
| 2017 | $458 +5% | $42,000 +5% |
| 2016 | $436 | $40,000 |
Find assessor info on the county website
Neighborhood: 24179
Nearby homes
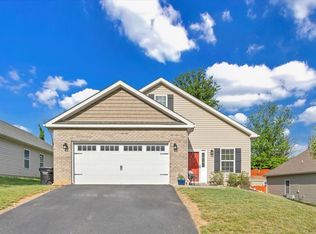
- $398,0003 bd3 ba2.1k sqft2009 Lawson Ln, Vinton, VA 24179Sold
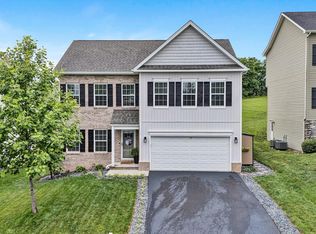
- $410,0004 bd3 ba1.9k sqft2010 Lawson Ln, Vinton, VA 24179Sold
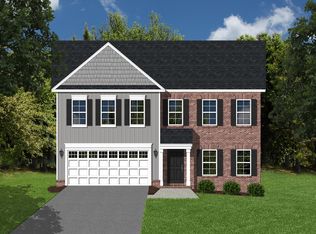
- $413,1194 bd3 ba2.1k sqft2098 Heys Ln, Vinton, VA 24179Sold
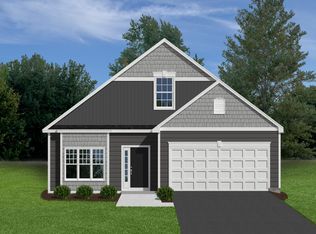
- $367,5983 bd3 ba1.6k sqft2052 Heys Ln, Vinton, VA 24179Sold
- $364,5364 bd3 ba1.9k sqft2097 Heys Ln, Vinton, VA 24179Sold
- $365,9504 bd3 ba1.9k sqft2068 Heys Ln, Vinton, VA 24179Sold
- $385,0004 bd3 ba1.9k sqft2071 Heys Ln, Vinton, VA 24179Sold
- $350,0003 bd3 ba1.6k sqft2041 Heys Ln, Vinton, VA 24179Sold
Nearby schools
GreatSchools rating
- 9/10Herman L. Horn Elementary SchoolGrades: PK-5Distance: 1 mi
- 7/10William Byrd Middle SchoolGrades: 6-8Distance: 0.8 mi
- 5/10William Byrd High SchoolGrades: 9-12Distance: 0.9 mi
Schools provided by the listing agent
- Elementary: Herman L. Horn
- Middle: William Byrd
- High: William Byrd
Source: RVAR. This data may not be complete. We recommend contacting the local school district to confirm school assignments for this home.


Get pre-qualified for a loan
At Zillow Home Loans, we can pre-qualify you in as little as 5 minutes with no impact to your credit score.An equal housing lender. NMLS #10287.
Sell for more on Zillow
Get a Zillow Showcase℠ listing at no additional cost and you could sell for .
$465,300
2% more
+$9,306
With Zillow Showcase(estimated)
$474,606
- Virginia
- Roanoke County
- Vinton
- 24179
- 2081 Lawson Ln
Nearby cities
Nearby zip codes
Other Vinton Topics
