Skip main navigation
Sold for $389,000
  • $389,000

    2081 Leather Fern Dr, Ocoee, FL 34761

    3beds
    1,906sqft
    Townhouse
    Built in 2012
    3,598 Square Feet Lot
    $389,000 Zestimate®
    $204/sqft
    $2,642 Estimated rent

    Home value

    $389,000

    $358,000 - $420,000

    $2,642/mo

    Zestimate® history
    Loading
    Loading...

    Owner options

    List your home for rent

    $2,642/mo

    Rent Zestimate®

    Find your next renter with Zillow Rental Manager. Plus, with online applications, you can quickly screen prospective tenants – for free.

    Learn more

    $2,642/mo

    Rent Zestimate®

    Refinance and save

    $3,217/mo

    Est. payment

    Refinancing to a lower rate could help reduce your monthly payments and save thousands over the life of the loan.

    See today's rates

    $3,217/mo

    Est. payment

    Explore your selling options

    Work with a Zillow partner agent

    Leverage their expertise and Zillow's premium Showcase listings to get your home seen by more buyers.

    Get started

    List with your own agent

    Get your home in front of millions of buyers by listing it on Zillow.

    Learn how to do it

    Sell it yourself

    Take full control of how buyers see your home on Zillow by listing For Sale by Owner (FSBO).

    List your home

    What's special

    Granite countertopsLarge-format windowsTall ceilingsNeutral finishesMature oak treeTree-lined streetsOpen-concept plan
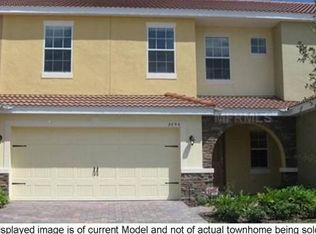
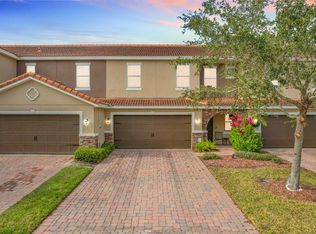
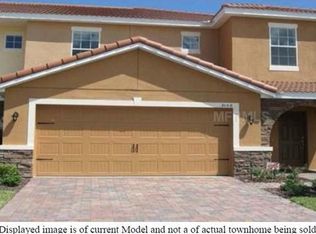
    PRICE IMPROVEMENT—exceptional value for a well-positioned, end-unit townhome in the gated Villages of Wesmere. This 3-bed, 2.5-bath residence offers 1,906 SF of thoughtfully designed living space that balances openness, flexibility & everyday functionality. From the moment of arrival, the charming curb appeal includes a tile roof, paver drive, mature oak tree & professional landscaping, complemented by carriage-style garage doors w/ decorative hardware and a covered entry. Once inside, a welcoming foyer greets guests & creates a soft transition into the home, where tall ceilings, neutral finishes & expansive windows allow for natural light while maintaining a clean, versatile backdrop for any interior style. The open-concept plan allows for easy flow between the living, dining & kitchen spaces while still offering the ability to create defined areas for everyday living. The spacious living room is highlighted by large-format windows, neutral tile flooring & a full wall ideal for media, artwork, or custom built-ins. A portion of the main living space is currently used for a piano & offers an ideal opportunity for a music area, a reading nook, home office or more. The kitchen is centrally positioned & features granite countertops, stainless steel appliances, abundant cabinetry, generous countertop space, a neutral tile backsplash & a pantry for added storage, along w/ bar seating along a long peninsula. The dining area is well placed between the kitchen & outdoor living, with wide views of the private backyard through large sliding glass doors. Storage throughout the home is a notable feature, w/ multiple closets & functional storage spaces on the main level. Upstairs, the primary suite offers generous proportions & natural light, along w/ a large walk-in closet & a spacious bath featuring an extended vanity w/ two sinks, a soaking garden tub positioned beneath a window & a separate walk-in shower. Two additional bedrooms offer comfortable accommodations w/ built-in closets, soft carpeted flooring, updated lighting & window treatments. They share a hall-access full bathroom w/ a vanity, neutral finishes & a tub-shower combination. The upstairs laundry room is equipped with a washer, dryer & hanging space above, conveniently located near the bedrooms. Outdoor living is equally functional & features a private, fully fenced paver patio w/ a gate providing direct access to the green space behind the home—an uncommon and valuable extension of the property. Villages of Wesmere is a gated, well-maintained community known for its mature landscaping, tree-lined streets & Mediterranean-inspired architecture, offering a peaceful residential setting w/ convenient access to everything Central Florida has to offer. Residents enjoy a clubhouse, resort-style pool, playground, community garden & multiple green spaces w/ ponds, along w/ an extensive sidewalk system that supports a pedestrian-friendly lifestyle. Ideally situated in south Ocoee just off Maguire Road, the community provides easy access to Winter Garden Village for shopping & dining, as well as a convenient commute to Walt Disney World, Universal Studios & downtown Orlando. Zoned for highly rated Orange County public schools, including Westbrooke Elementary just a short walk away. Offering a compelling alternative to higher-priced nearby Windermere communities, this home combines location, livability & value in one of the area’s most established gated neighborhoods.

    Zillow last checked:

    Listing updated:

    Listing Provided by:

    Padgett McCormick 407-645-4321,

    KELLY PRICE & COMPANY LLC 407-645-4321,

    Jennifer Certo 415-533-5036,

    KELLY PRICE & COMPANY LLC

    Bought with:

    Sean Mcculley, 3501612

    MARK SPAIN REAL ESTATE

    Source: Stellar MLS,MLS#: O6391182MLS LogoOriginating MLS: Orlando Regional

    Facts & features

    Interior

    Bedrooms & bathrooms
    • Bedrooms: 3
    • Bathrooms: 3
    • Full bathrooms: 2
    • 1/2 bathrooms: 1
    Primary bedroom
    • Features: Walk-In Closet(s)
    • Level: Second
    • Area: 247 Square Feet
    • Dimensions: 19x13
    Bedroom 2
    • Features: Built-in Closet
    • Level: Second
    • Area: 140 Square Feet
    • Dimensions: 10x14
    Bedroom 3
    • Features: Built-in Closet
    • Level: Second
    • Area: 120 Square Feet
    • Dimensions: 10x12
    Kitchen
    • Level: First
    • Area: 208 Square Feet
    • Dimensions: 13x16
    Laundry
    • Level: Second
    • Area: 36 Square Feet
    • Dimensions: 6x6
    Living room
    • Level: First
    • Area: 330 Square Feet
    • Dimensions: 15x22
    Heating
    • Central
    Cooling
    • Central Air
    Appliances
    • Included: Dishwasher, Disposal, Electric Water Heater, Exhaust Fan, Microwave, Range, Range Hood, Refrigerator
    • Laundry: Inside, Laundry Room, Upper Level
    Features
    • Ceiling Fan(s), Eating Space In Kitchen, High Ceilings, Kitchen/Family Room Combo, Living Room/Dining Room Combo, Stone Counters, Thermostat, Walk-In Closet(s)
    • Flooring: Carpet, Tile
    • Doors: Sliding Doors
    • Windows: Blinds, Window Treatments
    • Has fireplace: No
    • Common walls with other units/homes: End Unit
    Interior area
    • Total structure area: 2,406
    • Total interior livable area: 1,906 sqft

    Property

    Parking
    • Total spaces: 2
    • Parking features: Garage Door Opener, Guest
    • Attached garage spaces: 2
    Features
    • Levels: Two
    • Stories: 2
    • Patio & porch: Patio
    • Exterior features: Lighting, Sidewalk
    • Fencing: Vinyl
    Lot
    • Size: 3,598 sqft
    • Features: City Lot, In County, Level
    Details
    • Parcel number: 292228889501410
    • Zoning: R-3
    • Special conditions: None

    Construction

    Type & style
    • Home type: Townhouse
    • Property subtype: Townhouse
    • Attached to another structure: Yes
    Materials
    • Block, Stucco
    • Foundation: Slab
    • Roof: Tile
    Condition
    • Completed
    • New construction: No
    • Year built: 2012

    Utilities & green energy

    • Sewer: Public Sewer
    • Water: Public
    • Utilities for property: Cable Connected, Electricity Connected, Public, Street Lights, Water Connected

    Community & neighborhood

    Security
    • Security features: Smoke Detector(s)
    Community
    • Community features: Clubhouse, Gated Community - No Guard, Playground, Pool
    Location
    • Region: Ocoee
    • Subdivision: VILLAGES/WESMERE N

    HOA & financial

    HOA
    • Has HOA: Yes
    • HOA fee: $444 monthly
    • Amenities included: Gated, Playground, Pool
    • Services included: Community Pool, Maintenance Structure, Maintenance Grounds, Manager, Pest Control
    • Association name: Lindsey Schneider
    • Association phone: 407-614-8450
    • Second association name: Edison Management
    Other fees
    • Pet fee: $0 monthly
    Other financial information
    • Total actual rent: 0

    Other

    Other facts
    • Listing terms: Cash,Conventional,FHA
    • Ownership: Fee Simple
    • Road surface type: Paved

    Price history

    DateEventPrice
    6/1/2026Sold$389,000$204/sqft
    Source: Stellar MLS #O6391182 Report a problem
    4/24/2026Pending sale$389,000$204/sqft
    Source: Stellar MLS #O6391182 Report a problem
    4/16/2026Price change$389,000-2.7%$204/sqft
    Source: Stellar MLS #O6391182 Report a problem
    4/2/2026Price change$399,900-2.4%$210/sqft
    Source: Stellar MLS #O6391182 Report a problem
    3/31/2026Price change$409,900-3.6%$215/sqft
    Source: Stellar MLS #O6391182 Report a problem
    3/19/2026Listed for sale$425,000+105.8%$223/sqft
    Source: Stellar MLS #O6391182 Report a problem
    9/19/2012Sold$206,520-5.5%$108/sqft
    Source: Stellar MLS #O5097369 Report a problem
    6/21/2012Listing removed$218,500$115/sqft
    Source: Watson Realty Corp #MO5097369 Report a problem
    5/16/2012Price change$218,500+1.2%$115/sqft
    Source: Watson Realty Corp #MO5097369 Report a problem
    4/25/2012Listed for sale$216,000$113/sqft
    Source: Watson Realty Corp #MO5097369 Report a problem

    Public tax history

    YearProperty taxesTax assessment
    2024$5,955 +8.3%$324,581 +10%
    2023$5,498 +11.2%$295,074 +10%
    2022$4,944 +7.3%$268,249 +10%
    2021$4,609 +5.2%$243,863 +7.3%
    2020$4,380 +0.8%$227,332 +3%
    2019$4,344 +0%$220,704 +2.3%
    2018$4,342 $215,675 +2.3%
    2017$4,342 +0.4%$210,764 +2.7%
    2016$4,326 -0.2%$205,297 +8%
    2015$4,336 +11.5%$190,051 +7.6%
    2014$3,887 +10.2%$176,649 +9.2%
    2013$3,526 +451.8%$161,713 +498.9%
    2012$639 +8.5%$27,000 +12.5%
    2011$589 +18.2%$24,000 +18.5%
    2010$498 $20,250 -10%
    2009-- $22,500 -31.1%
    2008$696 $32,640
    2007-- --

    Find assessor info on the county website

    Neighborhood: 34761

    Nearby schools

    GreatSchools rating
    Schools provided by the listing agent
    • Elementary: Westbrooke Elementary
    • Middle: SunRidge Middle
    • High: West Orange High

    Source: Stellar MLS. This data may not be complete. We recommend contacting the local school district to confirm school assignments for this home.

    Get a cash offer in 3 minutes
    Find out how much your home could sell for in as little as 3 minutes with a no-obligation cash offer.
    Estimated market value
    $389,000
    Get a cash offer in 3 minutes
    Find out how much your home could sell for in as little as 3 minutes with a no-obligation cash offer.
    Estimated market value
    $389,000