Come see this beautiful townhome in a GREAT LOCATION tucked away in a secluded, GATED Enclave of Homes in the heart of WINDERMERE AND WINTER GARDEN AREA! This home offers a loft, three bedrooms, a laundry room inside, a 2 car GARAGE and SPECTACULAR KITCHEN! The home also has a beautiful and PRIVATE BACK PATIO and lanai area as well as a stunning FRONT PORCH. This home has an open floor plan with a large laundry room. The family room and kitchen are open and set right off the back lanai area. The yard is fully fenced in with vinyl fencing. This home is located in the small community of The Villages of Wesmere which is LESS THAN ONE MILE to PUBLIX, CVS, NAIL/HAIR SALONS, EATERIES, CVS AND MUCH MUCH MORE. The home is also ONLY JUST OVER FOUR MILES TO WINTER GARDEN VILLAGE AND DOWNTOWN HISTORIC WINTER GARDEN! You will be conveniently located less than three miles to the 429 & Florida Turnpike, four miles to DOWNTOWN WINDERMERE, six miles to FRESH MARKET, eight miles to TRADER JOES AND SANDLAKE ROAD/RESTAURANT ROW! This home is in a PRIME LOCATION for all conveniences! Do not miss this opportunity to live in a WONDERFUL EXCLUSIVE AND SOUGHT AFTER LOCATION! Come visit this Warm, Friendly Neighborhood today!
Sold for $379,000
$379,000
2093 Leather Fern Dr, Ocoee, FL 34761
3beds
1,752sqft
Townhouse
Built in 2012
3,598 Square Feet Lot
$375,300 Zestimate®
$216/sqft
$2,593 Estimated rent
Home value
$375,300
$342,000 - $413,000
$2,593/mo
Zestimate® history
Owner options
List your home for rent
$2,593/mo
Rent Zestimate®
Find your next renter with Zillow Rental Manager. Plus, with online applications, you can quickly screen prospective tenants – for free.
$2,593/mo
Rent Zestimate®
Refinance and save
$3,097/mo
Est. payment
Refinancing to a lower rate could help reduce your monthly payments and save thousands over the life of the loan.
$3,097/mo
Est. payment
Explore your selling options
Work with a Zillow partner agent
Leverage their expertise and Zillow's premium Showcase listings to get your home seen by more buyers.
Get startedList with your own agent
Get your home in front of millions of buyers by listing it on Zillow.
Learn how to do itSell it yourself
Take full control of how buyers see your home on Zillow by listing For Sale by Owner (FSBO).
List your homeWhat's special
Large laundry roomOpen floor planStunning front porchSpectacular kitchenPrivate back patio
Zillow last checked:
Listing updated:
Listed by:
Lori Gilmore 407-402-2623,
LORI GILMORE REAL ESTATE LLC 407-402-2623
Bought with:
Fatima Plummer, 3606332
MARKET CONNECT REALTY LLC
Source: Stellar MLS,MLS#: O6275563 Originating MLS: Orlando Regional
Originating MLS: Orlando Regional
Facts & features
Interior
Bedrooms & bathrooms
- Bedrooms: 3
- Bathrooms: 3
- Full bathrooms: 2
- 1/2 bathrooms: 1
Rooms
- Room types: Attic, Utility Room, Loft
Primary bedroom
- Features: Walk-In Closet(s)
- Level: Second
- Area: 208 Square Feet
- Dimensions: 16x13
Bedroom 2
- Features: Walk-In Closet(s)
- Level: Second
- Area: 156 Square Feet
- Dimensions: 13x12
Bedroom 3
- Features: Storage Closet
- Level: Second
- Area: 143 Square Feet
- Dimensions: 13x11
Balcony porch lanai
- Level: First
- Area: 45 Square Feet
- Dimensions: 9x5
Balcony porch lanai
- Level: First
- Area: 320 Square Feet
- Dimensions: 20x16
Dining room
- Level: First
- Area: 63 Square Feet
- Dimensions: 7x9
Foyer
- Level: First
- Area: 84 Square Feet
- Dimensions: 6x14
Kitchen
- Features: Storage Closet
- Level: First
- Area: 110 Square Feet
- Dimensions: 11x10
Laundry
- Level: Second
- Area: 35 Square Feet
- Dimensions: 7x5
Living room
- Features: Storage Closet
- Level: First
- Area: 238 Square Feet
- Dimensions: 17x14
Loft
- Level: Second
- Area: 100 Square Feet
- Dimensions: 10x10
Heating
- Central, Electric, Heat Pump
Cooling
- Central Air
Appliances
- Included: Dishwasher, Disposal, Electric Water Heater, Microwave, Range, Refrigerator
- Laundry: Inside, Laundry Room, Upper Level
Features
- High Ceilings, Open Floorplan, PrimaryBedroom Upstairs, Solid Surface Counters, Stone Counters, Thermostat, Walk-In Closet(s)
- Flooring: Carpet, Tile
- Doors: Sliding Doors
- Windows: Blinds, Double Pane Windows, Insulated Windows, Low Emissivity Windows, Window Treatments
- Has fireplace: No
Interior area
- Total structure area: 2,252
- Total interior livable area: 1,752 sqft
Property
Parking
- Total spaces: 2
- Parking features: Driveway, Garage Door Opener
- Attached garage spaces: 2
- Has uncovered spaces: Yes
- Details: Garage Dimensions: 20x20
Features
- Levels: Two
- Stories: 2
- Patio & porch: Covered, Enclosed, Front Porch, Patio, Rear Porch
- Exterior features: Irrigation System, Lighting, Sidewalk
- Fencing: Fenced,Vinyl
Lot
- Size: 3,598 Square Feet
- Features: In County, Landscaped, Level, Private, Sidewalk, Above Flood Plain
- Residential vegetation: Trees/Landscaped
Details
- Parcel number: 292228889501430
- Zoning: R-3
- Special conditions: None
Construction
Type & style
- Home type: Townhouse
- Property subtype: Townhouse
Materials
- Block, Stone, Stucco
- Foundation: Slab
- Roof: Tile
Condition
- New construction: No
- Year built: 2012
Utilities & green energy
- Sewer: Public Sewer
- Water: Public
- Utilities for property: Cable Connected, Electricity Connected, Phone Available, Public, Sewer Connected, Underground Utilities, Water Connected
Green energy
- Water conservation: Irrigation-Reclaimed Water
Community & HOA
Community
- Features: Association Recreation - Owned, Clubhouse, Community Mailbox, Deed Restrictions, Gated Community - No Guard, Park, Playground, Pool, Sidewalks
- Pet fee: $0 monthly
- Subdivision: VILLAGES/WESMERE N
HOA
- Has HOA: Yes
- Amenities included: Clubhouse, Gated, Maintenance, Park, Playground, Pool, Recreation Facilities
- Services included: Common Area Taxes, Community Pool, Maintenance Structure, Maintenance Grounds, Pool Maintenance, Private Road, Recreational Facilities
- HOA fee: $381 monthly
- HOA name: Sandy Etheredge
- HOA phone: 407-317-5252
Location
- Region: Ocoee
Financial & listing details
- Price per square foot: $216/sqft
- Tax assessed value: $314,306
- Annual tax amount: $2,969
- Date on market: 2/1/2025
- Cumulative days on market: 24 days
- Listing terms: Cash,Conventional,FHA,VA Loan
- Ownership: Fee Simple
- Total actual rent: 0
- Electric utility on property: Yes
- Road surface type: Paved, Asphalt
Price history
| Date | Event | Price |
|---|---|---|
| 4/10/2025 | Sold | $379,000$216/sqft |
Source:  Stellar MLS #O6275563 Report a problem Stellar MLS #O6275563 Report a problem | ||
| 2/26/2025 | Pending sale | $379,000$216/sqft |
Source: Stellar MLS #O6275563 Report a problem | ||
| 2/1/2025 | Listed for sale | $379,000+108.9%$216/sqft |
Source: Stellar MLS #O6275563 Report a problem | ||
| 11/2/2012 | Sold | $181,400-6.2%$104/sqft |
Source: Stellar MLS #O5097667 Report a problem | ||
| 5/10/2012 | Listing removed | $193,390$110/sqft |
Source: Watson Realty Corp #MO5097667 Report a problem | ||
| 4/26/2012 | Listed for sale | $193,390$110/sqft |
Source: Watson Realty Corp #MO5097667 Report a problem | ||
Public tax history
| Year | Property taxes | Tax assessment |
|---|---|---|
| 2024 | $2,970 +3.5% | $188,570 +3% |
| 2023 | $2,869 +3.5% | $183,078 +3% |
| 2022 | $2,771 +1.2% | $177,746 +3% |
| 2021 | $2,738 +0.5% | $172,569 +1.4% |
| 2020 | $2,725 +0.7% | $170,186 +2.3% |
| 2019 | $2,705 +0.4% | $166,360 +1.9% |
| 2018 | $2,695 | $163,258 -16.6% |
| 2017 | $2,695 +0.7% | $195,862 +2.6% |
| 2016 | $2,677 -0.2% | $190,853 +6.9% |
| 2015 | $2,682 -0.9% | $178,468 +7.7% |
| 2014 | $2,707 +4.8% | $165,757 +9% |
| 2013 | $2,584 +304.3% | $152,008 +463% |
| 2012 | $639 +8.5% | $27,000 +12.5% |
| 2011 | $589 +18.2% | $24,000 +18.5% |
| 2010 | $498 | $20,250 -10% |
| 2009 | -- | $22,500 -31.1% |
| 2008 | $696 | $32,640 |
| 2007 | -- | -- |
Find assessor info on the county website
Neighborhood: 34761
Nearby homes
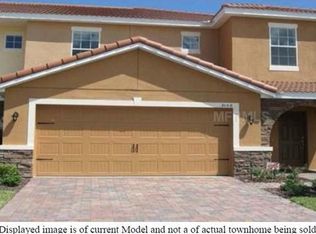
- $388,9003 bd2 ba1.9k sqft2099 Leather Fern Dr, Ocoee, FL 34761Off Market
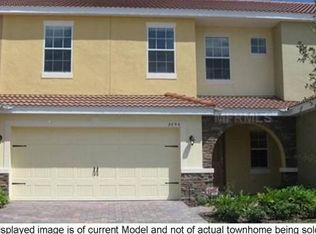
- $370,0003 bd2 ba1.7k sqft2087 Leather Fern Dr, Ocoee, FL 34761Off Market
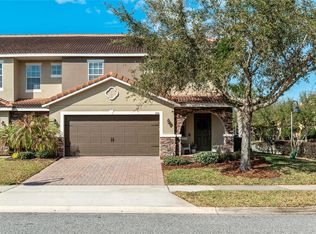
- $389,0003 bd3 ba1.9k sqft2081 Leather Fern Dr, Ocoee, FL 34761Sold
- $376,0003 bd3 ba1.7k sqft2105 Leather Fern Dr, Ocoee, FL 34761Off Market

- $422,5003 bd3 ba1.9k sqft2111 Leather Fern Dr, Ocoee, FL 34761Off Market
- $102-- bd-- ba-- sqft2117 Leather Fern Dr, Ocoee, FL 34761Off Market
- $399,5003 bd2 ba1.9k sqft2094 Velvet Leaf Dr, Ocoee, FL 34761Off Market
- $402,8003 bd2 ba1.7k sqft2088 Velvet Leaf Dr, Ocoee, FL 34761Off Market
Nearby schools
GreatSchools rating
- 9/10Westbrooke Elementary SchoolGrades: K-5Distance: 0.1 mi
- 8/10SunRidge Middle SchoolGrades: 6-8Distance: 4 mi
- 7/10West Orange High SchoolGrades: 9-12Distance: 1.9 mi
Schools provided by the listing agent
- Elementary: Westbrooke Elementary
- Middle: SunRidge Middle
- High: West Orange High
Source: Stellar MLS. This data may not be complete. We recommend contacting the local school district to confirm school assignments for this home.
Get a cash offer in 3 minutes
Find out how much your home could sell for in as little as 3 minutes with a no-obligation cash offer.
Estimated market value
$375,300
Get a cash offer in 3 minutes
Find out how much your home could sell for in as little as 3 minutes with a no-obligation cash offer.
Estimated market value
$375,300
- Florida
- Orange County
- Ocoee
- 34761
- 2093 Leather Fern Dr
Nearby cities
Nearby zip codes
Other Ocoee Topics
