Skip main navigation
Sold for $5,300,000
  • $5,300,000

    2081 MICHIGAN AVENUE NE, ST PETERSBURG, FL 33703

    5beds
    6,132sqft
    Single Family Residence
    Built in 2025
    10,432 Square Feet Lot
    $-- Zestimate®
    $864/sqft
    $7,344 Estimated rent

    Home value

    Not available

    Estimated sales range

    Not available

    $7,344/mo

    Zestimate® history
    Loading
    Loading...

    Owner options

    List your home for rent

    $7,344/mo

    Rent Zestimate®

    Find your next renter with Zillow Rental Manager. Plus, with online applications, you can quickly screen prospective tenants – for free.

    Learn more

    $7,344/mo

    Rent Zestimate®

    Refinance and save

    $36,337/mo

    Est. payment

    Refinancing to a lower rate could help reduce your monthly payments and save thousands over the life of the loan.

    See today's rates

    $36,337/mo

    Est. payment

    Explore your selling options

    Work with a Zillow partner agent

    Leverage their expertise and Zillow's premium Showcase listings to get your home seen by more buyers.

    Get started

    List with your own agent

    Get your home in front of millions of buyers by listing it on Zillow.

    Learn how to do it

    Sell it yourself

    Take full control of how buyers see your home on Zillow by listing For Sale by Owner (FSBO).

    List your home

    What's special

    Luxurious detailsElevator connecting all levelsMassive islandHot tubHeated poolOutdoor kitchenDedicated office space
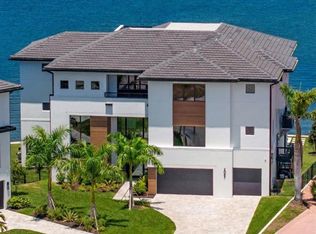
    New Price to deliver exceptional value among Tampa Bay's luxury waterfront new construction homes. Crafted for those who demand the extraordinary. Built by the renowned Tide Homes, Tampa Bay's premier estate builder, you'll find a sanctuary of sophistication and style. With five spacious bedrooms and five-and-a-half bathrooms, this home was designed for both entertaining and everyday living. From the moment you step through your modern oversized pivot front door, you’ll be captivated by the soaring 22-foot ceilings in the grand entryway and the stunning, handmade temperature-controlled wine cellar with a 480-bottle capacity—perfect for celebrating life’s special moments. The heart of the home is the showstopping chef’s kitchen, featuring top-of-the-line appliances, custom cabinetry, and a massive island that’s ideal for hosting dinner parties or casual gatherings. Hidden behind a discreet door is the “messy kitchen” (butler’s pantry), complete with a separate fridge/freezer, dishwasher, sink, stone countertops, and ample storage, so you can entertain effortlessly while keeping the main kitchen pristine. Expansive impact windows and sliders flood the home with natural light and frame breathtaking views of Tampa Bay and St. Pete from nearly every room. But the true Paradise is the rooftop terrace, where you can sip your morning coffee or experience the sunset as the sky transforms into a masterpiece of color. The third-level Flex space is an entertainer’s dream, with pocket sliding doors that open to a sprawling terrace, seamlessly blending indoor and outdoor living. This space features a striking five “cloud” ceiling design, a built-in wet bar with a wine fridge, mini fridge, custom cabinetry, recessed LED lighting, and sleek stone countertops. A dedicated stone TV wall with a floating cabinet completes the room, making it the ultimate spot to relax or host guests. The primary suite is a private retreat, enter through your French doors and find two separate custom walk-in closets, and a spa-like bathroom with separate sinks, backlit mirrors, a dedicated makeup station, a soaking tub integrated into the shower area, and a private water closet with a state-of-the-art smart toilet. The ground level is a private oasis with an unmatched outdoor living area featuring approximately 2,000 sf of covered space showcasing level 5 ceilings, stone accents, recessed lighting, TV wall, and cabinetry. The heated pool, hot tub, sun shelf, and fully equipped outdoor kitchen make every day feel like a vacation. Whether you’re grilling for a crowd or enjoying a quiet evening under the stars, this home was designed for effortless indoor-outdoor living. Need to work from home? A dedicated office space offers the perfect balance of comfort and productivity without having to sacrifice a bedroom. And with an elevator connecting all levels, every part of this home is easily accessible. Located just minutes from downtown St. Pete, you’ll enjoy the best of both worlds—peaceful waterfront living and easy access to world-class dining, vibrant nightlife, and cultural hotspots. Thoughtfully designed with high-end finishes and luxurious details throughout, this home is as functional as it is beautiful. Whether you’re hosting a rooftop party, unwinding by the pool, or simply soaking in the stunning views, this home is all about living your best life. Don’t miss your chance to own one of St. Pete’s most spectacular homes—this is coastal living at its finest!

    Zillow last checked:

    Listing updated:

    Listed by:

    Alex Malagon 727-280-6656,

    RE/MAX ACTION FIRST OF FLORIDA 727-531-2006

    Bought with:

    Carolyn Gomez, 3384338

    RE/MAX ACTION FIRST OF FLORIDA

    Source: Stellar MLS,MLS#: TB8344767MLS LogoOriginating MLS: Suncoast Tampa

    Facts & features

    Interior

    Bedrooms & bathrooms
    • Bedrooms: 5
    • Bathrooms: 6
    • Full bathrooms: 5
    • 1/2 bathrooms: 1
    Rooms
    • Room types: Bonus Room, Breakfast Room Separate, Storage Rooms
    Primary bedroom
    • Features: Walk-In Closet(s)
    • Level: Second
    • Area: 304 Square Feet
    • Dimensions: 19x16
    Bedroom 1
    • Features: Walk-In Closet(s)
    • Level: First
    • Area: 182.25 Square Feet
    • Dimensions: 13.5x13.5
    Bedroom 2
    • Features: Built-in Closet
    • Level: First
    • Area: 197.38 Square Feet
    • Dimensions: 14.2x13.9
    Bedroom 3
    • Features: Walk-In Closet(s)
    • Level: First
    • Area: 256.7 Square Feet
    • Dimensions: 17x15.1
    Bedroom 4
    • Features: Walk-In Closet(s)
    • Level: Second
    • Area: 142.5 Square Feet
    • Dimensions: 15x9.5
    Family room
    • Level: Second
    Kitchen
    • Level: First
    • Area: 408 Square Feet
    • Dimensions: 24x17
    Living room
    • Level: First
    • Area: 609 Square Feet
    • Dimensions: 29x21
    Heating
    • Electric, Natural Gas
    Cooling
    • Central Air
    Appliances
    • Included: Oven, Cooktop, Dishwasher, Disposal, Freezer, Gas Water Heater, Microwave, Range, Refrigerator, Tankless Water Heater, Wine Refrigerator
    • Laundry: Inside, Laundry Room, Washer Hookup
    Features
    • Built-in Features, Eating Space In Kitchen, Elevator, Kitchen/Family Room Combo, Open Floorplan, Other, PrimaryBedroom Upstairs, Solid Surface Counters, Solid Wood Cabinets, Split Bedroom, Stone Counters, Wet Bar
    • Flooring: Porcelain Tile, Tile, Hardwood
    • Doors: French Doors, Outdoor Grill, Outdoor Kitchen, Sliding Doors
    • Has fireplace: Yes
    • Fireplace features: Gas
    Interior area
    • Total structure area: 11,021
    • Total interior livable area: 6,132 sqft

    Property

    Parking
    • Total spaces: 3
    • Parking features: Driveway, Garage Door Opener, Ground Level, On Street, Parking Pad, Split Garage, Workshop in Garage
    • Attached garage spaces: 3
    • Has uncovered spaces: Yes
    Features
    • Levels: Three Or More
    • Stories: 3
    • Patio & porch: Covered, Patio, Porch, Rear Porch
    • Exterior features: Balcony, Lighting, Outdoor Grill, Outdoor Kitchen, Private Mailbox, Rain Gutters, Sidewalk, Storage
    • Has private pool: Yes
    • Pool features: Fiber Optic Lighting, Gunite, Heated, In Ground, Lighting, Salt Water
    • Has spa: Yes
    • Spa features: Heated, In Ground
    • Fencing: Fenced,Other
    • Has view: Yes
    • View description: Pool, Water, Bay/Harbor - Full, Canal
    • Has water view: Yes
    • Water view: Water,Bay/Harbor - Full,Canal
    • Waterfront features: Canal - Saltwater, Bay/Harbor Access, Saltwater Canal Access, Bridges - No Fixed Bridges, Seawall
    Lot
    • Size: 10,432 Square Feet
    • Dimensions: 94 x 111
    • Features: Cul-De-Sac, FloodZone, In County, Sidewalk
    • Residential vegetation: Mature Landscaping
    Details
    • Additional structures: Outdoor Kitchen
    • Parcel number: 033117938800110230
    • Zoning: 0010
    • Special conditions: None

    Construction

    Type & style
    • Home type: SingleFamily
    • Architectural style: Coastal,Contemporary,Custom,Elevated
    • Property subtype: Single Family Residence
    Materials
    • Block, Concrete
    • Foundation: Block, Pillar/Post/Pier, Stem Wall
    • Roof: Tile
    Condition
    • Completed
    • New construction: Yes
    • Year built: 2025
    Details
    • Builder model: Custom
    • Builder name: Tide Homes

    Utilities & green energy

    • Sewer: Public Sewer
    • Water: Public
    • Utilities for property: BB/HS Internet Available, Cable Available, Cable Connected, Electricity Connected, Propane, Public, Sewer Connected, Street Lights, Water Connected

    Community & HOA

    Community
    • Pet fee: $0 monthly
    • Subdivision: VENETIAN ISLES
    HOA
    • Has HOA: Yes
    • HOA fee: $17 monthly
    • HOA name: Rich Scanlan
    • HOA phone: 727-525-0477
    Location
    • Region: Saint Petersburg

    Financial & listing details

    • Price per square foot: $864/sqft
    • Tax assessed value: $849,733
    • Annual tax amount: $19,344
    • Date on market: 2/3/2025
    • Cumulative days on market: 463 days
    • Ownership: Fee Simple
    • Total actual rent: 0
    • Electric utility on property: Yes
    • Road surface type: Asphalt

    Price history

    DateEventPrice
    6/22/2026Sold$5,300,000-5.2%$864/sqft
    Source: Stellar MLS #TB8344767 Report a problem
    6/6/2026Pending sale$5,590,000$912/sqft
    Source: Stellar MLS #TB8344767 Report a problem
    4/20/2026Listed for sale$5,590,000$912/sqft
    Source: Stellar MLS #TB8344767 Report a problem
    3/27/2026Pending sale$5,590,000$912/sqft
    Source: Stellar MLS #TB8344767 Report a problem
    2/13/2026Price change$5,590,000-6.1%$912/sqft
    Source: Stellar MLS #TB8344767 Report a problem
    10/24/2025Price change$5,950,000-7%$970/sqft
    Source: Stellar MLS #TB8344767 Report a problem
    4/29/2025Price change$6,395,000-5.9%$1,043/sqft
    Source: Stellar MLS #TB8344767 Report a problem
    2/3/2025Listed for sale$6,795,000-0.4%$1,108/sqft
    Source: Stellar MLS #TB8344767 Report a problem
    10/1/2024Listing removed$6,825,000$1,113/sqft
    Source: Stellar MLS #U8211021 Report a problem
    8/16/2024Listed for sale$6,825,000+3086.3%$1,113/sqft
    Source: Stellar MLS #U8211021 Report a problem
    3/22/2024Sold$214,200-96.7%$35/sqft
    Source: Public Record Report a problem
    11/19/2023Listing removed--
    Source: Stellar MLS #U8211021 Report a problem
    10/23/2023Listed for sale$6,395,000+478.7%$1,043/sqft
    Source: Stellar MLS #U8211021 Report a problem
    12/30/2021Sold$1,105,000+0.5%$180/sqft
    Source: Public Record Report a problem
    11/10/2021Pending sale$1,100,000+18.9%$179/sqft
    Source: Stellar MLS #U8139308 Report a problem
    12/7/2020Sold$925,000-7.4%$151/sqft
    Source: Stellar MLS #U8100080 Report a problem
    11/20/2020Pending sale$999,000$163/sqft
    Source: NORTHSTAR REALTY #U8100080 Report a problem
    11/18/2020Price change$999,000-4.9%$163/sqft
    Source: NORTHSTAR REALTY #U8100080 Report a problem
    10/28/2020Price change$1,050,000-4.5%$171/sqft
    Source: NORTHSTAR REALTY #U8100080 Report a problem
    10/2/2020Listed for sale$1,100,000$179/sqft
    Source: NORTHSTAR REALTY #U8100080 Report a problem

    Public tax history

    YearProperty taxesTax assessment
    2025$16,926 -13.4%$849,733 -15.1%
    2024$19,539 -7.7%$1,001,224 -6.1%
    2023$21,166 +6.9%$1,065,849 +7.8%
    2022$19,802 +34%$988,530 +40.7%
    2021$14,774 +174.3%$702,801 +138.8%
    2020$5,387 +1.8%$294,355 +2.3%
    2019$5,289 $287,737 +1.9%
    2018$5,289 +1.4%$282,372 +2.1%
    2017$5,214 +2%$276,564 +2.1%
    2016$5,113 -1.4%$270,876 +0.7%
    2015$5,184 +0.5%$268,993 +0.8%
    2014$5,157 +0.7%$266,858 +1.5%
    2013$5,122 +1.9%$262,914 +1.7%
    2012$5,024 $258,519 +3%
    2011-- $250,989 +1.5%
    2010-- $247,280 +2.7%
    2009-- $240,779 +0.1%
    2008$4,307 $240,538 +3%
    2007-- $233,532 -56.5%
    2005-- $536,800 +17.7%
    2004$4,613 +1.7%$456,100 +3.3%
    2003$4,538 +3.2%$441,600 -0.4%
    2002$4,395 $443,400 +50.2%
    2001$4,395 +3.2%$295,300 +26.1%
    2000$4,257 $234,200
    Find assessor info on the county website

    Neighborhood: Venetian Isles

    Nearby schools

    GreatSchools rating