NEW PRICE: Positioned among Tampa Bay’s BEST VALUES for open-bay new construction luxury waterfront living, this residence is designed for those who expect the exceptional. Located in the Venetian Isles community, sweeping wide-bay views stretch across shimmering water to the Tampa Bay skyline. The professionally designed interior delivers sophisticated elegance and a curated coastal aesthetic, where warm Chesapeake hardwood floors and a serene palette of premium finishes welcome you inside. The expansive main living area is framed by floor-to-ceiling water views and anchored by a dramatic gas fireplace and architectural feature wall integrating a glass-enclosed wine cellar beside the formal dining space. A sleek chef’s kitchen showcases carbon-neutral Dekton countertops and backsplash, Thermador and Bosch appliances, and a full prep kitchen with additional dishwasher and refrigerator, complemented by an expansive waterfall island and seamless access to the main terrace with outdoor kitchen. The primary living level includes three ensuite guest bedrooms and one of two laundry rooms featuring LG appliances. Upstairs, a versatile bonus room is ideal for relaxing or entertaining with a custom wet bar and media wall, while expansive glass doors open to the waterfront terrace and spiral stair access leads to a rooftop terrace offering panoramic bay views. Through double doors, the private primary suite showcases spectacular water views, custom closets, and a spa-inspired bath with backlit mirrors, oversized glass shower, and deep soaking tub, along with a powder bath, an additional ensuite guest bedroom with walk-in closet, and the second laundry room. Outdoor living defines modern Florida coastal luxury with over 750 square feet of covered lanai space, a heated saltwater pool and spa overlooking the bay, and a private dock for year-round recreation. A 3-stop commercial-grade glass elevator, marine-grade outdoor cabinetry, dual laundry rooms, a 3-car garage, PGT impact windows and sliders, and impact garage doors complete this exceptional waterfront residence. Built on pilings for strength, stability, and lasting confidence, this modern waterfront home is ideally located with convenient access to parks, recreation, Gulf beaches, and downtown St. Petersburg’s vibrant arts and culinary scene.
Sold for $5,600,000
$5,600,000
2087 MICHIGAN AVENUE NE, ST PETERSBURG, FL 33703
5beds
6,036sqft
Single Family Residence
Built in 2025
9,892 Square Feet Lot
$5,599,500 Zestimate®
$928/sqft
$7,353 Estimated rent
Home value
$5,599,500
$5.15M - $6.05M
$7,353/mo
Zestimate® history
Owner options
List your home for rent
$7,353/mo
Rent Zestimate®
Find your next renter with Zillow Rental Manager. Plus, with online applications, you can quickly screen prospective tenants – for free.
$7,353/mo
Rent Zestimate®
Refinance and save
$38,692/mo
Est. payment
Refinancing to a lower rate could help reduce your monthly payments and save thousands over the life of the loan.
$38,692/mo
Est. payment
Explore your selling options
Work with a Zillow partner agent
Leverage their expertise and Zillow's premium Showcase listings to get your home seen by more buyers.
Get startedList with your own agent
Get your home in front of millions of buyers by listing it on Zillow.
Learn how to do itSell it yourself
Take full control of how buyers see your home on Zillow by listing For Sale by Owner (FSBO).
List your homeWhat's special
Dramatic gas fireplaceThree ensuite guest bedroomsPowder bathExpansive waterfall islandMarine-grade outdoor cabinetrySweeping wide-bay viewsDual laundry rooms
Zillow last checked:
Listing updated:
Listed by:
Jennifer Zales 813-758-3443,
COLDWELL BANKER REALTY 813-286-6563
Bought with:
John Milkovich, 3272123
CHARLES RUTENBERG REALTY INC
Source: Stellar MLS,MLS#: TB8386859 Originating MLS: Suncoast Tampa
Originating MLS: Suncoast Tampa
Facts & features
Interior
Bedrooms & bathrooms
- Bedrooms: 5
- Bathrooms: 6
- Full bathrooms: 5
- 1/2 bathrooms: 1
Rooms
- Room types: Bonus Room
Primary bedroom
- Features: Built-In Shower Bench, Dual Sinks, En Suite Bathroom, Garden Bath, Rain Shower Head, Split Vanities, Stone Counters, Water Closet/Priv Toilet, Walk-In Closet(s)
- Level: Third
- Area: 360 Square Feet
- Dimensions: 20x18
Bedroom 2
- Features: Ceiling Fan(s), En Suite Bathroom, Shower No Tub, Walk-In Closet(s)
- Level: Second
- Area: 182 Square Feet
- Dimensions: 14x13
Bedroom 3
- Features: Ceiling Fan(s), En Suite Bathroom, Shower No Tub, Walk-In Closet(s)
- Level: Second
- Area: 192 Square Feet
- Dimensions: 16x12
Bedroom 4
- Features: Ceiling Fan(s), En Suite Bathroom, Tub With Shower, Walk-In Closet(s)
- Level: Second
- Area: 208 Square Feet
- Dimensions: 16x13
Bedroom 5
- Features: Ceiling Fan(s), En Suite Bathroom, Shower No Tub, Walk-In Closet(s)
- Level: Third
- Area: 182 Square Feet
- Dimensions: 14x13
Balcony porch lanai
- Level: First
- Area: 600 Square Feet
- Dimensions: 50x12
Bonus room
- Features: Built-In Shelving, Wet Bar, No Closet
- Level: Third
- Area: 600 Square Feet
- Dimensions: 50x12
Dining room
- Features: Other
- Level: Second
- Area: 345 Square Feet
- Dimensions: 23x15
Great room
- Level: Second
- Area: 529 Square Feet
- Dimensions: 23x23
Kitchen
- Features: Breakfast Bar, Kitchen Island, Pantry, Walk-In Closet(s)
- Level: Second
- Area: 336 Square Feet
- Dimensions: 24x14
Heating
- Central, Electric, Natural Gas, Zoned
Cooling
- Central Air, Zoned
Appliances
- Included: Bar Fridge, Oven, Convection Oven, Cooktop, Dishwasher, Disposal, Dryer, Ice Maker, Microwave, Range, Refrigerator, Tankless Water Heater, Washer, Wine Refrigerator
- Laundry: Inside, Laundry Room, Other
Features
- Built-in Features, Ceiling Fan(s), Eating Space In Kitchen, Elevator, High Ceilings, Kitchen/Family Room Combo, Open Floorplan, Other, PrimaryBedroom Upstairs, Smart Home, Solid Surface Counters, Split Bedroom, Stone Counters, Thermostat, Tray Ceiling(s), Walk-In Closet(s), Wet Bar
- Flooring: Engineered Hardwood, Tile
- Doors: Outdoor Grill, Outdoor Kitchen, Sliding Doors
- Has fireplace: Yes
- Fireplace features: Family Room, Gas
Interior area
- Total structure area: 10,988
- Total interior livable area: 6,036 sqft
Property
Parking
- Total spaces: 3
- Parking features: Garage - Attached
- Attached garage spaces: 3
Features
- Levels: Three Or More
- Stories: 3
- Patio & porch: Covered, Patio, Porch, Rear Porch
- Exterior features: Balcony, Irrigation System, Lighting, Outdoor Grill, Outdoor Kitchen, Private Mailbox, Rain Gutters
- Has private pool: Yes
- Pool features: Gunite, Heated, In Ground, Lighting, Salt Water
- Has spa: Yes
- Spa features: Heated, In Ground
- Has view: Yes
- View description: Water, Bay/Harbor - Full
- Has water view: Yes
- Water view: Water,Bay/Harbor - Full
- Waterfront features: Bay/Harbor, Bay/Harbor Access, Bridges - No Fixed Bridges, Seawall
- Body of water: TAMPA BAY
Lot
- Size: 9,892 Square Feet
- Features: Flood Insurance Required, City Lot, Near Marina, Street Dead-End
- Residential vegetation: Trees/Landscaped
Details
- Additional structures: Outdoor Kitchen
- Parcel number: 033117938800110240
- Special conditions: None
Construction
Type & style
- Home type: SingleFamily
- Architectural style: Coastal,Contemporary,Custom
- Property subtype: Single Family Residence
Materials
- Block, Cement Siding, Concrete, Stucco
- Foundation: Pillar/Post/Pier, Slab
- Roof: Tile
Condition
- Completed
- New construction: Yes
- Year built: 2025
Details
- Builder model: Custom
- Builder name: Tide Homes, LLC
Utilities & green energy
- Sewer: Public Sewer
- Water: Public
- Utilities for property: BB/HS Internet Available, Cable Available, Electricity Connected, Natural Gas Connected, Public, Sewer Connected, Street Lights, Water Connected
Community & HOA
Community
- Security: Smoke Detector(s)
- Pet fee: $0 monthly
- Subdivision: VENETIAN ISLES
HOA
- Has HOA: Yes
- HOA fee: $17 monthly
- HOA name: Venetian Isles Homeowners Association/Rich Scanlan
- HOA phone: 727-525-0477
Location
- Region: Saint Petersburg
Financial & listing details
- Price per square foot: $928/sqft
- Tax assessed value: $1,468,220
- Annual tax amount: $32,937
- Date on market: 6/11/2025
- Cumulative days on market: 389 days
- Listing terms: Cash,Conventional
- Ownership: Fee Simple
- Total actual rent: 0
- Electric utility on property: Yes
- Road surface type: Paved, Asphalt
Price history
| Date | Event | Price |
|---|---|---|
| 8/10/2026 | Sold | $5,600,000-5.9%$928/sqft |
Source:  Stellar MLS #TB8386859 Report a problem Stellar MLS #TB8386859 Report a problem | ||
| 7/5/2026 | Pending sale | $5,950,000$986/sqft |
Source: Stellar MLS #TB8386859 Report a problem | ||
| 2/13/2026 | Price change | $5,950,000-7%$986/sqft |
Source: Stellar MLS #TB8386859 Report a problem | ||
| 10/28/2025 | Price change | $6,400,000-5.9%$1,060/sqft |
Source: Stellar MLS #TB8386859 Report a problem | ||
| 6/11/2025 | Listed for sale | $6,800,000+2279.3%$1,127/sqft |
Source: Stellar MLS #TB8386859 Report a problem | ||
| 3/22/2024 | Sold | $285,800-82.1%$47/sqft |
Source: Public Record Report a problem | ||
| 12/30/2021 | Sold | $1,600,000-41.8%$265/sqft |
Source: Public Record Report a problem | ||
| 10/21/2021 | Pending sale | $2,750,000$456/sqft |
Source: Stellar MLS #U8139588 Report a problem | ||
| 10/14/2021 | Listed for sale | $2,750,000+144.4%$456/sqft |
Source: Stellar MLS #U8139588 Report a problem | ||
| 12/8/2020 | Sold | $1,125,000-13.5%$186/sqft |
Source: Public Record Report a problem | ||
| 11/20/2020 | Pending sale | $1,300,000$215/sqft |
Source: NORTHSTAR REALTY #U8103736 Report a problem | ||
| 11/5/2020 | Listed for sale | $1,300,000$215/sqft |
Source: NORTHSTAR REALTY #U8103736 Report a problem | ||
Public tax history
| Year | Property taxes | Tax assessment |
|---|---|---|
| 2025 | $29,247 -11.2% | $1,468,220 -11.9% |
| 2024 | $32,937 +5.7% | $1,666,872 +10% |
| 2023 | $31,170 -1.8% | $1,515,338 -4.4% |
| 2022 | $31,749 +25.9% | $1,584,889 +32.1% |
| 2021 | $25,226 | $1,199,980 |
Find assessor info on the county website
Neighborhood: Venetian Isles
Nearby homes
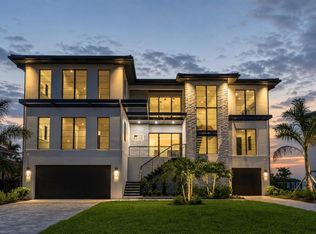
- $5,300,0005 bd6 ba6.1k sqft2081 Michigan Ave NE, Saint Petersburg, FL 33703Sold
- $2,529,2004 bd3 ba3.4k sqft2093 Michigan Ave NE, Saint Petersburg, FL 33703Off Market

- $1,250,0004 bd3 ba2.3k sqft2088 Michigan Ave NE, Saint Petersburg, FL 33703Sold
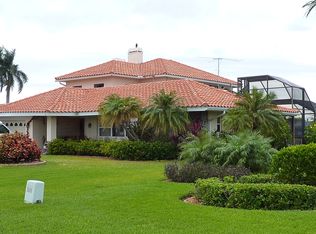
- $1,562,4004 bd4 ba3.2k sqft2079 Michigan Ave NE, Saint Petersburg, FL 33703Off Market
- $1,193,2004 bd3 ba2.2k sqft2084 Michigan Ave NE, Saint Petersburg, FL 33703Off Market
- $7,0004 bd2 ba2.7k sqft2080 Michigan Ave NE, Saint Petersburg, FL 33703For Rent
- $1,378,2004 bd3 ba2.5k sqft2075 Michigan Ave NE, Saint Petersburg, FL 33703Off Market
- $1,131,5003 bd2 ba2.2k sqft2076 Michigan Ave NE, Saint Petersburg, FL 33703Off Market
Nearby schools
GreatSchools rating
- 8/10Shore Acres Elementary SchoolGrades: PK-5Distance: 1.2 mi
- 3/10Meadowlawn Middle SchoolGrades: 6-8Distance: 3.8 mi
- 5/10Northeast High SchoolGrades: PK,9-12Distance: 3.9 mi
Schools provided by the listing agent
- Elementary: Shore Acres Elementary-PN
- Middle: Meadowlawn Middle-PN
- High: Northeast High-PN
Source: Stellar MLS. This data may not be complete. We recommend contacting the local school district to confirm school assignments for this home.
Get a cash offer in 3 minutes
Find out how much your home could sell for in as little as 3 minutes with a no-obligation cash offer.
Estimated market value
$5,599,500
Get a cash offer in 3 minutes
Find out how much your home could sell for in as little as 3 minutes with a no-obligation cash offer.
Estimated market value
$5,599,500
- Florida
- Pinellas County
- Saint Petersburg
- 33703
- Venetian Isles
- 2087 MICHIGAN AVENUE NE
Nearby cities
Nearby neighborhoods
Nearby zip codes
Other Saint Petersburg Topics
- Apartments for Rent in 33703
- Houses for Sale in 33703
- Houses for Rent in 33703
- 33703 Real Estate
- Saint Petersburg Condos
- Houses for Sale in Saint Petersburg
- Newest Listings in Saint Petersburg
- Saint Petersburg Home Values
- Saint Petersburg Real Estate Agents
- Saint Petersburg Refinance
- Saint Petersburg Mortgage Rates
