Panoramic mountain view. Ready to move in. Upgrades include landscaping, aluminum fence, home theater projection system, upgraded custom chef kitchen (hood oven, sink RO system), upgraded bathrooms cabinets and shower. Enjoy the perks of community living with access to fantastic amenities including clubhouse, workout area, pool, playground and basketball court for outdoor fun! Conveniently located off I-79 near University Town Centre.
Sold for $440,000
$440,000
2081 Mountain Ash Ln, Morgantown, WV 26501
4beds
2,600sqft
Duplex
Built in 2021
-- sqft lot
$446,000 Zestimate®
$169/sqft
$1,508 Estimated rent
Home value
$446,000
$424,000 - $468,000
$1,508/mo
Zestimate® history
Owner options
List your home for rent
$1,508/mo
Rent Zestimate®
Find your next renter with Zillow Rental Manager. Plus, with online applications, you can quickly screen prospective tenants – for free.
$1,508/mo
Rent Zestimate®
Refinance and save
$3,866/mo
Est. payment
Refinancing to a lower rate could help reduce your monthly payments and save thousands over the life of the loan.
$3,866/mo
Est. payment
Explore your selling options
Work with a Zillow partner agent
Leverage their expertise and Zillow's premium Showcase listings to get your home seen by more buyers.
Get startedList with your own agent
Get your home in front of millions of buyers by listing it on Zillow.
Learn how to do itSell it yourself
Take full control of how buyers see your home on Zillow by listing For Sale by Owner (FSBO).
List your homeWhat's special
Zillow last checked:
Listing updated:
Listed by:
MICHAEL RABB 615-971-7788,
EXP REALTY, LLC
Bought with:
BROOKE ALBRIGHT, WVS200301012
KELLER WILLIAMS REALTY ADVANTAGE
Source: NCWV REIN,MLS#: 10154036
Facts & features
Interior
Bedrooms & bathrooms
- Bedrooms: 4
- Bathrooms: 4
- Full bathrooms: 3
- 1/2 bathrooms: 1
Bedroom 2
- Features: Ceiling Fan(s), Walk-In Closet(s)
Bedroom 3
- Features: Ceiling Fan(s), Walk-In Closet(s)
Bedroom 4
- Features: Walk-In Closet(s)
Dining room
- Features: Luxury Vinyl Plank
Kitchen
- Features: Balcony/Deck, Luxury Vinyl Plank
Living room
- Features: Fireplace, Ceiling Fan(s), Luxury Vinyl Plank
Basement
- Level: Basement
Heating
- Central, Zoned, Natural Gas
Cooling
- Central Air, Ceiling Fan(s)
Appliances
- Included: Range, Wall Oven, Dishwasher, Disposal, Refrigerator, Washer, Dryer, Gas Stove Connection
- Laundry: Washer Hookup, Gas Dryer Hookup
Features
- Other, Single Level Living
- Flooring: Carpet, Ceramic Tile, Luxury Vinyl Plank
- Windows: Some Window Treatments
- Basement: Crawl Space
- Attic: Interior Access Only,Floor,Permanent Stairs,Other
- Number of fireplaces: 1
- Fireplace features: Gas Logs
- Common walls with other units/homes: End Unit,1+ Common Wall(s)
Interior area
- Total structure area: 2,600
- Total interior livable area: 2,600 sqft
- Finished area above ground: 2,600
- Finished area below ground: 0
Property
Parking
- Total spaces: 2
- Parking features: Garage Door Opener, 2 Cars, Other
- Attached garage spaces: 2
Features
- Levels: 3
- Stories: 2
- Patio & porch: Patio
- Exterior features: Private Yard
- Fencing: Other
- Has view: Yes
- View description: Mountain(s), Panoramic
- Waterfront features: None
Lot
- Features: No Outlet Street, Landscaped
Details
- Parcel number: 3119019A00930000
- Zoning description: Single Family Residential
Construction
Type & style
- Home type: MultiFamily
- Architectural style: Traditional,Patio Home
- Property subtype: Duplex
- Attached to another structure: Yes
Materials
- Frame, Block, Vinyl Siding, Other
- Foundation: Slab
- Roof: Shingle
Condition
- Year built: 2021
Utilities & green energy
- Electric: 200 Amps
- Sewer: Public Sewer
- Water: Public
- Utilities for property: Cable Connected
Community & HOA
Community
- Features: Park, Playground, Pool, Health Club, Clubhouse
- Security: Smoke Detector(s), Carbon Monoxide Detector(s)
- Subdivision: The Village of Sugar Maple Ridge
HOA
- Has HOA: Yes
- Services included: Other, Snow Removal, Common Areas
- HOA fee: $1,800 annually
Location
- Region: Morgantown
Financial & listing details
- Price per square foot: $169/sqft
- Tax assessed value: $374,400
- Annual tax amount: $2,826
- Date on market: 8/1/2024
- Electric utility on property: Yes
Price history
| Date | Event | Price |
|---|---|---|
| 7/31/2024 | Listing removed | -- |
Source: NCWV REIN #10154745 Report a problem | ||
| 7/30/2024 | Sold | $440,000-1.1%$169/sqft |
Source:  NCWV REIN #10154036 Report a problem NCWV REIN #10154036 Report a problem | ||
| 7/8/2024 | Contingent | $445,000$171/sqft |
Source: NCWV REIN #10154036 Report a problem | ||
| 6/11/2024 | Listed for rent | $3,100+12.7%$1/sqft |
Source: NCWV REIN #10154745 Report a problem | ||
| 4/30/2024 | Listed for sale | $445,000$171/sqft |
Source: NCWV REIN #10154036 Report a problem | ||
| 4/30/2024 | Listing removed | -- |
Source: NCWV REIN #10153635 Report a problem | ||
| 4/5/2024 | Listed for sale | $445,000+10.8%$171/sqft |
Source: NCWV REIN #10153635 Report a problem | ||
| 3/3/2023 | Listing removed | -- |
Source: Zillow Rentals Report a problem | ||
| 2/28/2023 | Listed for rent | $2,750$1/sqft |
Source: Zillow Rentals Report a problem | ||
| 1/26/2022 | Sold | $401,664+1.7%$154/sqft |
Source: Agent Provided Report a problem | ||
| 9/8/2021 | Listed for sale | $395,000$152/sqft |
Source: NCWV REIN #10139973 Report a problem | ||
Public tax history
| Year | Property taxes | Tax assessment |
|---|---|---|
| 2025 | $2,962 +5.1% | $224,640 +4.9% |
| 2024 | $2,818 -0.3% | $214,200 |
| 2023 | $2,827 | $214,200 |
Find assessor info on the county website
Neighborhood: 26501
Nearby homes
- $412,5004 bd3 ba2.9k sqft2085 Mountain Ash Ln, Morgantown, WV 26501Off Market
- $327,0003 bd3 ba1.8k sqft2086 Mountain Ash Ln, Morgantown, WV 26501Sold
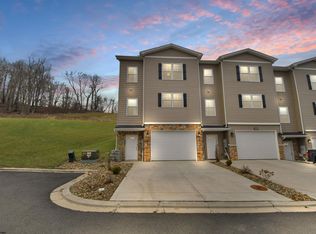
- $477,0004 bd3 ba3.4k sqft2075 Mountain Ash Ln, Morgantown, WV 26501Off Market
- $327,0003 bd3 ba1.8k sqft2088 Mountain Ash Ln, Westover, WV 26501Sold

- $294,4003 bd2 ba2.1k sqft2078 Mountain Ash Ln, Morgantown, WV 26501Off Market
- $325,0003 bd3 ba1.8k sqft2072 Mountain Ash Ln, Morgantown, WV 26501For Sale
- $311,0003 bd3 ba1.8k sqft2070 Mountain Ash Ln, Morgantown, WV 26501Sold
- $468,5004 bd3 ba3.4k sqft2071 Mountain Ash Ln, Morgantown, WV 26501Off Market
Nearby schools
GreatSchools rating
- 9/10Mylan Park Elementary SchoolGrades: PK-5Distance: 1 mi
- 6/10Westwood Middle SchoolGrades: 6-8Distance: 4.1 mi
- 9/10University High SchoolGrades: 9-12Distance: 6.2 mi
Schools provided by the listing agent
- Elementary: Mylan Park Elementary
- Middle: Westwood Middle
- High: University High
- District: Monongalia
Source: NCWV REIN. This data may not be complete. We recommend contacting the local school district to confirm school assignments for this home.


Get pre-qualified for a loan
At Zillow Home Loans, we can pre-qualify you in as little as 5 minutes with no impact to your credit score.An equal housing lender. NMLS #10287.
Sell for more on Zillow
Get a Zillow Showcase℠ listing at no additional cost and you could sell for .
$446,000
2% more
+$8,920
With Zillow Showcase(estimated)
$454,920
- West Virginia
- Monongalia County
- Morgantown
- 26501
- 2081 Mountain Ash Ln
Nearby cities
Nearby neighborhoods
Nearby zip codes
Other Morgantown Topics
