Welcome to 2072 Mountain Ash Lane?a great opportunity to own an end-unit townhouse in an exceptional community. Priced competitively for the current market, this home offers outstanding value for buyers looking to maximize both location and investment. Inside, you'll find a clean, well-maintained, move-in ready home that allows you to settle in from day one. Ideally situated just minutes from shopping, dining, hospitals, WVU, and major roadways, this home combines comfort, convenience, and affordability in one attractive package. Schedule your private showing today and YOU could be the next home owner at The Village of Sugar Maple Ridge.
For sale
$325,000
2072 Mountain Ash Ln, Morgantown, WV 26501
3beds
1,821sqft
:
Get pre-qualified$2,129/mo
Townhouse
Built in 2023
2,613 Square Feet Lot
$318,900 Zestimate®
$178/sqft
$121/mo HOA
What's special
End-unit townhouse
- 13 days |
- 360 |
- 13 |
Zillow last checked:
Listing updated:
Listed by:
TANYA DEVINE 304-657-1201,
OLD COLONY COMPANY OF MORGANTOWN
Source: NCWV REIN,MLS#: 10166009
Facts & features
Interior
Bedrooms & bathrooms
- Bedrooms: 3
- Bathrooms: 3
- Full bathrooms: 2
- 1/2 bathrooms: 1
Primary bedroom
- Level: Second
- Area: 224
- Dimensions: 16 x 14
Bedroom 2
- Features: Ceiling Fan(s)
- Level: Second
- Area: 143
- Dimensions: 13 x 11
Bedroom 3
- Features: Ceiling Fan(s)
- Level: Second
- Area: 110
- Dimensions: 11 x 10
Dining room
- Features: Luxury Vinyl Plank
- Level: First
- Area: 170
- Dimensions: 17 x 10
Kitchen
- Features: Luxury Vinyl Plank, Solid Surface Counters
- Level: First
- Area: 208
- Dimensions: 16 x 13
Living room
- Features: Luxury Vinyl Plank
- Level: First
- Area: 308
- Dimensions: 22 x 14
Basement
- Level: Basement
Heating
- Electric
Cooling
- Central Air, Electric
Appliances
- Included: Dishwasher, Dryer, Range, Refrigerator, Washer
Features
- Flooring: Luxury Vinyl Plank, Carpet
- Basement: None
- Attic: Scuttle
- Has fireplace: No
- Fireplace features: None
- Common walls with other units/homes: End Unit
Interior area
- Total structure area: 1,821
- Total interior livable area: 1,821 sqft
- Finished area above ground: 1,821
- Finished area below ground: 0
Property
Parking
- Total spaces: 2
- Parking features: Garage Door Opener, 2 Cars, Off Street
- Has garage: Yes
Features
- Levels: 3
- Stories: 3
- Exterior features: Lighting
- Fencing: None
- Has view: Yes
- View description: Neighborhood
- Waterfront features: None
Lot
- Size: 2,613 Square Feet
- Features: No Outlet Street
Details
- Parcel number: 3119019A01140000
- Zoning description: Single Family Residential
Construction
Type & style
- Home type: Townhouse
- Architectural style: Traditional
- Property subtype: Townhouse
- Attached to another structure: Yes
Materials
- Frame, Vinyl Siding
- Foundation: Concrete Perimeter
- Roof: Shingle
Condition
- Year built: 2023
Utilities & green energy
- Electric: 200 Amps
- Sewer: Public Sewer
- Water: Public
Community & HOA
Community
- Features: Clubhouse, Pool
- Subdivision: The Village of Sugar Maple Ridge
HOA
- Has HOA: Yes
- Services included: Common Areas, Grass Cutting, Snow Removal
- HOA fee: $1,450 annually
Location
- Region: Morgantown
Financial & listing details
- Price per square foot: $178/sqft
- Tax assessed value: $294,400
- Annual tax amount: $2,328
- Date on market: 7/21/2026
- Electric utility on property: Yes
Estimated market value
$318,900
$303,000 - $335,000
$2,140/mo
Price history
| Date | Event | Price |
|---|---|---|
| 7/21/2026 | Listed for sale | $325,000+6.6%$178/sqft |
Source:  NCWV REIN #10166009 Report a problem NCWV REIN #10166009 Report a problem | ||
| 9/8/2022 | Sold | $305,000$167/sqft |
Source: Agent Provided Report a problem | ||
| 7/7/2022 | Listed for sale | $305,000$167/sqft |
Source: NCWV REIN #10144730 Report a problem | ||
Public tax history
| Year | Property taxes | Tax assessment |
|---|---|---|
| 2025 | $2,329 +4.8% | $176,640 +4.6% |
| 2024 | $2,221 | $168,840 |
Find assessor info on the county website
Monthly payment
Est. payment
Payment breakdown
Explore the cost of this home by adjusting the details. Changes won't be saved.Climate risks
Neighborhood: 26501
Getting around
0 / 100
Car-DependentNearby schools
GreatSchools rating
- 9/10Mylan Park Elementary SchoolGrades: PK-5Distance: 1.1 mi
- 6/10Westwood Middle SchoolGrades: 6-8Distance: 4.1 mi
- 9/10University High SchoolGrades: 9-12Distance: 6.2 mi
Schools provided by the listing agent
- Elementary: Mylan Park Elementary
- Middle: Westwood Middle
- High: University High
- District: Monongalia
Source: NCWV REIN. This data may not be complete. We recommend contacting the local school district to confirm school assignments for this home.
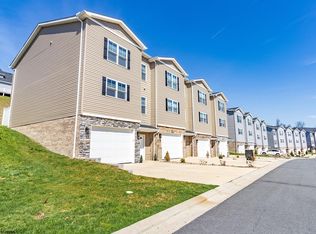
- $311,0003 bd3 ba1.8k sqft2070 Mountain Ash Ln, Morgantown, WV 26501Sold
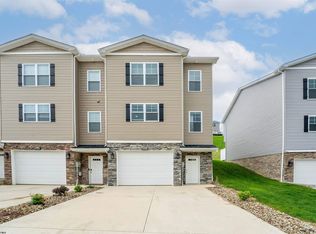
- $294,4003 bd2 ba2.1k sqft2078 Mountain Ash Ln, Morgantown, WV 26501Off Market
- $474,4004 bd3 ba3.4k sqft2075 Mountain Ash Ln, Morgantown, WV 26501Off Market
- $306,0003 bd3 ba1.8k sqft2064 Mountain Ash Ln, Morgantown, WV 26501Sold
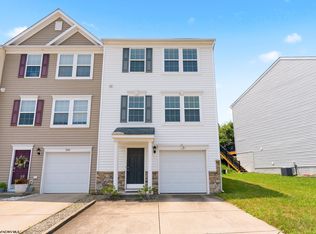
- $466,1004 bd3 ba3.4k sqft2071 Mountain Ash Ln, Morgantown, WV 26501Off Market
- $440,0004 bd4 ba2.6k sqft2081 Mountain Ash Ln, Morgantown, WV 26501Sold
- $425,0004 bd4 ba2.6k sqft2063 Mountain Ash Ln, Morgantown, WV 26501Sold
- $446,9004 bd3 ba2.9k sqft2069 Mountain Ash Ln, Morgantown, WV 26501Off Market
A local agent can set up tours, give advice and negotiate with sellers.
Similar homes
- $335,0003 bd3 ba1.8k sqft120 Red Oak Ln, Morgantown, WV 26501For Sale
 MLS ID #10166239, BRITTANY KOLOJAY. NCWV REIN
 - $269,9003 bd4 ba1.5k sqft237 Birds Eye View Dr, Morgantown, WV 26501For Sale
 MLS ID #10166193, JENNIFER ROMEO. NCWV REIN
 - $349,0003 bd3 ba2k sqft179 Sierra Pl, Morgantown, WV 26505For Sale
 MLS ID #10166145, JACKIE STEMPLE. NCWV REIN
 - $329,9904 bd4 ba2.2k sqft765 Hardman Dr, Morgantown, WV 26501New Construction
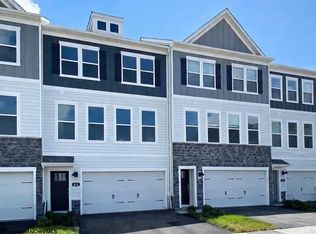 NCWV REIN
 - $227,5003 bd3 ba1.5k sqft117 Auburn Dr, Morgantown, WV 26501For SaleMLS ID #10166225, VICTORIA SHUMAN. NCWV REIN
- $312,9904 bd4 ba2.2k sqft761 Hardman Dr, Morgantown, WV 26501New ConstructionNCWV REIN
- $395,0003 bd3 ba2.2k sqft292 Red Oak Ln, Morgantown, WV 26501New ConstructionMLS ID #10164597, CAITLYN ALEXANDER. NCWV REIN
- $395,0003 bd3 ba2.2k sqft294 Red Oak Ln, Morgantown, WV 26501New ConstructionMLS ID #10164599, CAITLYN ALEXANDER. NCWV REIN
- $317,0004 bd3 ba2.5k sqft858 Stewart St, Morgantown, WV 26505For SaleMLS ID #10166120, JENNIFER BEATTIE. NCWV REIN
- $450,0003 bd2 ba1.6k sqft344 Watts St, Morgantown, WV 26501For Sale By Owner
- $344,9004 bd3 ba2.1k sqft156 Auburn Dr, Morgantown, WV 26501For SaleMLS ID #10164969, CHRISTOPHER DANG. NCWV REIN
- $375,0002 bd2 ba1.5k sqft17 Wapiti Ln, Morgantown, WV 26501For SaleMLS ID #10165599, LORNA FRIEND. NCWV REIN
- $275,0003 bd4 ba1.5k sqft305 Falcon Run, Morgantown, WV 26508For SaleMLS ID #10165971, DAN SHOCKEY. NCWV REIN
- $365,0003 bd2 ba1.8k sqft1476 Eastern Ave, Morgantown, WV 26505For SaleMLS ID #10166063, SARAH WADE. NCWV REIN
- $314,9903 bd3 ba2.2k sqft503 Zachwell Cir, Morgantown, WV 26501New ConstructionNCWV REIN
- $324,9903 bd3 ba2.2k sqft501 Zachwell Cir, Morgantown, WV 26501New ConstructionNCWV REIN
- $349,5003 bd2 ba1.9k sqft129 Lexington Ave, Westover, WV 26501For SaleMLS ID #10162683, SARAH STRAFACE. NCWV REIN
- $350,0002 bd3 ba1.6k sqft1402 Townhouse way, Morgantown, WV 26505For SaleMLS ID #144599, Austin Slie, REMAX BROADWATER. Wheeling BOR
- $243,3003 bd3 ba2.1k sqft24 Cedarwood Dr, Morgantown, WV 26505AuctionMLS ID #11912778, Jordan Kiger, Joe R. Pyle Complete Auction and Realty Service. My State MLS
- from $299,9904 bd4 ba2.2k sqftAtlas with Finished Basement Plan, Woodside Ridge, Morgantown, WV 26501New ConstructionDR Horton
