Extraordinary opportunity awaits buyers seeking a private estate, luxury vacation rental, duplex, or boutique inn conversion. This architectural masterpiece offers over 8,000 sq. ft. of breathtaking log construction on 5 scenic hilltop acres in Murphys, ideally situated between Lake Tahoe and Yosemite. Originally designed and built as an award-winning Bed & Breakfast by renowned Bay Area tennis professionals, this meticulously maintained property blends rustic elegance with modern infrastructure. The estate features: guest suites with ensuite baths, professional-grade commercial kitchen, dramatic 23-foot Great Room with a 10' stone fireplace & wet bar, Loft/Library, game room, Office/Den, oversized laundry room, massage room, private apartment w/separate entrance and second kitchen. Outdoor highlights include: Two regulation-size tennis courts, Dual EV chargers, Tesla Powerwalls, Generac backup generator, Two central A/C units plus eight mini-splits, Quadruple water filtration system, on-site well servicing gardens and filtered water supply, drought-tolerant professional landscaping. Enjoy sweeping 360° panoramic views from this commanding hilltop setting. A rare opportunity to own the real estate not the business and reimagine this exceptional property to suit your vision.
Pending
$1,695,000
2081 Ponderosa Way, Murphys, CA 95247
8beds
8,310sqft
:
Get pre-qualified$10,574/mo
Single Family Residence, Residential
Built in 2014
5 Acres Lot
$1,603,500 Zestimate®
$204/sqft
$-- HOA
What's special
Breathtaking log constructionProfessional-grade commercial kitchenDrought-tolerant professional landscapingCommanding hilltop settingMassage roomDual ev chargersTwo regulation-size tennis courts
- 170 days |
- 172 |
- 1 |
Zillow last checked:
Listing updated:
Listed by:
ANN VU 00955888 408-209-8881,
Luxuriant Realty 650-246-9670
Source: MLSListings Inc,MLS#: ML82034666
Facts & features
Interior
Bedrooms & bathrooms
- Bedrooms: 8
- Bathrooms: 9
- Full bathrooms: 8
- 1/2 bathrooms: 1
Rooms
- Room types: Bonus Room, Great Room, Laundry, Utility Room
Bedroom
- Features: GroundFloorBedroom, PrimarySuiteRetreat2plus, WalkinCloset, PrimaryBedroom2plus
Bathroom
- Features: DoubleSinks, SolidSurface, TubwJets, FullonGroundFloor, HalfonGroundFloor, OversizedTub
Dining room
- Features: DiningArea, FormalDiningRoom
Family room
- Features: Other
Kitchen
- Features: Countertop_Granite
Heating
- Central Forced Air, Individual Room Controls, Other
Cooling
- Ceiling Fan(s), Central Air, Zoned, Wall/Window Unit(s)
Appliances
- Included: Dishwasher, Freezer, Range Hood, Microwave, Refrigerator, Washer/Dryer
- Laundry: In Garage, Tub/Sink, Upper Floor
Features
- High Ceilings, Vaulted Ceiling(s), Wet Bar, Open Beam Ceiling, Walk-In Closet(s)
- Flooring: Stone, Tile, Vinyl Linoleum, Wood
- Number of fireplaces: 1
- Fireplace features: Gas, Living Room
Interior area
- Total structure area: 8,310
- Total interior livable area: 8,310 sqft
Video & virtual tour
Property
Parking
- Total spaces: 12
- Parking features: Electric Vehicle Charging Station(s), Golf Cart Garage, Guest, Lighted, Other, Oversized
- Garage spaces: 2
Accessibility
- Accessibility features: Bathroom Features, Grip-Accessible Features, Lower Light Switches, Customized Wheelchair Accessible
Features
- Stories: 3
Lot
- Size: 5 Acres
Details
- Parcel number: 056020002000
- Zoning: RR-5
- Special conditions: Standard
Construction
Type & style
- Home type: SingleFamily
- Architectural style: Custom,Log,Luxury
- Property subtype: Single Family Residence, Residential
Materials
- Foundation: Concrete Perimeter, Slab
- Roof: Composition
Condition
- New construction: No
- Year built: 2014
Utilities & green energy
- Gas: Generator, PropaneOnSite, PublicUtilities
- Sewer: Septic Tank
- Water: Well
- Utilities for property: Propane, Water Connected, Public Utilities, Solar
Community & HOA
Location
- Region: Murphys
Financial & listing details
- Price per square foot: $204/sqft
- Tax assessed value: $1,276,327
- Annual tax amount: $14,227
- Date on market: 2/11/2026
- Listing agreement: ExclusiveRightToSell
Estimated market value
$1,603,500
$1.52M - $1.68M
$3,687/mo
Price history
| Date | Event | Price |
|---|---|---|
| 7/25/2026 | Pending sale | $1,695,000$204/sqft |
Source:  MLSListings Inc #ML82034666 Report a problem MLSListings Inc #ML82034666 Report a problem | ||
| 3/16/2026 | Contingent | $1,695,000$204/sqft |
Source: MLSListings Inc #ML82034666 Report a problem | ||
| 2/12/2026 | Listed for sale | $1,695,000+466.9%$204/sqft |
Source: MLSListings Inc #ML82034666 Report a problem | ||
| 1/3/2005 | Sold | $299,000$36/sqft |
Source: Public Record Report a problem | ||
Public tax history
| Year | Property taxes | Tax assessment |
|---|---|---|
| 2025 | $14,227 -0.6% | $1,276,327 +0.4% |
| 2024 | $14,311 +0% | $1,271,327 |
| 2023 | $14,305 +2.6% | $1,271,327 |
| 2022 | $13,941 -1.6% | $1,271,327 |
| 2021 | $14,163 +0.1% | $1,271,327 |
| 2020 | $14,152 -0.8% | $1,271,327 |
| 2019 | $14,264 +0.7% | $1,271,327 |
| 2018 | $14,166 | $1,271,327 |
| 2017 | -- | $1,271,327 |
| 2016 | -- | $1,271,327 |
| 2015 | -- | $1,271,327 +212.1% |
| 2014 | -- | $407,327 |
Find assessor info on the county website
Monthly payment
Est. payment
Payment breakdown
Explore the cost of this home by adjusting the details. Changes won't be saved.Climate risks
Neighborhood: 95247
Nearby schools
GreatSchools rating
- 8/10Albert A. Michelson Elementary SchoolGrades: K-5Distance: 2.4 mi
- 7/10Avery Middle SchoolGrades: 6-8Distance: 8.2 mi
- 7/10Bret Harte Union High SchoolGrades: 9-12Distance: 5.3 mi
Schools provided by the listing agent
- Elementary: AlbertAMichelsonElementary
- Middle: AveryMiddle
- High: BretHarteUnionHigh
- District: VallecitoUnion
Source: MLSListings Inc. This data may not be complete. We recommend contacting the local school district to confirm school assignments for this home.
- $393,6003 bd2 ba1.5k sqft2283 Lockhart Blvd, Murphys, CA 95247Off Market
- $515,3004 bd2 ba2k sqft2496 Ponderosa Way, Murphys, CA 95247Off Market
- $514,6003 bd2 ba1.5k sqft2159 Lockhart Blvd, Murphys, CA 95247Off Market
- $420,2004 bd2 ba1.6k sqft2022 French Gulch Rd, Murphys, CA 95247Off Market
- $606,7003 bd3 ba2.2k sqft2138 Ponderosa Way, Murphys, CA 95247Off Market
- $662,200-- bd-- ba-- sqft2021 Ponderosa Way, Murphys, CA 95247Off Market
- $709,3004 bd2 ba1.7k sqft2058 French Gulch Rd, Murphys, CA 95247Off Market
- $1,006,100-- bd-- ba-- sqft2076 Ponderosa Way, Murphys, CA 95247Off Market
A local agent can set up tours, give advice and negotiate with sellers.
Similar homes
- $1,999,9996 bd4 ba4.2k sqft3000 Sheep Ranch Rd, Murphys, CA 95247For Sale
 MLS ID #226027163, Stacey Silva. MetroList Services of CA
 - $1,250,0006 bd4 ba4.2k sqft3716 Shoshone Dr, Camp Connell, CA 95223For Sale
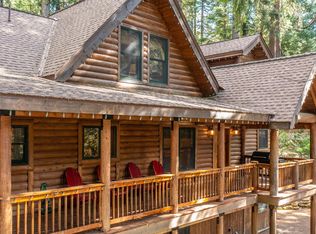 MLS ID #226069569, Sheila Rosen. MetroList Services of CA
 - $2,250,0009 bd10 ba6k sqft23251 State Highway 108, Twain Harte, CA 95383For Sale
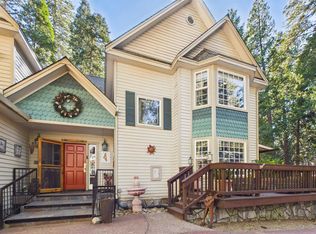 MLS ID #41123302, Betsy Hurst. bridgeMLS/CCAR/Bay East AOR
Local buyer's agents are ready to help
