Skip main navigation
Off market
  • $465,900

    2081 Sequoia Dr, Waverly, AL 36879

    4beds
    3,541sqft
    SingleFamily
    Built in 2021
    0.34 Acres Lot
    $465,900 Zestimate®
    $132/sqft
    $3,138 Estimated rent

    Home value

    $465,900

    $443,000 - $494,000

    $3,138/mo

    Zestimate® history
    Loading
    Loading...

    Owner options

    List your home for rent

    $3,138/mo

    Rent Zestimate®

    Find your next renter with Zillow Rental Manager. Plus, with online applications, you can quickly screen prospective tenants – for free.

    Learn more

    $3,138/mo

    Rent Zestimate®

    Refinance and save

    $2,148/mo

    Est. payment

    Refinancing to a lower rate could help reduce your monthly payments and save thousands over the life of the loan.

    See today's rates

    $2,148/mo

    Est. payment

    Explore your selling options

    Work with a Zillow partner agent

    Leverage their expertise and Zillow's premium Showcase listings to get your home seen by more buyers.

    Get started

    List with your own agent

    Get your home in front of millions of buyers by listing it on Zillow.

    Learn how to do it

    Sell it yourself

    Take full control of how buyers see your home on Zillow by listing For Sale by Owner (FSBO).

    List your home

    What's special

    Great roomLarge walk-in pantryHuge walk-in closet

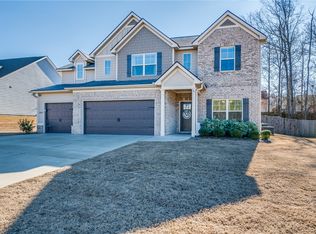
    The Roosevelt II plan built by Knight Homes in the Preserve. This 4 bedroom/3.5 bath Craftsman home with a 3 car garage is simply stunning! The Roosevelt plan features a formal dining room with coffered ceiling, large eat- kitchen with granite counters, white painted cabinets, stainless appliances (including a gas stove) and large walk-in pantry. The great room features a corner ventless gas fireplace with brick hearth and shiplap accents. The first floor master has a coffered ceiling, oversized master bath with dual vanities, freestanding tub, separate shower, water closet and huge walk-in closet conveniently connected to the laundry room. Upstairs you will find three additional bedroom, 2 bathrooms, an oversized media room and loft area. This home also includes a rear covered porch, gutters, gas tankless water heater, smart home enabled package, 2-10 warranty and so much more!

    This property is off market, which means it's not currently listed for sale or rent on Zillow. This may be different from what's available on other websites or public sources.

    Facts & features

    Interior

    Bedrooms & bathrooms
    • Bedrooms: 4
    • Bathrooms: 4
    • Full bathrooms: 3
    • 1/2 bathrooms: 1
    Heating
    • Heat pump, Gas
    Appliances
    • Included: Dishwasher, Microwave
    Features
    • Flooring: Carpet
    Interior area
    • Total interior livable area: 3,541 sqft

    Property

    Parking
    • Parking features: Garage - Attached
    Features
    • Exterior features: Brick
    Lot
    • Size: 0.34 Acres

    Construction

    Type & style
    • Home type: SingleFamily
    Condition
    • Year built: 2021

    Community & HOA

    Location
    • Region: Waverly

    Financial & listing details

    • Price per square foot: $132/sqft

    Price history

    DateEventPrice
    11/30/2021Listing removed--
    Source: BHHS broker feed Report a problem
    8/17/2021Pending sale$368,550$104/sqft
    Source: Berkshire Hathaway HomeServices #150976 Report a problem

    Public tax history

    Tax history is unavailable.

    Neighborhood: 36879

    Nearby schools

    GreatSchools rating
    Schools provided by the listing agent
    • Elementary: Creekside/Richland/Yarbrough
    • Middle: Creekside/Richland/Yarbrough

    Source: The MLS. This data may not be complete. We recommend contacting the local school district to confirm school assignments for this home.

    Get pre-qualified for a loan
    At Zillow Home Loans, we can pre-qualify you in as little as 5 minutes with no impact to your credit score.

    An equal housing lender. NMLS #10287.