Welcome to 2081 Vicarage Lane. This exceptional 5 bedroom, 5 bath home located in the highly desirable gated community of Havenstone, renowned for its excellent school district. This move-in ready residence offers a harmonious blend of sophistication, comfort, and low-maintenance living, making it the perfect haven for families seeking both style and convenience. Step inside and be greeted by the inviting atmosphere that flows throughout the home. The spacious living areas feature gleaming hardwood floors, adding a touch of elegance and durability to every room. With ample space for both relaxation and entertainment, this home provides the perfect backdrop for creating lasting memories with family and friends. The well-appointed kitchen is a true chef's delight, featuring modern appliances, abundant cabinetry, and a functional layout that makes meal preparation a breeze. Whether you're hosting a formal dinner party or enjoying a casual family meal, the dining areas provide the ideal space for gathering and enjoying delicious cuisine. With five generously sized bedrooms, this home offers plenty of space for everyone. Each bedroom is thoughtfully designed and offers its own private bath, providing convenience and privacy for all. The primary suite is a luxurious retreat, boasting a spa-like en-suite bathroom with a relaxing soaking tub, a separate shower, and double vanities. Situated in a gated community, this home provides an added layer of security and exclusivity. The low-maintenance yard ensures that you can spend more time enjoying your home and less time on yard work. You'll have the freedom to relax on the weekends and take advantage of all the amenities the community has to offer. Located within a prime location that provides easy access to nearby shopping centers, dining establishments, recreational facilities, and major transportation routes, making everyday errands and commuting a breeze. Don't miss your chance to own this impeccable home in a prestigious neighborhood. With its fresh paint, hardwood floors, gated community, and low-maintenance yard, this property has everything you need for a comfortable and convenient lifestyle. Schedule a showing today and discover the perfect blend of luxury, practicality, and educational excellence that awaits you in this remarkable residence.
Closed
$665,000
2081 Vicarage Ln, Snellville, GA 30078
5beds
3,504sqft
Single Family Residence, Residential
Built in 2008
6,098 Square Feet Lot
$650,700 Zestimate®
$190/sqft
$3,378 Estimated rent
Home value
$650,700
$618,000 - $683,000
$3,378/mo
Zestimate® history
Owner options
List your home for rent
$3,378/mo
Rent Zestimate®
Find your next renter with Zillow Rental Manager. Plus, with online applications, you can quickly screen prospective tenants – for free.
$3,378/mo
Rent Zestimate®
Refinance and save
$5,865/mo
Est. payment
Refinancing to a lower rate could help reduce your monthly payments and save thousands over the life of the loan.
$5,865/mo
Est. payment
Explore your selling options
Work with a Zillow partner agent
Leverage their expertise and Zillow's premium Showcase listings to get your home seen by more buyers.
Get startedList with your own agent
Get your home in front of millions of buyers by listing it on Zillow.
Learn how to do itSell it yourself
Take full control of how buyers see your home on Zillow by listing For Sale by Owner (FSBO).
List your homeWhat's special
Zillow last checked:
Listing updated:
Listed by:
Brad Miller,
Harry Norman Realtors
Bought with:
Casey McGuirt, 390423
Century 21 Connect Realty
Source: FMLS GA,MLS#: 7248008
Facts & features
Interior
Bedrooms & bathrooms
- Bedrooms: 5
- Bathrooms: 5
- Full bathrooms: 5
- Main level bathrooms: 1
- Main level bedrooms: 1
Rooms
- Room types: Family Room, Game Room
Primary bedroom
- Features: Oversized Master, Sitting Room
- Level: Oversized Master, Sitting Room
Bedroom
- Features: Oversized Master, Sitting Room
Primary bathroom
- Features: Double Vanity, Separate Tub/Shower, Vaulted Ceiling(s)
Dining room
- Features: Separate Dining Room
Kitchen
- Features: Keeping Room, Stone Counters
Heating
- Natural Gas
Cooling
- Central Air
Appliances
- Included: Dishwasher, Gas Cooktop, Gas Oven, Microwave, Refrigerator
- Laundry: Main Level
Features
- Beamed Ceilings, High Ceilings 9 ft Lower, High Speed Internet, Vaulted Ceiling(s), Walk-In Closet(s)
- Flooring: Carpet, Hardwood
- Windows: Double Pane Windows
- Basement: None
- Number of fireplaces: 1
- Fireplace features: Gas Log, Great Room
- Common walls with other units/homes: No Common Walls
Interior area
- Total structure area: 3,504
- Total interior livable area: 3,504 sqft
- Finished area above ground: 3,504
- Finished area below ground: 0
Property
Parking
- Total spaces: 2
- Parking features: Attached, Driveway, Garage, Garage Door Opener, Garage Faces Front, Kitchen Level, Level Driveway
- Attached garage spaces: 2
- Has uncovered spaces: Yes
Accessibility
- Accessibility features: None
Features
- Levels: Two
- Stories: 2
- Patio & porch: Rear Porch
- Exterior features: None
- Pool features: None
- Spa features: None
- Fencing: None
- Has view: Yes
- View description: Other
- Waterfront features: None
- Body of water: None
Lot
- Size: 6,098 Square Feet
- Features: Back Yard, Level
Details
- Additional structures: None
- Parcel number: R5054 572
- Other equipment: None
- Horse amenities: None
Construction
Type & style
- Home type: SingleFamily
- Architectural style: Traditional
- Property subtype: Single Family Residence, Residential
Materials
- Brick 3 Sides, HardiPlank Type
- Foundation: Slab
- Roof: Composition,Shingle
Condition
- Resale
- New construction: No
- Year built: 2008
Utilities & green energy
- Electric: 110 Volts, 220 Volts in Laundry
- Sewer: Public Sewer
- Water: Public
- Utilities for property: Cable Available, Electricity Available, Natural Gas Available, Phone Available, Underground Utilities, Water Available
Green energy
- Energy efficient items: None
- Energy generation: None
Community & HOA
Community
- Features: Homeowners Assoc, Lake, Playground, Pool, Street Lights, Tennis Court(s)
- Security: Carbon Monoxide Detector(s), Smoke Detector(s)
- Subdivision: Havenstone
HOA
- Has HOA: Yes
- Services included: Swim, Tennis
- HOA fee: $1,760 quarterly
Location
- Region: Snellville
Financial & listing details
- Price per square foot: $190/sqft
- Tax assessed value: $672,000
- Annual tax amount: $3,578
- Date on market: 7/28/2023
- Cumulative days on market: 24 days
- Listing terms: Cash,Conventional,FHA,VA Loan
- Electric utility on property: Yes
- Road surface type: Paved
Price history
| Date | Event | Price |
|---|---|---|
| 9/11/2023 | Sold | $665,000-3.6%$190/sqft |
Source:  FMLS GA #7248008 Report a problem FMLS GA #7248008 Report a problem | ||
| 8/24/2023 | Pending sale | $689,900$197/sqft |
Source:  GAMLS #10182194 Report a problem GAMLS #10182194 Report a problem | ||
| 7/28/2023 | Listed for sale | $689,900+131.9%$197/sqft |
Source: GAMLS #10182194 Report a problem | ||
| 8/12/2011 | Sold | $297,500-0.8%$85/sqft |
Source: Public Record Report a problem | ||
| 7/15/2011 | Pending sale | $300,000$86/sqft |
Source: RE/MAX Around Atlanta #4224879 Report a problem | ||
| 7/10/2011 | Price change | $300,000-20%$86/sqft |
Source: RE/MAX Around Atlanta #4224879 Report a problem | ||
| 5/27/2011 | Price change | $375,000-6.3%$107/sqft |
Source: RE/MAX Around Atlanta #4224879 Report a problem | ||
| 4/16/2011 | Listed for sale | $400,000+18.1%$114/sqft |
Source: RE/MAX Greater Atlanta Associates-Duluth #4210350 Report a problem | ||
| 3/15/2011 | Sold | $338,575-26.4%$97/sqft |
Source: Public Record Report a problem | ||
| 6/30/2009 | Listing removed | $459,900$131/sqft |
Source: Listhub #3869249 Report a problem | ||
| 5/31/2009 | Listed for sale | $459,900+384.1%$131/sqft |
Source: Listhub #3869249 Report a problem | ||
| 4/18/2008 | Sold | $95,000$27/sqft |
Source: Public Record Report a problem | ||
Public tax history
| Year | Property taxes | Tax assessment |
|---|---|---|
| 2025 | $9,384 -3.5% | $268,800 +1.1% |
| 2024 | $9,724 +165.3% | $266,000 +6% |
| 2023 | $3,665 +2.4% | $250,920 +6.5% |
| 2022 | $3,578 +24.4% | $235,520 +25% |
| 2021 | $2,877 +0.9% | $188,360 |
| 2020 | $2,851 +9.6% | $188,360 |
| 2019 | $2,601 | $188,360 +7.9% |
| 2018 | $2,601 +7.4% | $174,520 |
| 2016 | $2,422 +4.3% | $174,520 +7.6% |
| 2015 | $2,322 | $162,160 +12.2% |
| 2014 | $2,322 +24% | $144,480 +13.3% |
| 2013 | $1,873 | $127,560 +7.2% |
| 2012 | -- | $119,000 -6.7% |
| 2011 | -- | $127,560 -14.1% |
| 2010 | -- | $148,560 |
| 2009 | -- | $148,560 +336.9% |
| 2007 | -- | $34,000 |
| 2006 | -- | $34,000 |
| 2005 | -- | $34,000 |
Find assessor info on the county website
Neighborhood: 30078
Nearby homes
- $586,1005 bd4 ba3.2k sqft2101 Vicarage Ln, Snellville, GA 30078Off Market
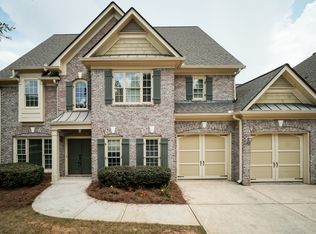
- $710,0004 bd4 ba3.8k sqft2071 Vicarage Ln, Snellville, GA 30078Sold
- $656,6004 bd5 ba3.4k sqft2008 Newstead Ct, Snellville, GA 30078Off Market

- $824,9006 bd4 ba-- sqft2018 Newstead Ct, Snellville, GA 30078For Sale

- $624,6004 bd3 ba3.4k sqft1998 Newstead Ct, Snellville, GA 30078Off Market
- $---- sqft1998 Newstead Ct #0, Snellville, GA 30078Off Market
- $739,9904 bd5 ba3.7k sqft2061 Vicarage Ln, Snellville, GA 30078Sold
- $813,7005 bd5 ba5.2k sqft2080 Vicarage Ln, Snellville, GA 30078Off Market
Nearby schools
GreatSchools rating
- 10/10Craig Elementary SchoolGrades: PK-5Distance: 0.6 mi
- 9/10Alton C. Crews Middle SchoolGrades: 6-8Distance: 1.3 mi
- 9/10Brookwood High SchoolGrades: 9-12Distance: 1.2 mi
Schools provided by the listing agent
- Elementary: Craig
- Middle: Crews
- High: Brookwood
Source: FMLS GA. This data may not be complete. We recommend contacting the local school district to confirm school assignments for this home.
Get a cash offer in 3 minutes
Find out how much your home could sell for in as little as 3 minutes with a no-obligation cash offer.
Estimated market value
$650,700
Get a cash offer in 3 minutes
Find out how much your home could sell for in as little as 3 minutes with a no-obligation cash offer.
Estimated market value
$650,700
- Georgia
- Gwinnett County
- Lawrenceville
- 30078
- 2081 Vicarage Ln
Nearby cities
Nearby zip codes
Other Lawrenceville Topics
