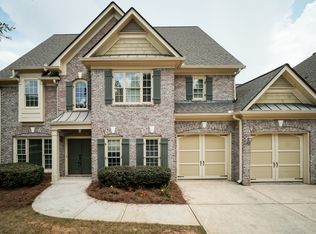
Welcome to this stunning 6-bedroom, 4-bathroom home located in a highly desirable gated community in Snellville. Conveniently situated near shopping, dining, entertainment, and major highways, this spacious residence offers the perfect blend of luxury, comfort, and convenience. Step inside to a grand two-story foyer featuring soaring ceilings, hardwood floors, crown molding, decorative trim, and a formal dining room ideal for entertaining. The open-concept floor plan flows seamlessly into the gourmet kitchen, complete with quartz countertops, double ovens, glass cooktop, built-in microwave, dishwasher, abundant cabinetry, and ample prep space. The kitchen overlooks a spacious family room with a cozy gas fireplace and large windows that provide abundant natural light. Just off the kitchen, the bright sunroom offers the perfect space to relax and provides direct access to the deck overlooking the fenced backyard. A guest bedroom and full bath on the main level provide flexibility for visitors. Upstairs, the oversized owners's suite features tray ceilings and a luxurious spa-like bath with dual vanities, Jacuzzi tub, separate shower, and expansive walk-in closet. Additional spacious bedrooms, full baths, an office area, and a convenient upstairs laundry room complete the upper level. The finished basement includes an entertainment area, spacious bedroom with a full bathroom, workshop, utility room, and abundant storage. An unfinished section offers endless possibilities for future expansion. Community amenities include swim, tennis, pickleball, security gate, and an active HOA. Sellers are motivated. Don't miss this incredible opportunity to own a beautifully maintained home with exceptional space and upgrades. Schedule your private showing today! Sold As Is.
Active
Price cut: $10K (8/20)
$814,900
2018 Newstead Ct, Snellville, GA 30078
6beds
--sqft
Single Family Residence
Built in 2008
6,011 Square Feet Lot
$806,200 Zestimate®
$--/sqft
$217/mo HOA
What's special
Cozy gas fireplaceSoaring ceilingsFenced backyardCrown moldingBright sunroomHardwood floorsOffice area
- 54 days
- 272
- 9
Zillow last checked:
Listing updated:
Listed by:
Diane P McLaughlin 404-843-2500,
BHGRE Metro Brokers
Source: GAMLS,MLS#: 10807488
Facts & features
Interior
Bedrooms & bathrooms
- Bedrooms: 6
- Bathrooms: 4
- Full bathrooms: 4
- Main level bathrooms: 1
- Main level bedrooms: 1
Rooms
- Room types: Laundry, Sun Room, Office, Family Room
Kitchen
- Features: Pantry
Heating
- Forced Air
Cooling
- Central Air
Appliances
- Included: Double Oven, Dishwasher, Microwave, Refrigerator
- Laundry: Upper Level
Features
- Bookcases, Double Vanity, High Ceilings
- Flooring: Carpet, Hardwood
- Basement: Finished,Full
- Number of fireplaces: 1
- Fireplace features: Family Room
- Common walls with other units/homes: No Common Walls
Interior area
- Total structure area: 0
- Finished area above ground: 0
- Finished area below ground: 0
Property
Parking
- Total spaces: 2
- Parking features: Attached
- Has attached garage: Yes
Features
- Levels: Three Or More
- Stories: 3
- Patio & porch: Patio
- Exterior features: Other
- Fencing: Back Yard,Fenced
- Body of water: None
Lot
- Size: 6,011 Square Feet
- Features: Level, Other
- Residential vegetation: Cleared
Details
- Parcel number: R5054 575
Construction
Type & style
- Home type: SingleFamily
- Architectural style: Traditional
- Property subtype: Single Family Residence
Materials
- Brick
- Roof: Composition
Condition
- Resale
- New construction: No
- Year built: 2008
Utilities & green energy
- Sewer: Public Sewer
- Water: Public
- Utilities for property: Cable Available, Electricity Available, Natural Gas Available, Phone Available, Sewer Available
Community & HOA
Community
- Features: Clubhouse, Gated, Park, Sidewalks, Street Lights, Tennis Court(s)
- Security: Smoke Detector(s)
- Subdivision: BE HAVENSTONE
HOA
- Has HOA: Yes
- Services included: Maintenance Grounds, Security, Tennis
- HOA fee: $2,600 annually
Location
- Region: Snellville
Financial & listing details
- Tax assessed value: $816,200
- Annual tax amount: $9,303
- Date on market: 7/17/2026
- Cumulative days on market: 53 days
- Listing agreement: Exclusive Right To Sell
- Listing terms: Cash,Conventional,FHA,VA Loan
- Electric utility on property: Yes
Estimated market value
$806,200
$766,000 - $847,000
$3,507/mo
Price history
| Date | Event | Price |
|---|---|---|
| 8/20/2026 | Price change | $814,900-1.2% |
Source:  GAMLS #10807488 Report a problem GAMLS #10807488 Report a problem | ||
| 7/17/2026 | Listed for sale | $824,900+20.4% |
Source: GAMLS #10807488 Report a problem | ||
| 7/21/2023 | Sold | $685,000-0.7% |
Source:  FMLS GA #7225797 Report a problem FMLS GA #7225797 Report a problem | ||
| 6/26/2023 | Pending sale | $689,900 |
Source: FMLS GA #7225797 Report a problem | ||
| 6/6/2023 | Listed for sale | $689,900+81.1% |
Source: FMLS GA #7225797 Report a problem | ||
| 10/24/2012 | Sold | $381,000-2.3% |
Source:  FMLS GA #5033935 Report a problem FMLS GA #5033935 Report a problem | ||
| 9/17/2012 | Pending sale | $389,900 |
Source: Keller Williams Realty Atlanta Partners #5033935 Report a problem | ||
| 8/17/2012 | Price change | $389,900-4.9% |
Source: Keller Williams Realty Atlanta Partners #5033935 Report a problem | ||
| 8/1/2012 | Price change | $409,900-2.4% |
Source: Keller Williams Realty Atlanta Partners #5033935 Report a problem | ||
| 7/15/2012 | Price change | $419,900-2.1% |
Source: Keller Williams Realty Atlanta Partners #5033935 Report a problem | ||
| 6/22/2012 | Listed for sale | $429,000-12.4% |
Source: Keller Williams Realty Atlanta Partners #5033935 Report a problem | ||
| 3/14/2008 | Sold | $490,000+184.6% |
Source: Public Record Report a problem | ||
| 7/10/2006 | Sold | $172,200 |
Source: Public Record Report a problem | ||
Public tax history
| Year | Property taxes | Tax assessment |
|---|---|---|
| 2025 | $9,303 -4% | $326,480 -2.7% |
| 2024 | $9,689 +15.2% | $335,480 +13.2% |
| 2023 | $8,411 -1% | $296,480 +6.9% |
| 2022 | $8,493 +13.4% | $277,360 +24.9% |
| 2021 | $7,489 -0.4% | $222,080 |
| 2020 | $7,520 +3.3% | $222,080 |
| 2019 | $7,279 | $222,080 +13.3% |
| 2018 | $7,279 +7.8% | $195,960 |
| 2016 | $6,750 +0.3% | $195,960 +7.7% |
| 2015 | $6,732 | $181,880 +12.1% |
| 2014 | $6,732 +17.6% | $162,280 +6.5% |
| 2013 | $5,725 | $152,400 -1.6% |
| 2012 | -- | $154,880 -5.3% |
| 2011 | -- | $163,520 -21.3% |
| 2010 | -- | $207,880 |
| 2009 | -- | $207,880 +511.4% |
| 2007 | -- | $34,000 |
| 2006 | -- | $34,000 |
| 2005 | -- | $34,000 |
Find assessor info on the county website
Monthly payment
Est. payment
Payment breakdown
Explore the cost of this home by adjusting the details. Changes won't be saved.Climate risks
Neighborhood: 30078
Nearby schools
Schools provided by the listing agent
- Elementary: Craig
- Middle: Alton C Crews
- High: Brookwood
Source: GAMLS. This data may not be complete. We recommend contacting the local school district to confirm school assignments for this home.


Similar homes
- $1,099,9005 bd4 ba4.2k sqft1020 Cranbrook Glen Ln, Snellville, GA 30078Active
 MLS ID #10806670, Ravi Thakkar, Y.I. Broker LLC. GAMLS
 - $525,0004 bd3 ba4.3k sqft1875 Milfield Cir, Snellville, GA 30078Active Under Contract
 MLS ID #10778029, Haven House Team, Virtual Properties Realty.Net. GAMLS
 - $730,0006 bd5 ba5.1k sqft1215 Lake Washington Cir, Lawrenceville, GA 30043Active
 MLS ID #10784363, Kathryn Holmes, Ansley RE|Christie's Int'l RE. GAMLS
 - $625,0004 bd4 ba4.9k sqft1424 Mill Rose Trce, Lawrenceville, GA 30044Active
 MLS ID #10805791, Susan A Morrison, Virtual Properties Realty.com. GAMLS
 - $524,9005 bd4 ba3.2k sqft1249 Wood Iris Ln, Lawrenceville, GA 30045ActiveMLS ID #10832172, Robert E Salmons Jr., Entera Realty. GAMLS
- $825,0005 bd6 ba7.7k sqft1276 Greenridge Ave, Lithonia, GA 30058For Sale
 MLS ID #7800461, Brenda Conley, Keller Williams Realty Atl Partners. FMLS GA
 - $780,0005 bd6 ba5.1k sqft4901 Bainbridge Ct, Lilburn, GA 30047ActiveMLS ID #10737452, JC Vina, Method Real Estate Advisors. GAMLS
- $475,0004 bd3 ba2.4k sqft19 Gloster Park Ct, Lawrenceville, GA 30044ActiveMLS ID #10835990, Rusmi Kazi, BHGRE Metro Brokers. GAMLS
- $819,9006 bd6 ba5.3k sqft760 Links View Dr, Buford, GA 30518ActiveMLS ID #10799019, Monica O'Keefe, BHGRE Metro Brokers. GAMLS
- $835,0005 bd4 ba3.1k sqft315 N Drew Ct, Johns Creek, GA 30097ActiveMLS ID #10806077, Beverly A Carroll, ERA Sunrise Realty. GAMLS
- $800,0006 bd5 ba5.1k sqft1718 Mulberry Lake Dr, Dacula, GA 30019ActiveMLS ID #10734629, Debbie L Kavadas, Heartland Real Estate. GAMLS
- $835,0006 bd4 ba3.2k sqft10560 Haynes Bridge Rd, Alpharetta, GA 30022ActiveMLS ID #10826567, Jenny Buruca, Virtual Properties Realty.Net. GAMLS
- $585,9004 bd3 ba3k sqft390 Woodbrook Way, Lawrenceville, GA 30043ActiveMLS ID #10839944, Carmen Lorenzen, eXp Realty. GAMLS
- $645,0005 bd5 ba5.7k sqft500 Warm Springs Ct, Loganville, GA 30052ActiveMLS ID #10771872, Katie Arlt, Katie Arlt & Associates Real Estate. GAMLS
- $640,0006 bd4 ba-- sqft1918 De Winton Pl, Lawrenceville, GA 30043ActiveMLS ID #10800766, Anthony Farrar, Virtual Properties Realty.com. GAMLS
- $899,0006 bd5 ba4.9k sqft1349 Woodtrace Ln, Auburn, GA 30011ActiveMLS ID #10814205, Derek Spain, eXp Realty. GAMLS
- $769,9005 bd5 ba6.2k sqft1223 Savannah Ln, Monroe, GA 30655ActiveMLS ID #10814070, Steven T Koleno, Beycome Brokerage Realty LLC. GAMLS
- $699,9006 bd5 ba6.7k sqft2971 McCannon Mill Dr, Dacula, GA 30019ActiveMLS ID #10835886, Jinming Gu, Virtual Properties Realty.com. GAMLS
- $695,0005 bd4 ba4.6k sqft506 Pirklefield Dr, Covington, GA 30014ActiveMLS ID #10839377, Shannon Quidley, BHHS Georgia Properties. GAMLS
- $859,9005 bd4 ba4.1k sqft10565 Cauley Creek Dr, Johns Creek, GA 30097ActiveMLS ID #10794246, Blair Anderson, Keller Williams Realty Atl. Partners. GAMLS
