Oh my stars! It's a home with a front porch and pond view! This amazing 4 bedroom, 2.5 bath home has over 2,900 sq. ft. of fabulous living space! Come inside and take a peek! You won't want to miss this one! Wowza! The large windows across the back of the home offer spectacular views of the 14' x 16' stamped concrete patio, fenced yard and the adjoining nature preserve right outside your own back door! This home is surprisingly spacious inside featuring a large living room, an expansive dining room and kitchen across the back of the home, a 1st floor office with a view, and a nearby powder room! The lovely kitchen has a 7' island, cabinets with some crown molding, is fully equipped with all the appliances and has a sliding glass door that leads directly to patio & back yard. Upstairs are 4 generous bedrooms, 2 full baths, a 2nd floor laundry room AND a 2nd floor family room! The large Master bedroom features two walk-in closets, a luxurious private bath with a separate step-in tile shower, a deep soaking tub, and dual sinks! There is a full basement ideal for additional living space but for now offers lots of clean storage with painted walls, flooring and even a painted 'ceiling' sprinkled with tiny string lights! The 2.5 car garage is insulated, drywalled and painted inside features a 7' tall garage door with keypad entry. This home is tucked away at the back of Orchard Prairie North Subdivision, where Blackberry Creek meanders, a bike trail follows, and a large neighborhood park that can be enjoyed by all! This location is super convenient to Stuart Sports Complex for all those many soccer league games. If you hurry, you can get into your new home before school starts! The children will attend highly rated Oswego Schools! Close to Orchard Rd, shopping and dining and not far from I-88! Showings to begin Friday July 5th so call and schedule your appointment today!
Closed
$415,000
2081 William Dr, Montgomery, IL 60538
4beds
2,940sqft
Single Family Residence
Built in 2010
7,800 Square Feet Lot
$452,800 Zestimate®
$141/sqft
$3,245 Estimated rent
Home value
$452,800
$430,000 - $475,000
$3,245/mo
Zestimate® history
Owner options
List your home for rent
$3,245/mo
Rent Zestimate®
Find your next renter with Zillow Rental Manager. Plus, with online applications, you can quickly screen prospective tenants – for free.
$3,245/mo
Rent Zestimate®
Refinance and save
$3,128/mo
Est. payment
Refinancing to a lower rate could help reduce your monthly payments and save thousands over the life of the loan.
$3,128/mo
Est. payment
Explore your selling options
Work with a Zillow partner agent
Leverage their expertise and Zillow's premium Showcase listings to get your home seen by more buyers.
Get startedList with your own agent
Get your home in front of millions of buyers by listing it on Zillow.
Learn how to do itSell it yourself
Take full control of how buyers see your home on Zillow by listing For Sale by Owner (FSBO).
List your homeWhat's special
Zillow last checked:
Listing updated:
Listed by:
Cindy Heckelsberg 630-253-2997,
Coldwell Banker Real Estate Group,
Lara Heckelsberg Gawrych, CNC,CSC,
Coldwell Banker Real Estate Group
Bought with:
Danielle Del Rosario, SFR
Realty Executives Premiere
Source: MRED as distributed by MLS GRID,MLS#: 12101383
Facts & features
Interior
Bedrooms & bathrooms
- Bedrooms: 4
- Bathrooms: 3
- Full bathrooms: 2
- 1/2 bathrooms: 1
Rooms
- Room types: Office, Walk In Closet
Primary bedroom
- Features: Flooring (Carpet), Window Treatments (Window Treatments), Bathroom (Full, Double Sink, Tub & Separate Shwr)
- Level: Second
- Area: 182 Square Feet
- Dimensions: 13X14
Bedroom 2
- Features: Flooring (Carpet), Window Treatments (Window Treatments)
- Level: Second
- Area: 130 Square Feet
- Dimensions: 10X13
Bedroom 3
- Features: Flooring (Carpet), Window Treatments (Window Treatments)
- Level: Second
- Area: 210 Square Feet
- Dimensions: 14X15
Bedroom 4
- Features: Flooring (Carpet)
- Level: Second
- Area: 182 Square Feet
- Dimensions: 13X14
Dining room
- Features: Flooring (Carpet)
- Level: Main
- Area: 255 Square Feet
- Dimensions: 15X17
Family room
- Features: Flooring (Carpet)
- Level: Second
- Area: 308 Square Feet
- Dimensions: 14X22
Kitchen
- Features: Kitchen (Eating Area-Breakfast Bar, Eating Area-Table Space, Island, Pantry-Closet, Pantry-Walk-in), Flooring (Vinyl)
- Level: Main
- Area: 238 Square Feet
- Dimensions: 14X17
Laundry
- Features: Flooring (Vinyl)
- Level: Second
- Area: 30 Square Feet
- Dimensions: 5X6
Living room
- Features: Flooring (Carpet)
- Level: Main
- Area: 396 Square Feet
- Dimensions: 18X22
Office
- Features: Flooring (Carpet)
- Level: Main
- Area: 110 Square Feet
- Dimensions: 10X11
Walk in closet
- Features: Flooring (Carpet)
- Level: Second
- Area: 40 Square Feet
- Dimensions: 5X8
Heating
- Natural Gas, Forced Air
Cooling
- Central Air
Appliances
- Included: Range, Microwave, Dishwasher, Refrigerator, Washer, Dryer, Disposal, Humidifier, Gas Water Heater
- Laundry: Upper Level, Gas Dryer Hookup
Features
- 1st Floor Bedroom, Walk-In Closet(s), Open Floorplan, Pantry
- Windows: Screens
- Basement: Unfinished,Concrete,Storage Space,Full
- Attic: Unfinished
Interior area
- Total structure area: 0
- Total interior livable area: 2,940 sqft
Property
Parking
- Total spaces: 2
- Parking features: Asphalt, Garage Door Opener, Garage, On Site, Garage Owned, Attached
- Attached garage spaces: 2
- Has uncovered spaces: Yes
Accessibility
- Accessibility features: No Disability Access
Features
- Stories: 2
- Patio & porch: Patio
- Fencing: Fenced,Wood
- Has view: Yes
- View description: Water
- Has water view: Yes
- Water view: Water
Lot
- Size: 7,800 Square Feet
- Dimensions: 65 X 120
- Features: Nature Preserve Adjacent, Rear of Lot, Backs to Public GRND, Views
Details
- Parcel number: 0201130017
- Special conditions: None
- Other equipment: Ceiling Fan(s), Sump Pump, Internet-Fiber
Construction
Type & style
- Home type: SingleFamily
- Architectural style: Traditional
- Property subtype: Single Family Residence
Materials
- Vinyl Siding
- Foundation: Concrete Perimeter
- Roof: Asphalt
Condition
- New construction: No
- Year built: 2010
Utilities & green energy
- Electric: Circuit Breakers
- Sewer: Public Sewer
- Water: Public
Community & HOA
Community
- Features: Park, Lake, Water Rights, Curbs, Sidewalks, Street Lights, Street Paved
- Security: Carbon Monoxide Detector(s)
- Subdivision: Orchard Prairie North
HOA
- Has HOA: Yes
- Services included: Other
- HOA fee: $50 annually
Location
- Region: Montgomery
Financial & listing details
- Price per square foot: $141/sqft
- Tax assessed value: $372,549
- Annual tax amount: $9,720
- Date on market: 7/4/2024
- Listing terms: Conventional
- Ownership: Fee Simple w/ HO Assn.
- Has irrigation water rights: Yes
Price history
| Date | Event | Price |
|---|---|---|
| 8/8/2024 | Sold | $415,000+0%$141/sqft |
Source:  MRED as distributed by MLS GRID #12101383 Report a problem MRED as distributed by MLS GRID #12101383 Report a problem | ||
| 7/19/2024 | Pending sale | $414,900$141/sqft |
Source:  Coldwell Banker Real Estate Group #12101383 Report a problem Coldwell Banker Real Estate Group #12101383 Report a problem | ||
| 7/19/2024 | Contingent | $414,900$141/sqft |
Source: MRED as distributed by MLS GRID #12101383 Report a problem | ||
| 7/4/2024 | Listed for sale | $414,900+72.9%$141/sqft |
Source: MRED as distributed by MLS GRID #12101383 Report a problem | ||
| 4/8/2011 | Sold | $240,000$82/sqft |
Source: Public Record Report a problem | ||
Public tax history
| Year | Property taxes | Tax assessment |
|---|---|---|
| 2024 | $10,050 +3.4% | $124,183 +11.8% |
| 2023 | $9,720 +7.1% | $111,106 +10.1% |
| 2022 | $9,075 +3.3% | $100,868 +6.2% |
| 2021 | $8,787 +3.2% | $94,976 +4.4% |
| 2020 | $8,518 -0.7% | $90,968 +4% |
| 2019 | $8,574 | $87,477 +1.9% |
| 2018 | $8,574 +8.7% | $85,871 +11.3% |
| 2017 | $7,886 +4.8% | $77,187 +6.5% |
| 2016 | $7,524 -3.2% | $72,469 +1.9% |
| 2015 | $7,772 | $71,094 |
| 2014 | $7,772 | $71,094 -10% |
| 2013 | -- | $78,983 -6.5% |
| 2012 | -- | $84,438 -10.2% |
| 2011 | -- | $93,994 +3543.2% |
| 2010 | -- | $2,580 |
| 2009 | -- | $2,580 +3.2% |
| 2008 | -- | $2,500 |
| 2007 | -- | $2,500 |
| 2006 | $195 | $2,500 |
Find assessor info on the county website
Neighborhood: 60538
Nearby homes
- $482,1004 bd2 ba3.4k sqft2079 William Dr, Montgomery, IL 60538Off Market
- $401,4003 bd2 ba2.2k sqft2083 William Dr, Montgomery, IL 60538Off Market
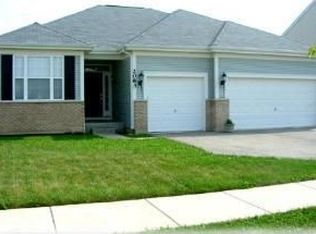
- $355,0004 bd3 ba2.5k sqft2085 William Dr, Montgomery, IL 60538Sold

- $430,4005 bd3 ba2.5k sqft2069 William Dr, Montgomery, IL 60538Off Market

- $391,9004 bd3 ba2.3k sqft2082 William Dr, Montgomery, IL 60538Off Market
- $403,0002 bd2 ba2.2k sqft2087 William Dr, Montgomery, IL 60538Off Market
- $471,1004 bd2 ba3.2k sqft2067 William Dr, Montgomery, IL 60538Off Market
- $393,2004 bd3 ba1.8k sqft2076 William Ct, Montgomery, IL 60538Off Market
Nearby schools
GreatSchools rating
- 6/10Lakewood Creek Elementary SchoolGrades: PK-5Distance: 0.9 mi
- 5/10Thompson Jr High SchoolGrades: 6-8Distance: 3 mi
- 8/10Oswego High SchoolGrades: 9-12Distance: 3.4 mi
Schools provided by the listing agent
- Elementary: Lakewood Creek Elementary School
- Middle: Thompson Junior High School
- High: Oswego High School
- District: 308
Source: MRED as distributed by MLS GRID. This data may not be complete. We recommend contacting the local school district to confirm school assignments for this home.
Get a cash offer in 3 minutes
Find out how much your home could sell for in as little as 3 minutes with a no-obligation cash offer.
Estimated market value
$452,800
Get a cash offer in 3 minutes
Find out how much your home could sell for in as little as 3 minutes with a no-obligation cash offer.
Estimated market value
$452,800
- Illinois
- Kendall County
- Montgomery
- 60538
- 2081 William Dr
Nearby cities
Nearby neighborhoods
Nearby zip codes
Other Montgomery Topics
