Welcome to this spacious home nestled on a peaceful waterfront lot! This beautiful home is ready for your finishing touches and offers tranquil views, a spacious lot, ample driveway, and a welcoming front porch! Step into the two-story foyer showcasing a stunning staircase, neutral paint, & a conveniently located powder room! Entertain in the open concept living & dining rooms featuring tall ceilings, ample natural light, elegant color scheme, & neutral carpeting. The eat-in kitchen offers an open-concept feel, ample counter space, & bonus pantry! The adjacent and airy breakfast room offers vaulted ceilings, water views, & access to your private patio! The expansive family room boasts neutral carpeting, a stunning accent wall, & beautiful views! Upstairs, the spacious primary suite can easily accommodate a king bedroom set and includes an enormous closet and a private ensuite with a dual-sink vanity, separate shower, and soaking tub! Three additional bedrooms and a second full bathroom are available for guests! Ideally located 2nd floor laundry room makes chores a breeze! The unfinished basement offers the perfect opportunity for a home gym, recreation area, office, or bonus storage area! This well crafted home offers exceptional comfort and style- add your finishing touches & make it yours!
Closed
$355,000
2085 William Dr, Montgomery, IL 60538
4beds
2,502sqft
Single Family Residence
Built in 2007
7,800 Square Feet Lot
$399,200 Zestimate®
$142/sqft
$3,056 Estimated rent
Home value
$399,200
$379,000 - $419,000
$3,056/mo
Zestimate® history
Owner options
List your home for rent
$3,056/mo
Rent Zestimate®
Find your next renter with Zillow Rental Manager. Plus, with online applications, you can quickly screen prospective tenants – for free.
$3,056/mo
Rent Zestimate®
Refinance and save
$2,659/mo
Est. payment
Refinancing to a lower rate could help reduce your monthly payments and save thousands over the life of the loan.
$2,659/mo
Est. payment
Explore your selling options
Work with a Zillow partner agent
Leverage their expertise and Zillow's premium Showcase listings to get your home seen by more buyers.
Get startedList with your own agent
Get your home in front of millions of buyers by listing it on Zillow.
Learn how to do itSell it yourself
Take full control of how buyers see your home on Zillow by listing For Sale by Owner (FSBO).
List your homeWhat's special
Zillow last checked:
Listing updated:
Listed by:
Veronica Rodriguez 630-418-8933,
Redfin Corporation
Bought with:
Richie Corral
Century 21 Circle - Aurora
Source: MRED as distributed by MLS GRID,MLS#: 12165426
Facts & features
Interior
Bedrooms & bathrooms
- Bedrooms: 4
- Bathrooms: 3
- Full bathrooms: 2
- 1/2 bathrooms: 1
Rooms
- Room types: Breakfast Room
Primary bedroom
- Features: Flooring (Carpet), Bathroom (Full)
- Level: Second
- Area: 323 Square Feet
- Dimensions: 17X19
Bedroom 2
- Features: Flooring (Carpet)
- Level: Second
- Area: 156 Square Feet
- Dimensions: 12X13
Bedroom 3
- Features: Flooring (Carpet)
- Level: Second
- Area: 165 Square Feet
- Dimensions: 11X15
Bedroom 4
- Features: Flooring (Carpet)
- Level: Second
- Area: 140 Square Feet
- Dimensions: 14X10
Breakfast room
- Features: Flooring (Vinyl)
- Level: Main
- Area: 192 Square Feet
- Dimensions: 16X12
Dining room
- Features: Flooring (Carpet)
- Level: Main
- Area: 154 Square Feet
- Dimensions: 11X14
Family room
- Features: Flooring (Carpet)
- Level: Main
- Area: 252 Square Feet
- Dimensions: 18X14
Kitchen
- Features: Kitchen (Eating Area-Table Space, Pantry-Closet, Breakfast Room)
- Level: Main
- Area: 224 Square Feet
- Dimensions: 16X14
Laundry
- Features: Flooring (Vinyl)
- Level: Second
- Area: 54 Square Feet
- Dimensions: 6X9
Living room
- Features: Flooring (Carpet)
- Level: Main
- Area: 182 Square Feet
- Dimensions: 13X14
Heating
- Natural Gas
Cooling
- Central Air
Appliances
- Included: Range, Microwave, Dishwasher, Refrigerator, Washer, Dryer, Disposal, Water Softener Owned
- Laundry: Upper Level
Features
- Basement: Unfinished,Partial
- Attic: Full
Interior area
- Total structure area: 3,142
- Total interior livable area: 2,502 sqft
Property
Parking
- Total spaces: 2
- Parking features: On Site, Garage Owned, Attached, Garage
- Attached garage spaces: 2
Accessibility
- Accessibility features: No Disability Access
Features
- Stories: 2
- Patio & porch: Patio
- Has view: Yes
- View description: Water
- Has water view: Yes
- Water view: Water
- Waterfront features: Waterfront
Lot
- Size: 7,800 Square Feet
- Dimensions: 65X120
Details
- Parcel number: 0201130015
- Special conditions: None
- Other equipment: Radon Mitigation System
Construction
Type & style
- Home type: SingleFamily
- Property subtype: Single Family Residence
Materials
- Vinyl Siding
Condition
- New construction: No
- Year built: 2007
Utilities & green energy
- Electric: Circuit Breakers
- Sewer: Public Sewer
- Water: Shared Well
Community & HOA
Community
- Features: Park, Lake, Curbs, Sidewalks, Street Lights, Street Paved
HOA
- Has HOA: Yes
- Services included: Other
- HOA fee: $50 annually
Location
- Region: Montgomery
Financial & listing details
- Price per square foot: $142/sqft
- Tax assessed value: $344,265
- Annual tax amount: $8,342
- Date on market: 9/16/2024
- Listing terms: Conventional
- Ownership: Fee Simple w/ HO Assn.
Price history
| Date | Event | Price |
|---|---|---|
| 10/29/2024 | Sold | $355,000+1.4%$142/sqft |
Source:  MRED as distributed by MLS GRID #12165426 Report a problem MRED as distributed by MLS GRID #12165426 Report a problem | ||
| 10/21/2024 | Pending sale | $350,000$140/sqft |
Source: MRED as distributed by MLS GRID #12165426 Report a problem | ||
| 10/4/2024 | Contingent | $350,000$140/sqft |
Source: MRED as distributed by MLS GRID #12165426 Report a problem | ||
| 9/16/2024 | Listed for sale | $350,000$140/sqft |
Source: MRED as distributed by MLS GRID #12165426 Report a problem | ||
| 9/13/2024 | Listing removed | $350,000-9.1%$140/sqft |
Source: MRED as distributed by MLS GRID #12147442 Report a problem | ||
| 8/26/2024 | Listed for sale | $385,000-3.7%$154/sqft |
Source: MRED as distributed by MLS GRID #12147442 Report a problem | ||
| 8/26/2024 | Listing removed | -- |
Source: MRED as distributed by MLS GRID #12121863 Report a problem | ||
| 8/2/2024 | Listed for sale | $399,999+48.1%$160/sqft |
Source: MRED as distributed by MLS GRID #12121863 Report a problem | ||
| 6/29/2020 | Sold | $270,000+2.9%$108/sqft |
Source: MRED as distributed by MLS GRID #10723084 Report a problem | ||
| 5/22/2020 | Pending sale | $262,500$105/sqft |
Source: Fox Valley Real Estate #10723084 Report a problem | ||
| 5/22/2020 | Listed for sale | $262,500-12.1%$105/sqft |
Source: Fox Valley Real Estate #10723084 Report a problem | ||
| 7/12/2007 | Sold | $298,500$119/sqft |
Source: Public Record Report a problem | ||
Public tax history
| Year | Property taxes | Tax assessment |
|---|---|---|
| 2024 | $9,248 +3.4% | $114,755 +11.8% |
| 2023 | $8,940 +7.2% | $102,670 +10.2% |
| 2022 | $8,342 +3.2% | $93,209 +6.1% |
| 2021 | $8,080 +3.1% | $87,818 +4.4% |
| 2020 | $7,834 +6.3% | $84,151 +4% |
| 2019 | $7,367 | $80,922 +8.4% |
| 2018 | $7,367 +8.6% | $74,625 +11% |
| 2017 | $6,783 +4.7% | $67,235 +6.4% |
| 2016 | $6,477 -2.9% | $63,220 +2.1% |
| 2015 | $6,673 | $61,896 |
| 2014 | $6,673 | $61,896 -9% |
| 2013 | -- | $67,990 -6.5% |
| 2012 | -- | $72,685 -24.3% |
| 2011 | -- | $96,000 -2.4% |
| 2010 | -- | $98,330 |
| 2009 | -- | $98,330 +3% |
| 2008 | -- | $95,464 +57.3% |
| 2007 | -- | $60,700 +2328% |
| 2006 | $195 | $2,500 |
Find assessor info on the county website
Neighborhood: 60538
Nearby homes
- $401,4003 bd2 ba2.2k sqft2083 William Dr, Montgomery, IL 60538Off Market
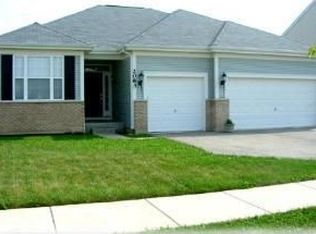
- $403,0002 bd2 ba2.2k sqft2087 William Dr, Montgomery, IL 60538Off Market
- $415,0004 bd3 ba2.9k sqft2081 William Dr, Montgomery, IL 60538Sold
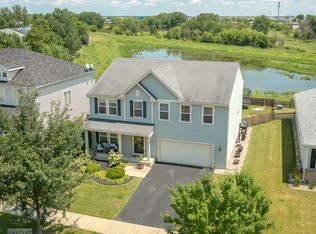
- $432,5004 bd3 ba3.1k sqft2089 William Dr, Montgomery, IL 60538Off Market
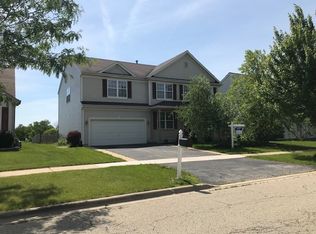
- $381,1003 bd3 ba1.9k sqft2088 William Dr, Montgomery, IL 60538Off Market
- $482,1004 bd2 ba3.4k sqft2079 William Dr, Montgomery, IL 60538Off Market
- $475,0004 bd2 ba3.3k sqft2091 William Dr, Montgomery, IL 60538Off Market
- $490,7006 bd4 ba3.3k sqft2084 William Dr, Montgomery, IL 60538Off Market
Nearby schools
GreatSchools rating
- 6/10Lakewood Creek Elementary SchoolGrades: PK-5Distance: 0.9 mi
- 5/10Thompson Jr High SchoolGrades: 6-8Distance: 3 mi
- 8/10Oswego High SchoolGrades: 9-12Distance: 3.4 mi
Schools provided by the listing agent
- Elementary: Lakewood Creek Elementary School
- Middle: Thompson Junior High School
- High: Oswego High School
- District: 308
Source: MRED as distributed by MLS GRID. This data may not be complete. We recommend contacting the local school district to confirm school assignments for this home.
Get a cash offer in 3 minutes
Find out how much your home could sell for in as little as 3 minutes with a no-obligation cash offer.
Estimated market value
$399,200
Get a cash offer in 3 minutes
Find out how much your home could sell for in as little as 3 minutes with a no-obligation cash offer.
Estimated market value
$399,200
- Illinois
- Kendall County
- Montgomery
- 60538
- 2085 William Dr
Nearby cities
Nearby neighborhoods
Nearby zip codes
Other Montgomery Topics
