Modern two-story home nestled on a spacious corner lot in Rowley Downs! This beautiful gem boasts an updated exterior adorned with meticulous landscaping and multiple outbuildings, including a 12'x20' barn/4th garage, a 7'x9' utility/tool shed, and an 8'x12' versatile hobby space with electricity, offering ample room for recreation and storage. The 3-car sideload garage is designed for both functionality and security with an 18ft primary and 9ft secondary door configuration. Beyond its generous depth accommodating full-size pickups and a ceiling hoist, it features attic storage and a layout that ensures privacy and safety. Enjoy the backyard patio with a natural gas firepit or retreat to the expansive two-tiered covered deck with a ceiling fan, ideal for relaxing and entertaining year-round. A 6' privacy fence encloses the spacious backyard, providing ample room for HOA approved recreational vehicle parking. A grand remodeled staircase welcomes you into a home filled with thoughtful touches. The kitchen, featuring granite countertops, an island, and hardwood flooring, caters to both casual dining and formal entertaining with a designated eat-in space and a separate formal dining room. The main floor office, complete with French doors, offers a quiet retreat for work. Head upstairs to discover four bedrooms, including a spacious primary suite with a remodeled bathroom boasting dual sinks, an oversized step-in shower, and a walk-in closet. The finished basement expands the living space with a large recreational area and an additional conforming bedroom and bathroom. The home's energy efficiency is remarkable, utilizing a whole house fan to minimize the need for AC, supported by stone-coated lifetime/hail resistant steel shingles on the roof. Beyond its physical attributes, this neighborhood fosters a strong sense of community. Enjoy nearby parks, shopping options, and Downtown Parker, all connected by concrete trails for walking or biking. Welcome home!
Sold for $760,000
$760,000
20810 E Shefield Place, Parker, CO 80138
5beds
3,307sqft
Single Family Residence
Built in 1992
0.31 Acres Lot
$765,400 Zestimate®
$230/sqft
$3,591 Estimated rent
Home value
$765,400
$727,000 - $804,000
$3,591/mo
Zestimate® history
Owner options
List your home for rent
$3,591/mo
Rent Zestimate®
Find your next renter with Zillow Rental Manager. Plus, with online applications, you can quickly screen prospective tenants – for free.
$3,591/mo
Rent Zestimate®
Refinance and save
$3,676/mo
Est. payment
Refinancing to a lower rate could help reduce your monthly payments and save thousands over the life of the loan.
$3,676/mo
Est. payment
Explore your selling options
Work with a Zillow partner agent
Leverage their expertise and Zillow's premium Showcase listings to get your home seen by more buyers.
Get startedList with your own agent
Get your home in front of millions of buyers by listing it on Zillow.
Learn how to do itSell it yourself
Take full control of how buyers see your home on Zillow by listing For Sale by Owner (FSBO).
List your homeWhat's special
Zillow last checked:
Listing updated:
Listed by:
Kevin Kestenbaum 720-545-7169 kevin.kestenbaum@redfin.com,
Redfin Corporation
Bought with:
Matthew Rogers, 100086474
Brokers Guild Homes
Source: REcolorado as distributed by MLS GRID,MLS#: 9494916
Facts & features
Interior
Bedrooms & bathrooms
- Bedrooms: 5
- Bathrooms: 4
- Full bathrooms: 2
- 3/4 bathrooms: 1
- 1/2 bathrooms: 1
- Main level bathrooms: 1
Primary bedroom
- Description: Carpet, Vaulted Ceiling, Ceiling Fan, Ensuite Bathroom
- Level: Upper
- Area: 270 Square Feet
- Dimensions: 18 x 15
Bedroom
- Description: Carpet, Ceiling Fan
- Level: Upper
- Area: 144 Square Feet
- Dimensions: 12 x 12
Bedroom
- Description: Carpet, Ceiling Fan
- Level: Upper
- Area: 120 Square Feet
- Dimensions: 12 x 10
Bedroom
- Description: Carpet, Ceiling Fan
- Level: Upper
- Area: 120 Square Feet
- Dimensions: 12 x 10
Bedroom
- Description: Carpet, Walk-In Closet, Egress Window, Conforming
- Level: Basement
- Area: 168 Square Feet
- Dimensions: 12 x 14
Primary bathroom
- Description: Tile Flooring, Dual Sinks, Granite Countertop, Step-In Shower
- Level: Upper
- Area: 117 Square Feet
- Dimensions: 9 x 13
Bathroom
- Description: Tile Flooring
- Level: Main
- Area: 24 Square Feet
- Dimensions: 3 x 8
Bathroom
- Description: Tile Flooring, Dual Sinks
- Level: Upper
- Area: 56 Square Feet
- Dimensions: 8 x 7
Bathroom
- Description: Tile Flooring
- Level: Basement
- Area: 49 Square Feet
- Dimensions: 7 x 7
Den
- Description: Carpet, Egress Windows
- Level: Basement
- Area: 286 Square Feet
- Dimensions: 26 x 11
Dining room
- Description: Carpet, Formal Dining Space
- Level: Main
- Area: 156 Square Feet
- Dimensions: 13 x 12
Family room
- Description: Carpet, Vaulted Ceiling, Ceiling Fan, Built-Ins
- Level: Main
- Area: 247 Square Feet
- Dimensions: 13 x 19
Kitchen
- Description: Hardwood Flooring, Granite Countertops, White Appliances, Island, Eat-In Table Space
- Level: Main
- Area: 260 Square Feet
- Dimensions: 13 x 20
Laundry
- Description: Tile Flooring
- Level: Main
- Area: 30 Square Feet
- Dimensions: 5 x 6
Living room
- Description: Carpet
- Level: Main
- Area: 168 Square Feet
- Dimensions: 14 x 12
Office
- Description: Laminate Flooring, Ceiling Fan, French Doors
- Level: Main
- Area: 156 Square Feet
- Dimensions: 13 x 12
Heating
- Forced Air, Natural Gas
Cooling
- Attic Fan, Central Air
Appliances
- Included: Convection Oven, Dishwasher, Disposal, Dryer, Gas Water Heater, Humidifier, Microwave, Oven, Refrigerator, Washer, Water Purifier
Features
- Ceiling Fan(s), Eat-in Kitchen, Entrance Foyer, Granite Counters, High Ceilings, High Speed Internet, Kitchen Island, Open Floorplan, Primary Suite, Smoke Free, Vaulted Ceiling(s), Walk-In Closet(s)
- Flooring: Carpet, Laminate, Tile, Wood
- Windows: Bay Window(s), Double Pane Windows
- Basement: Bath/Stubbed,Crawl Space,Finished,Interior Entry,Sump Pump
Interior area
- Total structure area: 3,307
- Total interior livable area: 3,307 sqft
- Finished area above ground: 2,305
- Finished area below ground: 671
Property
Parking
- Total spaces: 4
- Parking features: Concrete, Dry Walled, Floor Coating, Heated Garage, Insulated Garage, Lighted, Oversized, Oversized Door, Garage Door Opener, Storage
- Attached garage spaces: 4
Features
- Levels: Two
- Stories: 2
- Patio & porch: Covered, Deck, Front Porch, Patio
- Exterior features: Fire Pit, Gas Valve, Private Yard, Rain Gutters, Smart Irrigation
- Fencing: Partial
- Has view: Yes
- View description: City, Meadow
Lot
- Size: 0.31 Acres
- Features: Borders Public Land, Corner Lot, Cul-De-Sac, Greenbelt, Landscaped, Many Trees, Near Public Transit, Open Space, Sprinklers In Front, Sprinklers In Rear
Details
- Parcel number: R0106593
- Special conditions: Standard
Construction
Type & style
- Home type: SingleFamily
- Property subtype: Single Family Residence
Materials
- Brick, Cement Siding, Frame
- Roof: Stone-Coated Steel
Condition
- Year built: 1992
Utilities & green energy
- Electric: 220 Volts in Garage
- Sewer: Public Sewer
- Water: Public
- Utilities for property: Cable Available, Electricity Connected, Internet Access (Wired), Natural Gas Connected, Phone Available
Green energy
- Energy efficient items: Doors, Exposure/Shade, Windows
Community & HOA
Community
- Security: Carbon Monoxide Detector(s), Smoke Detector(s), Video Doorbell
- Subdivision: Rowley Downs
HOA
- Has HOA: Yes
- Amenities included: Clubhouse, Parking, Playground, Trail(s)
- Services included: Reserve Fund, Irrigation, Maintenance Grounds, Recycling, Snow Removal, Trash, Water
- HOA fee: $70 monthly
- HOA name: Rowley Downs HOA
- HOA phone: 866-473-2573
Location
- Region: Parker
Financial & listing details
- Price per square foot: $230/sqft
- Annual tax amount: $3,650
- Date on market: 7/25/2024
- Listing terms: Cash,Conventional,FHA,VA Loan
- Exclusions: Sellers Personal Property
- Ownership: Individual
- Electric utility on property: Yes
Price history
| Date | Event | Price |
|---|---|---|
| 10/16/2024 | Sold | $760,000-1.9%$230/sqft |
Source:  REcolorado as distributed by MLS GRID #9494916 Report a problem REcolorado as distributed by MLS GRID #9494916 Report a problem | ||
| 9/16/2024 | Pending sale | $775,000$234/sqft |
Source: REcolorado as distributed by MLS GRID #9494916 Report a problem | ||
| 9/14/2024 | Listed for sale | $775,000$234/sqft |
Source: REcolorado as distributed by MLS GRID #9494916 Report a problem | ||
| 8/31/2024 | Pending sale | $775,000$234/sqft |
Source: REcolorado as distributed by MLS GRID #9494916 Report a problem | ||
| 8/13/2024 | Price change | $775,000-2.5%$234/sqft |
Source: REcolorado as distributed by MLS GRID #9494916 Report a problem | ||
| 7/25/2024 | Listed for sale | $795,000$240/sqft |
Source: REcolorado as distributed by MLS GRID #9494916 Report a problem | ||
Public tax history
Tax history is unavailable.
Neighborhood: Rowley Downs
Nearby homes
- $760,0005 bd4 ba3.3k sqft20810 Shefield Pl, Parker, CO 80138Sold
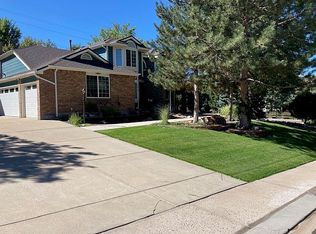
- $630,0006 bd4 ba3.7k sqft20816 E Shefield Pl, Parker, CO 80138Sold
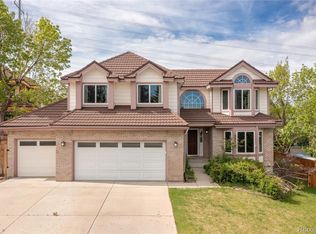
- $630,0005 bd4 ba3.7k sqft20816 Shefield Pl, Parker, CO 80138Sold
- $672,6004 bd2 ba2.7k sqft20836 Shefield Pl, Parker, CO 80138Off Market
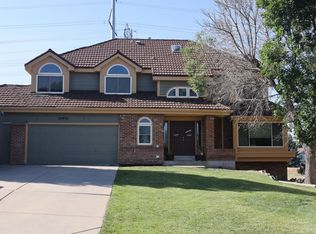
- $727,5005 bd3 ba2.6k sqft20598 Shefield Ct, Parker, CO 80138Off Market
- $677,4003 bd4 ba3k sqft20811 Shefield Pl, Parker, CO 80138Off Market
- $754,2004 bd3 ba4.1k sqft20817 Shefield Pl, Parker, CO 80138Off Market
- $714,8004 bd3 ba2.6k sqft20817 E Shefield Pl, Parker, CO 80138Off Market
Nearby schools
GreatSchools rating
- 7/10Iron Horse Elementary SchoolGrades: PK-5Distance: 0.5 mi
- 5/10Cimarron Middle SchoolGrades: 6-8Distance: 1.7 mi
- 7/10Legend High SchoolGrades: 9-12Distance: 1.7 mi
Schools provided by the listing agent
- Elementary: Iron Horse
- Middle: Cimarron
- High: Legend
- District: Douglas RE-1
Source: REcolorado as distributed by MLS GRID. This data may not be complete. We recommend contacting the local school district to confirm school assignments for this home.
Get a cash offer in 3 minutes
Find out how much your home could sell for in as little as 3 minutes with a no-obligation cash offer.
Estimated market value
$765,400
Get a cash offer in 3 minutes
Find out how much your home could sell for in as little as 3 minutes with a no-obligation cash offer.
Estimated market value
$765,400
- Colorado
- Douglas County
- Parker
- 80138
- Rowley Downs
- 20810 E Shefield Place
Nearby cities
Nearby neighborhoods
Nearby zip codes
Other Parker Topics
