This 6-bedroom, 4-bath residence in Rowley Downs offers generous living space tucked away at the end of a quiet cul-de-sac. Step inside to a gorgeous family room with vaulted ceilings and a fireplace surrounded by built-ins that create a cozy yet elegant centerpiece, seamlessly flowing into the dining area and kitchen complete with a convenient dry bar for entertaining or casual drinks. The kitchen shines with granite countertops and stainless steel appliances, making it both functional and stylish for everyday use or gatherings. Just off the kitchen is a formal dining room, perfect for hosting dinners and special occasions, while the main floor also includes a versatile bedroom that can serve as a guest room or office. Upstairs, the spacious primary suite provides a peaceful retreat featuring a well-appointed bathroom and generous closet space, accompanied by additional bedrooms designed to accommodate your needs. The huge finished basement extends the living area substantially, ideal for recreation, a home theater, or storage. Outside, a covered deck overlooks tranquil scenery, inviting outdoor gatherings or quiet relaxation while enjoying the natural surroundings. Beneath the deck, generous storage space keeps outdoor gear and seasonal items neatly tucked away. The property also includes a three-car garage and a durable metal roof, ensuring lasting protection. Located within walking distance to the Parker Arts Center, library, and downtown Parker, this home offers a rare blend of privacy, comfort, and convenient access to local amenities.
Sold for $630,000
$630,000
20816 E Shefield Place, Parker, CO 80138
6beds
3,735sqft
Single Family Residence
Built in 1993
9,845 Square Feet Lot
$631,100 Zestimate®
$169/sqft
$3,758 Estimated rent
Home value
$631,100
$600,000 - $663,000
$3,758/mo
Zestimate® history
Owner options
List your home for rent
$3,758/mo
Rent Zestimate®
Find your next renter with Zillow Rental Manager. Plus, with online applications, you can quickly screen prospective tenants – for free.
$3,758/mo
Rent Zestimate®
Refinance and save
$3,760/mo
Est. payment
Refinancing to a lower rate could help reduce your monthly payments and save thousands over the life of the loan.
$3,760/mo
Est. payment
Explore your selling options
Work with a Zillow partner agent
Leverage their expertise and Zillow's premium Showcase listings to get your home seen by more buyers.
Get startedList with your own agent
Get your home in front of millions of buyers by listing it on Zillow.
Learn how to do itSell it yourself
Take full control of how buyers see your home on Zillow by listing For Sale by Owner (FSBO).
List your homeWhat's special
Finished basementCovered deckGenerous storage spaceSpacious primary suiteFormal dining roomVaulted ceilingsStainless steel appliances
Zillow last checked:
Listing updated:
Listed by:
Steven Izzi 720-840-1118 steven.izzi@redfin.com,
Redfin Corporation
Bought with:
Steven Izzi, 100054889
Redfin Corporation
Source: REcolorado as distributed by MLS GRID,MLS#: 4154061
Facts & features
Interior
Bedrooms & bathrooms
- Bedrooms: 6
- Bathrooms: 4
- Full bathrooms: 3
- 3/4 bathrooms: 1
- Main level bathrooms: 1
- Main level bedrooms: 1
Bedroom
- Description: Carpet
- Level: Main
- Area: 100 Square Feet
- Dimensions: 10 x 10
Bedroom
- Description: Carpet, Ceiling Fan
- Level: Upper
- Area: 120 Square Feet
- Dimensions: 12 x 10
Bedroom
- Description: Carpet, Ceiling Fan
- Level: Upper
- Area: 140 Square Feet
- Dimensions: 14 x 10
Bedroom
- Description: Carpet
- Level: Upper
- Area: 140 Square Feet
- Dimensions: 14 x 10
Bedroom
- Description: Carpet, Non-Conforming
- Level: Basement
- Area: 315 Square Feet
- Dimensions: 15 x 21
Bathroom
- Description: Hardwod Flooring, Step-In Shower, Granite Countertop
- Level: Main
- Area: 40 Square Feet
- Dimensions: 5 x 8
Bathroom
- Description: Linoleum Flooring, Dual Sinks, Granite Countertop
- Level: Upper
- Area: 88 Square Feet
- Dimensions: 11 x 8
Bathroom
- Description: Tile Flooring
- Level: Basement
- Area: 35 Square Feet
- Dimensions: 5 x 7
Other
- Description: Carpet, Ceiling Fan, Ensuite Bathroom
- Level: Upper
- Area: 240 Square Feet
- Dimensions: 20 x 12
Other
- Description: Pvc Plank Flooring, Five Piece Bathroom, Granite Countertop, Walk-In Closet
- Level: Upper
- Area: 180 Square Feet
- Dimensions: 15 x 12
Bonus room
- Description: Storage
- Level: Basement
- Area: 312 Square Feet
- Dimensions: 26 x 12
Dining room
- Description: Laminate Flooring
- Level: Main
- Area: 210 Square Feet
- Dimensions: 14 x 15
Family room
- Description: Laminate Flooring, Ceiling Fan, Built-Ins, Fireplace
- Level: Main
- Area: 247 Square Feet
- Dimensions: 13 x 19
Family room
- Description: Carpet
- Level: Basement
- Area: 783 Square Feet
- Dimensions: 27 x 29
Kitchen
- Description: Laminate Flooring, Granite Countertops, Stainless Steel Appliances, Eat-In Table Space, Walk-In Pantry, Dry Bar
- Level: Main
- Area: 690 Square Feet
- Dimensions: 30 x 23
Laundry
- Description: Linoleum Flooring, Sink, Cabinetry
- Level: Main
- Area: 45 Square Feet
- Dimensions: 5 x 9
Living room
- Description: Laminate Flooring, Front Flex Space
- Level: Main
- Area: 168 Square Feet
- Dimensions: 14 x 12
Heating
- Forced Air
Cooling
- Central Air
Appliances
- Included: Bar Fridge, Dryer, Microwave, Oven, Refrigerator, Washer
Features
- Ceiling Fan(s), Five Piece Bath, High Ceilings, Open Floorplan, Primary Suite, Vaulted Ceiling(s), Walk-In Closet(s)
- Flooring: Carpet, Laminate, Linoleum, Tile, Vinyl, Wood
- Windows: Double Pane Windows, Window Coverings
- Basement: Finished
- Number of fireplaces: 1
- Fireplace features: Family Room
Interior area
- Total structure area: 3,735
- Total interior livable area: 3,735 sqft
- Finished area above ground: 2,435
- Finished area below ground: 1,225
Property
Parking
- Total spaces: 3
- Parking features: Concrete
- Attached garage spaces: 3
Features
- Levels: Two
- Stories: 2
- Patio & porch: Covered, Patio
- Exterior features: Lighting, Private Yard, Rain Gutters
- Fencing: Partial
Lot
- Size: 9,845 Square Feet
- Features: Cul-De-Sac, Landscaped
Details
- Parcel number: R0106585
- Special conditions: Standard
Construction
Type & style
- Home type: SingleFamily
- Property subtype: Single Family Residence
Materials
- Brick, Wood Siding
- Roof: Composition,Metal
Condition
- Year built: 1993
Utilities & green energy
- Sewer: Public Sewer
- Water: Public
Community & HOA
Community
- Security: Carbon Monoxide Detector(s), Smoke Detector(s)
- Subdivision: Rowley Downs
HOA
- Has HOA: Yes
- Amenities included: Clubhouse, Playground, Trail(s)
- Services included: Maintenance Grounds, Recycling, Snow Removal, Trash
- HOA fee: $70 monthly
- HOA name: Rowley Downs HOA
- HOA phone: 866-473-2573
Location
- Region: Parker
Financial & listing details
- Price per square foot: $169/sqft
- Annual tax amount: $4,491
- Date on market: 5/23/2025
- Listing terms: Cash,Conventional,FHA,VA Loan
- Exclusions: Seller's Personal Property
- Ownership: Individual
Price history
| Date | Event | Price |
|---|---|---|
| 10/15/2025 | Sold | $630,000-6.7%$169/sqft |
Source:  REcolorado as distributed by MLS GRID #4154061 Report a problem REcolorado as distributed by MLS GRID #4154061 Report a problem | ||
| 8/18/2025 | Pending sale | $675,000$181/sqft |
Source: REcolorado as distributed by MLS GRID #4154061 Report a problem | ||
| 7/31/2025 | Listed for sale | $675,000$181/sqft |
Source: REcolorado as distributed by MLS GRID #4154061 Report a problem | ||
| 7/29/2025 | Pending sale | $675,000$181/sqft |
Source: REcolorado as distributed by MLS GRID #4154061 Report a problem | ||
| 7/2/2025 | Price change | $675,000-3.4%$181/sqft |
Source: REcolorado as distributed by MLS GRID #4154061 Report a problem | ||
| 6/20/2025 | Price change | $699,000-3.6%$187/sqft |
Source: REcolorado as distributed by MLS GRID #4154061 Report a problem | ||
| 5/23/2025 | Listed for sale | $725,000$194/sqft |
Source: REcolorado as distributed by MLS GRID #4154061 Report a problem | ||
Public tax history
Tax history is unavailable.
Neighborhood: Rowley Downs
Nearby homes
- $630,0005 bd4 ba3.7k sqft20816 Shefield Pl, Parker, CO 80138Sold
- $672,6004 bd2 ba2.7k sqft20836 Shefield Pl, Parker, CO 80138Off Market
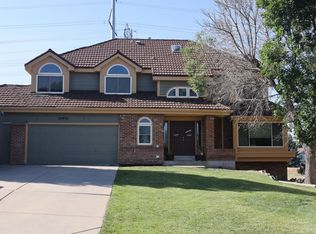
- $760,0005 bd4 ba3.3k sqft20810 E Shefield Pl, Parker, CO 80138Sold

- $760,0005 bd4 ba3.3k sqft20810 Shefield Pl, Parker, CO 80138Sold
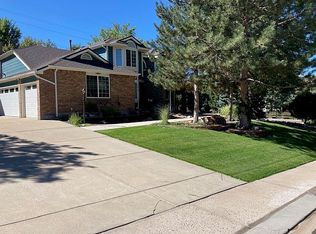
- $715,4004 bd4 ba3.3k sqft20850 Shefield Pl, Parker, CO 80138Off Market
- $750,8004 bd3 ba4.1k sqft20817 Shefield Pl, Parker, CO 80138Off Market
- $711,3004 bd3 ba2.6k sqft20817 E Shefield Pl, Parker, CO 80138Off Market
- $674,2003 bd4 ba3k sqft20811 Shefield Pl, Parker, CO 80138Off Market
Nearby schools
GreatSchools rating
- 7/10Iron Horse Elementary SchoolGrades: PK-5Distance: 0.5 mi
- 5/10Cimarron Middle SchoolGrades: 6-8Distance: 1.7 mi
- 7/10Legend High SchoolGrades: 9-12Distance: 1.7 mi
Schools provided by the listing agent
- Elementary: Iron Horse
- Middle: Cimarron
- High: Legend
- District: Douglas RE-1
Source: REcolorado as distributed by MLS GRID. This data may not be complete. We recommend contacting the local school district to confirm school assignments for this home.
Get a cash offer in 3 minutes
Find out how much your home could sell for in as little as 3 minutes with a no-obligation cash offer.
Estimated market value
$631,100
Get a cash offer in 3 minutes
Find out how much your home could sell for in as little as 3 minutes with a no-obligation cash offer.
Estimated market value
$631,100
- Colorado
- Douglas County
- Parker
- 80138
- Rowley Downs
- 20816 E Shefield Place
Nearby cities
Nearby neighborhoods
Nearby zip codes
Other Parker Topics
