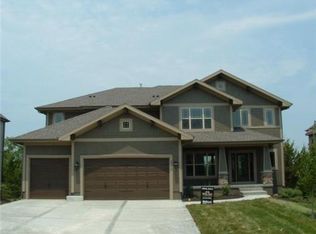
This beautiful home is situated on a private tree-lined lot, providing privacy and tranquility. The house is spacious and sits in a secluded and wooded subdivision in a prime location, with easy access to all the amenities you need. The interior is tasteful and neutral and very welcoming. Move right in and enjoy this open floor plan and a cozy screened-in deck. It also has a NEW ROOF!
The main floor is ideal for entertaining and has a bonus flex room. The second level has ample sized bedrooms; each with a bathroom. The primary suite is large and relaxing with additional living space and fireplace. Conveniently, the laundry room is connected to the primary suite closet. The walk-out finished basement was recently remodeled and is flooded with sunlight providing second living space, kitchen area and a private bedroom w/full bath.
This home provides the best of both worlds, a peaceful private lot while still being close to all conveniences and the neighborhood is so welcoming and hosts many activities!
Access the award-winning schools renowned for their academic excellence and extracurricular activities, providing a well-rounded education.
Sold
Zillow last checked:
Listing updated:
Bought with:
Janelle Williams, SP00233292
ReeceNichols - Overland Park
Source: Heartland MLS as distributed by MLS GRID,MLS#: 2460496
Price history
| Date | Event | Price |
|---|---|---|
| 1/22/2024 | Sold | -- |
Source:  Heartland MLS as distributed by MLS GRID #2460496 Report a problem Heartland MLS as distributed by MLS GRID #2460496 Report a problem | ||
| 12/12/2023 | Pending sale | $725,000$178/sqft |
Source: Heartland MLS as distributed by MLS GRID #2460496 Report a problem | ||
| 11/8/2023 | Listed for sale | $725,000$178/sqft |
Source: Heartland MLS as distributed by MLS GRID #2460496 Report a problem | ||
| 8/1/2023 | Listing removed | -- |
Source: Heartland MLS as distributed by MLS GRID #2435984 Report a problem | ||
| 6/6/2023 | Price change | $725,000-3.3%$178/sqft |
Source: Heartland MLS as distributed by MLS GRID #2435984 Report a problem | ||
| 5/19/2023 | Listed for sale | $750,000-1.3%$184/sqft |
Source: Heartland MLS as distributed by MLS GRID #2435984 Report a problem | ||
| 4/26/2023 | Listing removed | -- |
Source: Heartland MLS as distributed by MLS GRID #2413062 Report a problem | ||
| 4/4/2023 | Price change | $760,000-1.2%$186/sqft |
Source: Heartland MLS as distributed by MLS GRID #2413062 Report a problem | ||
| 2/10/2023 | Listed for sale | $769,000$188/sqft |
Source: Heartland MLS as distributed by MLS GRID #2413062 Report a problem | ||
| 2/2/2023 | Pending sale | $769,000$188/sqft |
Source: Heartland MLS as distributed by MLS GRID #2413062 Report a problem | ||
| 11/25/2022 | Listed for sale | $769,000$188/sqft |
Source: Heartland MLS as distributed by MLS GRID #2413062 Report a problem | ||
| 8/29/2013 | Sold | -- |
Source: Heartland MLS as distributed by MLS GRID #1808642 Report a problem | ||
Get a cash offer in 3 minutes
Find out how much your home could sell for in as little as 3 minutes with a no-obligation cash offer.
Estimated market value
$750,500
