Skip main navigation
Sold
  • Price Unknown

    20815 W 68th St, Shawnee, KS 66218

    6beds
    4,339sqft
    Single Family Residence
    Built in 2012
    10,400 Square Feet Lot
    $811,200 Zestimate®
    $--/sqft
    $5,008 Estimated rent

    Home value

    $811,200

    $754,000 - $868,000

    $5,008/mo

    Zestimate® history
    Loading
    Loading...

    Owner options

    List your home for rent

    $5,008/mo

    Rent Zestimate®

    Find your next renter with Zillow Rental Manager. Plus, with online applications, you can quickly screen prospective tenants – for free.

    Learn more

    $5,008/mo

    Rent Zestimate®

    Refinance and save

    $895/mo

    Est. payment

    Refinancing to a lower rate could help reduce your monthly payments and save thousands over the life of the loan.

    See today's rates

    $895/mo

    Est. payment

    Explore your selling options

    Work with a Zillow partner agent

    Leverage their expertise and Zillow's premium Showcase listings to get your home seen by more buyers.

    Get started

    List with your own agent

    Get your home in front of millions of buyers by listing it on Zillow.

    Learn how to do it

    Sell it yourself

    Take full control of how buyers see your home on Zillow by listing For Sale by Owner (FSBO).

    List your home

    What's special

    Stacked stone fireplaceFull finished basementBeautiful hardwood floorsGranite countertopsLarge covered patioGarden bedsImproved irrigation
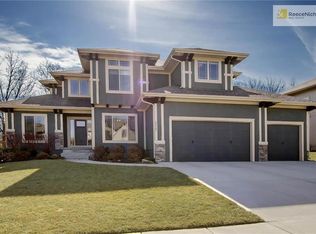
    If you're seeking a SPACIOUS & STYLISHLY DESIGNED home for practical living & elegant entertaining, this is THE ONE! This immaculate FORMER MODEL features 6 bedrooms, 5 baths, & 3-car garage, all situated on a LUSH LOT w/ a stunning BACKYARD RETREAT. Located in the VIBRANT community of Ridgestone Meadows in Western Shawnee, this home is a TRUE SHOWSTOPPER w/ so many recent updates. Be prepared to be wow'ed by the soaring ceilings, beautiful hardwood floors, 4 in plantation shutters, & open layout, instantly creating a feeling of warmth & connection. The grand foyer seamlessly flows into the dining room & spacious family room, featuring a stacked stone fireplace. The gourmet kitchen boasts granite countertops, custom cabinets galore, high-end appliances, & a massive island, making it the ultimate gathering place. A walk-in pantry & adjacent mudroom offer ample space to organize, while the bonus bedroom & full bathroom provide the perfect space for guests or multigenerational living. Upstairs you’ll find 3 generously sized bedrooms, each featuring a walk-in closet & direct access to a full bathroom. Plus, the primary bedroom w/ an impressive ensuite & enormous closet that is conveniently connected to the laundry room. That's not all! The full, finished basement offers additional living space w/ another bedroom, full bath, kitchenette w/ bar, & media room w/ an HD projector. Next, step outside to discover an entertainer's dream & a nature lover’s sanctuary! Enjoy breathtaking views from the expansive NEW Trex composite deck w/ a large, covered patio featuring a 2nd stacked stone fireplace. Meticulously designed for beauty & convenience, the backyard has so much NEW--retaining walls, landscaping, garden beds, gutter guards, and iron fence plus updated sprinkler system & improved irrigation. This is your chance to own a distinguished home in a sought-after location within the award-winning De Soto School District. Come experience what makes this home truly exceptional!

    Zillow last checked:

    Listing updated:

    Listing Provided by:

    Brooke Reinertsen 816-679-8310,

    Redfin Corporation

    Bought with:

    Mimi Taylor, 00245556

    ReeceNichols - Leawood

    Source: Heartland MLS as distributed by MLS GRID,MLS#: 2549168MLS Logo

    Facts & features

    Interior

    Bedrooms & bathrooms
    • Bedrooms: 6
    • Bathrooms: 5
    • Full bathrooms: 5
    Primary bedroom
    • Features: All Carpet
    • Level: Second
    • Dimensions: 22 x 15
    Bedroom 1
    • Level: First
    • Dimensions: 11 x 11
    Bedroom 2
    • Level: Second
    • Dimensions: 12 x 17
    Bedroom 3
    • Level: Second
    • Dimensions: 13 x 14
    Bedroom 4
    • Level: Second
    • Dimensions: 12 x 13
    Bedroom 5
    • Features: All Carpet
    • Level: Basement
    • Dimensions: 14.5 x 15
    Dining room
    • Level: First
    • Dimensions: 14 x 13
    Kitchen
    • Level: First
    • Dimensions: 22 x 21
    Living room
    • Level: First
    • Dimensions: 17 x 17
    Heating
    • Natural Gas
    Cooling
    • Electric
    Appliances
    • Included: Dishwasher, Disposal, Double Oven, Dryer, Exhaust Fan, Humidifier, Microwave, Refrigerator, Built-In Oven, Gas Range, Stainless Steel Appliance(s), Washer
    • Laundry: Bedroom Level, Laundry Room
    Features
    • Ceiling Fan(s), Custom Cabinets, Kitchen Island, Pantry, Stained Cabinets, Vaulted Ceiling(s), Walk-In Closet(s)
    • Flooring: Carpet, Tile, Wood
    • Windows: Thermal Windows
    • Basement: Daylight,Finished,Sump Pump
    • Number of fireplaces: 3
    • Fireplace features: Gas, Great Room, Other
    Interior area
    • Total structure area: 4,339
    • Total interior livable area: 4,339 sqft
    • Finished area above ground: 3,339
    • Finished area below ground: 1,000

    Property

    Parking
    • Total spaces: 3
    • Parking features: Attached, Garage Door Opener, Garage Faces Front
    • Attached garage spaces: 3
    Features
    • Patio & porch: Deck, Covered, Porch
    • Fencing: Metal
    Lot
    • Size: 10,400 sqft
    Details
    • Parcel number: QP58200000 0088

    Construction

    Type & style
    • Home type: SingleFamily
    • Architectural style: Traditional
    • Property subtype: Single Family Residence
    Materials
    • Stucco & Frame
    • Roof: Composition
    Condition
    • Year built: 2012
    Details
    • Builder name: JS Robinson

    Utilities & green energy

    • Sewer: Public Sewer
    • Water: Public

    Community & neighborhood

    Location
    • Region: Shawnee
    • Subdivision: Ridgestone Meadows

    HOA & financial

    HOA
    • Has HOA: Yes
    • HOA fee: $895 annually
    • Amenities included: Clubhouse, Pool
    • Services included: All Amenities, Curbside Recycle, Trash
    • Association name: Ridgestone Meadows HOA

    Other

    Other facts
    • Listing terms: Cash,Conventional,FHA,VA Loan
    • Ownership: Private
    • Road surface type: Paved

    Price history

    DateEventPrice
    6/27/2025Sold--
    Source: Heartland MLS as distributed by MLS GRID #2549168 Report a problem
    6/4/2025Pending sale$800,000$184/sqft
    Source: Heartland MLS as distributed by MLS GRID #2549168 Report a problem
    5/16/2025Listed for sale$800,000-2.4%$184/sqft
    Source: Heartland MLS as distributed by MLS GRID #2549168 Report a problem
    5/9/2025Listing removed$820,000$189/sqft
    Source: Heartland MLS as distributed by MLS GRID #2527017 Report a problem
    4/10/2025Price change$820,000-0.6%$189/sqft
    Source: Heartland MLS as distributed by MLS GRID #2527017 Report a problem
    3/13/2025Price change$825,000-2.9%$190/sqft
    Source: Heartland MLS as distributed by MLS GRID #2527017 Report a problem
    2/14/2025Listed for sale$850,000+21.4%$196/sqft
    Source: Heartland MLS as distributed by MLS GRID #2527017 Report a problem
    6/15/2022Sold--
    Source: Heartland MLS as distributed by MLS GRID #2369373 Report a problem
    3/11/2022Pending sale$700,000$161/sqft
    Source: Heartland MLS as distributed by MLS GRID #2369373 Report a problem
    8/15/2013Sold--
    Source: Agent Provided Report a problem

    Public tax history

    YearProperty taxesTax assessment
    2025$10,676 +5.3%$90,678 +4.8%
    2024$10,142 +6.5%$86,538 +7%
    2023$9,524 +10.4%$80,845 +12.6%
    2022$8,627 $71,772 +5.8%
    2021-- $67,827 +3.9%
    2020$8,206 $65,285 +0.9%
    2019-- $64,699 +5.8%
    2018-- $61,134 -6.1%
    2017-- $65,124 +2.6%
    2016$8,476 +1.7%$63,491 +3.9%
    2015$8,335 +6.2%$61,099 +102%
    2013$7,852 +1040.3%$30,245 +518.4%
    2012$689 -1.3%$4,891
    2010$698 +104.2%$4,891 +90.3%
    2009$342 +169.9%$2,570 +21316.7%
    2008$127 $12

    Find assessor info on the county website

    Neighborhood: 66218

    Nearby schools

    GreatSchools rating
    Schools provided by the listing agent
    • Elementary: Horizon
    • Middle: Mill Creek
    • High: Mill Valley

    Source: Heartland MLS as distributed by MLS GRID. This data may not be complete. We recommend contacting the local school district to confirm school assignments for this home.

    Get a cash offer in 3 minutes
    Find out how much your home could sell for in as little as 3 minutes with a no-obligation cash offer.
    Estimated market value
    $811,200
    Get a cash offer in 3 minutes
    Find out how much your home could sell for in as little as 3 minutes with a no-obligation cash offer.
    Estimated market value
    $811,200