Skip main navigation
Sold
  • Price Unknown

    20909 W 68th St, Shawnee, KS 66218

    5beds
    3,338sqft
    Single Family Residence
    Built in 2012
    0.24 Square Feet Lot
    $710,300 Zestimate®
    $--/sqft
    $4,399 Estimated rent

    Home value

    $710,300

    $675,000 - $746,000

    $4,399/mo

    Zestimate® history
    Loading
    Loading...

    Owner options

    List your home for rent

    $4,399/mo

    Rent Zestimate®

    Find your next renter with Zillow Rental Manager. Plus, with online applications, you can quickly screen prospective tenants – for free.

    Learn more

    $4,399/mo

    Rent Zestimate®

    Refinance and save

    $925/mo

    Est. payment

    Refinancing to a lower rate could help reduce your monthly payments and save thousands over the life of the loan.

    See today's rates

    $925/mo

    Est. payment

    Explore your selling options

    Work with a Zillow partner agent

    Leverage their expertise and Zillow's premium Showcase listings to get your home seen by more buyers.

    Get started

    List with your own agent

    Get your home in front of millions of buyers by listing it on Zillow.

    Learn how to do it

    Sell it yourself

    Take full control of how buyers see your home on Zillow by listing For Sale by Owner (FSBO).

    List your home

    What's special

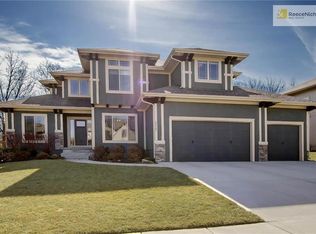
    MOVE IN READY! THIS METICULOUSLY MAINTAINED 2-story/1.5 home has 5 BEDROOMS and 5 FULL BATHROOMS offering a convenient and flexible layout for families of all sizes. The MAIN FLOOR BEDROOM, which can also be used as an office for remote work, provides accessibility for guests or elderly relatives who may have difficulty with stairs. The LARGE KITCHEN with a WALK-IN PANTRY is a chef's dream, and the addition of a screened-in porch adds a touch of luxury to the home, providing a perfect space for outdoor enjoyment and additional entertaining. FRESH PAINT, UPDATED FIXTURES and NEWER STAIR CARPET give the house a modern and well-maintained look, making it move-in ready for the new owners. BEAUTIFUL HARDWOODS throughout most of the home add elegance and character. One of the standout features of this property is the many built-ins throughout the home, providing plenty of storage and enhancing the overall charm of the space. The basement was partially finished in 2021 to add a NEW FULL BATHROOM, a wall of built ins, new stair carpet, a large walk-in closet and two large storage rooms with lots of shelves. This versatile space offers additional living space, a great workout space and the presence of the egress window provides the potential for a 6th bedroom. Add your own touches to the basement. All plumbing and electrical work has been completed in the basement. In the backyard, you'll find a PUTTING GREEN and an ABUNDANCE OF TREES, creating a perfect outdoor space for golf enthusiasts and entertaining. The open floorplan of this home allows for easy entertaining and everyday living, with ample natural light and a seamless flow between rooms. Located near excellent restaurants, entertainment, and shopping, this home is also just a 30-minute drive from the airport, making it convenient for frequent travelers. Furthermore, there is an ASSUMABLE 2.25% VA RATE available for qualified buyers interested in this home.

    Zillow last checked:

    Listing updated:

    Listing Provided by:

    Liz Jaeger 913-221-4028,

    ReeceNichols - Leawood

    Bought with:

    Greg Trester, 1999057511

    RE/MAX Premier Realty

    Source: Heartland MLS as distributed by MLS GRID,MLS#: 2484250MLS Logo

    Facts & features

    Interior

    Bedrooms & bathrooms
    • Bedrooms: 5
    • Bathrooms: 5
    • Full bathrooms: 5
    Primary bedroom
    • Features: Ceiling Fan(s), Fireplace, Walk-In Closet(s)
    • Level: Second
    • Area: 475 Square Feet
    • Dimensions: 25 x 19
    Bedroom 2
    • Features: Built-in Features, Carpet
    • Level: First
    • Area: 143 Square Feet
    • Dimensions: 13 x 11
    Bedroom 3
    • Features: Carpet, Walk-In Closet(s)
    • Level: Second
    • Area: 168 Square Feet
    • Dimensions: 14 x 12
    Bedroom 4
    • Features: Walk-In Closet(s)
    • Level: Second
    • Area: 168 Square Feet
    • Dimensions: 14 x 12
    Bedroom 5
    • Level: Second
    • Area: 132 Square Feet
    • Dimensions: 12 x 11
    Primary bathroom
    • Features: Ceramic Tiles, Double Vanity, Granite Counters, Separate Shower And Tub
    • Level: Second
    Bathroom 2
    • Features: Ceramic Tiles, Shower Only
    • Level: First
    Bathroom 3
    • Features: Ceramic Tiles, Double Vanity, Granite Counters, Shower Over Tub
    • Level: Second
    Bathroom 4
    • Features: Ceramic Tiles, Granite Counters, Shower Over Tub
    • Level: Second
    Bathroom 5
    • Level: Basement
    Dining room
    • Level: First
    • Area: 154 Square Feet
    • Dimensions: 14 x 11
    Kitchen
    • Features: Granite Counters, Kitchen Island, Pantry
    • Level: First
    • Area: 352 Square Feet
    • Dimensions: 22 x 16
    Laundry
    • Features: Built-in Features, Ceramic Tiles
    • Level: Second
    • Area: 40 Square Feet
    • Dimensions: 8 x 5
    Living room
    • Features: Fireplace
    • Level: First
    • Area: 285 Square Feet
    • Dimensions: 19 x 15
    Heating
    • Forced Air
    Cooling
    • Electric
    Appliances
    • Included: Dishwasher, Disposal, Microwave, Refrigerator, Gas Range, Stainless Steel Appliance(s)
    • Laundry: Bedroom Level
    Features
    • Ceiling Fan(s), Custom Cabinets, Kitchen Island, Pantry, Stained Cabinets, Walk-In Closet(s)
    • Flooring: Carpet, Concrete, Tile, Wood
    • Windows: Window Coverings
    • Basement: Egress Window(s),Partial,Sump Pump
    • Number of fireplaces: 2
    • Fireplace features: Great Room, Master Bedroom
    Interior area
    • Total structure area: 3,338
    • Total interior livable area: 3,338 sqft
    • Finished area above ground: 3,246
    • Finished area below ground: 92

    Property

    Parking
    • Total spaces: 3
    • Parking features: Attached, Garage Door Opener, Garage Faces Front
    • Attached garage spaces: 3
    Features
    • Patio & porch: Patio, Screened
    • Spa features: Bath
    • Fencing: Metal
    Lot
    • Size: 0.24 sqft
    Details
    • Parcel number: QP58200000 0090

    Construction

    Type & style
    • Home type: SingleFamily
    • Architectural style: Traditional
    • Property subtype: Single Family Residence
    Materials
    • Stucco & Frame
    • Roof: Composition
    Condition
    • Year built: 2012
    Details
    • Builder name: Summit

    Utilities & green energy

    • Sewer: Public Sewer
    • Water: Public

    Community & neighborhood

    Security
    • Security features: Smoke Detector(s)
    Location
    • Region: Shawnee
    • Subdivision: Ridgestone Meadows

    HOA & financial

    HOA
    • Has HOA: Yes
    • HOA fee: $925 annually
    • Amenities included: Pool
    • Services included: Curbside Recycle, Trash

    Other

    Other facts
    • Listing terms: Cash,Conventional,FHA,VA Loan
    • Ownership: Private

    Price history

    DateEventPrice
    10/30/2024Sold--
    Source: Heartland MLS as distributed by MLS GRID #2484250 Report a problem
    9/24/2024Pending sale$667,875$200/sqft
    Source: Heartland MLS as distributed by MLS GRID #2484250 Report a problem
    7/18/2024Contingent$667,875$200/sqft
    Source: Heartland MLS as distributed by MLS GRID #2484250 Report a problem
    6/24/2024Price change$667,875-1.1%$200/sqft
    Source: Heartland MLS as distributed by MLS GRID #2484250 Report a problem
    6/14/2024Price change$675,000-1.5%$202/sqft
    Source: Heartland MLS as distributed by MLS GRID #2484250 Report a problem
    5/31/2024Listed for sale$685,000+52.2%$205/sqft
    Source: Heartland MLS as distributed by MLS GRID #2484250 Report a problem
    7/18/2018Sold--
    Source: Agent Provided Report a problem
    7/1/2018Pending sale$449,950$135/sqft
    Source: Bash Real Estate #2110489 Report a problem
    6/15/2018Price change$449,950-3.2%$135/sqft
    Source: Bash Real Estate #2110489 Report a problem
    6/2/2018Listed for sale$464,950$139/sqft
    Source: Bash Real Estate #2110489 Report a problem
    12/26/2012Sold--
    Source: Heartland MLS as distributed by MLS GRID #1795741 Report a problem

    Public tax history

    YearProperty taxesTax assessment
    2025$9,027 +14.3%$76,797 +13.6%
    2024$7,898 +9.2%$67,574 +10%
    2023$7,234 +5.6%$61,456 +7.8%
    2022$6,851 $57,029 +5.1%
    2021-- $54,268 +4.9%
    2020$6,509 $51,738 +1.2%
    2019-- $51,140 -11.1%
    2018-- $57,534 +2.5%
    2017-- $56,131 +2.7%
    2016$7,298 +2.1%$54,636 +4.2%
    2015$7,151 +8.8%$52,428 +26.2%
    2013$6,575 +854.8%$41,550 +749.5%
    2012$689 -1.3%$4,891
    2010$698 +104.2%$4,891 +90.3%
    2009$342 +169.9%$2,570 +21316.7%
    2008$127 $12

    Find assessor info on the county website

    Neighborhood: 66218

    Nearby schools

    GreatSchools rating
    Schools provided by the listing agent
    • Elementary: Horizon
    • Middle: Mill Creek
    • High: Mill Valley

    Source: Heartland MLS as distributed by MLS GRID. This data may not be complete. We recommend contacting the local school district to confirm school assignments for this home.

    Get a cash offer in 3 minutes
    Find out how much your home could sell for in as little as 3 minutes with a no-obligation cash offer.
    Estimated market value
    $710,300
    Get a cash offer in 3 minutes
    Find out how much your home could sell for in as little as 3 minutes with a no-obligation cash offer.
    Estimated market value
    $710,300