Tucked at the end of a peaceful cul-de-sac, this beautifully designed home offers comfort, functionality, and just the right touch of luxury. From the moment you walk in, you're welcomed by a dramatic two-story living room, where floor-to-ceiling windows flood the space with natural light—creating an ideal atmosphere for both everyday living and elegant entertaining.
A main floor office provides a quiet space for work or study, while the formal dining room sets the tone for special occasions. The expansive eat-in kitchen is a dream for any home chef, complete with a large island, oversized pantry, six-burner gas range with double ovens, built-in espresso machine, full-size fridge, and bonus beverage fridge—everything you need for effortless hosting.
Upstairs, you'll find the spacious primary suite—your private sanctuary—featuring a luxurious bathroom with a jacuzzi tub, oversized shower, dual sinks, and a massive walk-in closet. The conveniently located laundry room is just down the hall, along with three additional bedrooms, all generously sized with ample closet space.
The finished lower level is built for entertaining, with a large open layout and natural light from an egress window. A full bar area includes a dishwasher, beverage fridge, and generous seating. A bonus storage space would make an excellent wine cellar or walk-in pantry. A non-conforming 5th bedroom and a fourth full bath offer additional versatility for guests or a home gym.
Step outside to your own private retreat. The large stamped concrete patio includes a built-in grilling area with fridge and cabinets (all negotiable), and a cozy covered patio with a fireplace—perfect for cool fall evenings or rainy days. The fenced backyard with sprinkler system offers both privacy and space to unwind or play.
Whether you're entertaining a crowd or enjoying a quiet night in, this home has the space, style, and setting to make every day feel exceptional. River Cliff Floor Plan by Starr Homes.
Sold
Price Unknown
6822 Woodstock Ct, Shawnee, KS 66218
4beds
5,069sqft
Single Family Residence
Built in 2009
0.28 Acres Lot
$756,400 Zestimate®
$--/sqft
$4,862 Estimated rent
Home value
$756,400
$703,000 - $809,000
$4,862/mo
Zestimate® history
Owner options
List your home for rent
$4,862/mo
Rent Zestimate®
Find your next renter with Zillow Rental Manager. Plus, with online applications, you can quickly screen prospective tenants – for free.
$4,862/mo
Rent Zestimate®
Refinance and save
$975/mo
Est. payment
Refinancing to a lower rate could help reduce your monthly payments and save thousands over the life of the loan.
$975/mo
Est. payment
Explore your selling options
Work with a Zillow partner agent
Leverage their expertise and Zillow's premium Showcase listings to get your home seen by more buyers.
Get startedList with your own agent
Get your home in front of millions of buyers by listing it on Zillow.
Learn how to do itSell it yourself
Take full control of how buyers see your home on Zillow by listing For Sale by Owner (FSBO).
List your homeWhat's special
Zillow last checked:
Listing updated:
Listed by:
Katy Forrest 913-226-5947,
KW KANSAS CITY METRO,
John Forrest 913-609-5608,
KW KANSAS CITY METRO
Bought with:
Majid Ghavami, SP00230708
ReeceNichols- Leawood Town Center
Source: Heartland MLS as distributed by MLS GRID,MLS#: 2562832
Facts & features
Interior
Bedrooms & bathrooms
- Bedrooms: 4
- Bathrooms: 5
- Full bathrooms: 4
- 1/2 bathrooms: 1
Primary bedroom
- Features: Walk-In Closet(s)
- Level: Second
- Dimensions: 16 x 19.7
Bedroom 2
- Features: Carpet, Ceiling Fan(s)
- Level: Second
- Dimensions: 13.5 x 15.1
Bedroom 3
- Features: Carpet, Ceiling Fan(s)
- Level: Second
- Dimensions: 11.9 x 14.2
Bedroom 4
- Features: All Carpet, Carpet, Ceiling Fan(s)
- Level: Second
- Dimensions: 11.1 x 14.1
Primary bathroom
- Features: Ceramic Tiles, Double Vanity, Separate Shower And Tub
- Level: Second
- Dimensions: 10.1 x 14.6
Bathroom 1
- Features: Ceramic Tiles, Shower Over Tub
- Level: Second
- Dimensions: 7.5 x 4.11
Bathroom 3
- Features: All Carpet, Ceramic Tiles, Shower Only
- Level: Second
- Dimensions: 10 x 4.11
Bathroom 4
- Features: All Carpet, Ceramic Tiles, Shower Only
- Level: Basement
- Dimensions: 5.1 x 9.1
Dining room
- Level: First
- Dimensions: 12.9 x 14
Great room
- Features: Fireplace, Wood Floor
- Level: First
- Dimensions: 19.8 x 25.9
Half bath
- Level: First
- Dimensions: 12.6 x 7.6
Kitchen
- Features: Kitchen Island, Pantry
- Level: First
- Dimensions: 17.3 x 11.11
Laundry
- Features: Built-in Features, Ceramic Tiles
- Level: Second
- Dimensions: 8.4 x 8.1
Office
- Features: Ceiling Fan(s)
- Level: First
- Dimensions: 11.9 x 13.11
Recreation room
- Features: Carpet, Ceramic Tiles, Pantry, Wet Bar
- Level: Basement
- Dimensions: 29.8 x 36.8
Heating
- Forced Air
Cooling
- Electric
Appliances
- Included: Dishwasher, Freezer, Humidifier, Refrigerator, Gas Range
- Laundry: Upper Level
Features
- Ceiling Fan(s), Central Vacuum, Kitchen Island, Pantry, Stained Cabinets, Walk-In Closet(s), Wet Bar
- Flooring: Carpet, Tile, Wood
- Windows: Thermal Windows
- Basement: Egress Window(s),Finished,Full,Interior Entry,Sump Pump
- Number of fireplaces: 3
- Fireplace features: Insert, Living Room, Other
Interior area
- Total structure area: 5,069
- Total interior livable area: 5,069 sqft
- Finished area above ground: 3,457
- Finished area below ground: 1,612
Property
Parking
- Total spaces: 3
- Parking features: Attached, Garage Door Opener, Garage Faces Front
- Attached garage spaces: 3
Features
- Patio & porch: Patio, Covered
- Spa features: Bath
- Fencing: Metal
Lot
- Size: 0.28 Acres
- Features: City Limits, Cul-De-Sac
Details
- Parcel number: QP582000000076
- Other equipment: Back Flow Device
Construction
Type & style
- Home type: SingleFamily
- Architectural style: Traditional
- Property subtype: Single Family Residence
Materials
- Stucco & Frame
- Roof: Composition
Condition
- Year built: 2009
Details
- Builder model: River Cliff
- Builder name: Starr Homes
Utilities & green energy
- Sewer: Public Sewer
- Water: Public
Community & HOA
Community
- Security: Security System, Smoke Detector(s)
- Subdivision: Ridgestone Meadows
HOA
- Has HOA: Yes
- Amenities included: Pool
- HOA fee: $975 annually
Location
- Region: Shawnee
Financial & listing details
- Tax assessed value: $789,800
- Annual tax amount: $1
- Date on market: 7/25/2025
- Listing terms: Cash,Conventional,FHA,VA Loan
- Exclusions: See Sd
- Ownership: Private
- Road surface type: Paved
Price history
| Date | Event | Price |
|---|---|---|
| 10/1/2025 | Sold | -- |
Source:  Heartland MLS as distributed by MLS GRID #2562832 Report a problem Heartland MLS as distributed by MLS GRID #2562832 Report a problem | ||
| 9/8/2025 | Pending sale | $750,000$148/sqft |
Source: Heartland MLS as distributed by MLS GRID #2562832 Report a problem | ||
| 8/11/2025 | Price change | $750,000-3.6%$148/sqft |
Source: Heartland MLS as distributed by MLS GRID #2562832 Report a problem | ||
| 7/25/2025 | Listed for sale | $778,000$153/sqft |
Source: Heartland MLS as distributed by MLS GRID #2562832 Report a problem | ||
| 6/27/2025 | Listing removed | $778,000$153/sqft |
Source: Heartland MLS as distributed by MLS GRID #2538596 Report a problem | ||
| 5/15/2025 | Price change | $778,000-2%$153/sqft |
Source: Heartland MLS as distributed by MLS GRID #2538596 Report a problem | ||
| 3/27/2025 | Listed for sale | $794,000+2.5%$157/sqft |
Source: Heartland MLS as distributed by MLS GRID #2538596 Report a problem | ||
| 5/27/2022 | Sold | -- |
Source: Heartland MLS as distributed by MLS GRID #45001_2370273 Report a problem | ||
| 5/4/2022 | Pending sale | $775,000$153/sqft |
Source: Heartland MLS as distributed by MLS GRID #2370273 Report a problem | ||
| 4/1/2022 | Listed for sale | $775,000$153/sqft |
Source: Heartland MLS as distributed by MLS GRID #2370273 Report a problem | ||
| 10/24/2017 | Sold | -- |
Source: Public Record Report a problem | ||
Public tax history
| Year | Property taxes | Tax assessment |
|---|---|---|
| 2025 | $10,694 +4.4% | $90,827 +3.9% |
| 2024 | $10,242 +4.8% | $87,377 +5.4% |
| 2023 | $9,769 -8.5% | $82,915 -6.6% |
| 2022 | $10,671 | $88,734 +8.6% |
| 2021 | -- | $81,684 +2.8% |
| 2020 | $9,980 | $79,442 +0.6% |
| 2019 | -- | $78,936 +7.8% |
| 2018 | -- | $73,197 +1.9% |
| 2017 | -- | $71,806 +3% |
| 2016 | $9,301 +2% | $69,690 +4.2% |
| 2015 | $9,121 +9.3% | $66,849 +7.4% |
| 2013 | $8,345 -2.9% | $62,238 +1.4% |
| 2012 | $8,595 +3.9% | $61,375 +5.1% |
| 2010 | $8,270 +1203% | $58,397 +1120.9% |
| 2009 | $635 +401.4% | $4,783 +39758.3% |
| 2008 | $127 | $12 |
Find assessor info on the county website
Neighborhood: 66218
Nearby homes
- $798,6005 bd4 ba3.3k sqft6826 Woodstock Ct, Shawnee, KS 66218Off Market
- $--5 bd5 ba3.3k sqft20909 W 68th St, Shawnee, KS 66218Sold
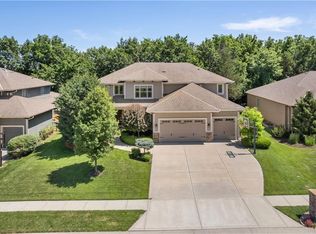
- $686,8004 bd4 ba3.7k sqft20905 W 68th St, Shawnee, KS 66218Off Market
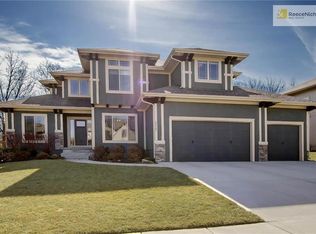
- $--3 bd4 ba4.2k sqft6819 Woodstock Ct, Shawnee, KS 66218Sold
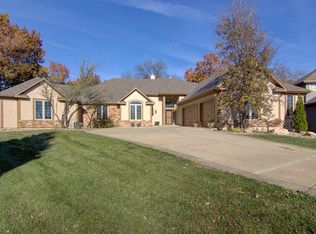
- $733,9004 bd3 ba2.2k sqft20913 W 68th St, Shawnee, KS 66218Off Market
- $878,5006 bd5 ba3.3k sqft20910 W 68th Ter, Shawnee, KS 66218Off Market
- $957,6005 bd6 ba5.2k sqft6830 Woodstock Ct, Shawnee, KS 66218Off Market
- $--6 bd5 ba4.3k sqft20815 W 68th St, Shawnee, KS 66218Sold
Nearby schools
GreatSchools rating
- 8/10Horizon Elementary SchoolGrades: PK-5Distance: 1.1 mi
- 5/10Mill Creek Middle SchoolGrades: 6-8Distance: 3.2 mi
- 10/10Mill Valley High SchoolGrades: 9-12Distance: 1.3 mi
Schools provided by the listing agent
- Elementary: Horizon
- Middle: Mill Creek
- High: Mill Valley
Source: Heartland MLS as distributed by MLS GRID. This data may not be complete. We recommend contacting the local school district to confirm school assignments for this home.
Get a cash offer in 3 minutes
Find out how much your home could sell for in as little as 3 minutes with a no-obligation cash offer.
Estimated market value
$756,400
Get a cash offer in 3 minutes
Find out how much your home could sell for in as little as 3 minutes with a no-obligation cash offer.
Estimated market value
$756,400
- Kansas
- Johnson County
- Shawnee
- 66218
- 6822 Woodstock Ct
Nearby cities
Nearby neighborhoods
Nearby zip codes
Other Shawnee Topics
