Beautifully updated, truly ONE OF A KIND 3-bedroom zero entry (no steps) ranch with main level office on a private, treed cul-de-sac lot. Over 3300 square feet on the main level alone with perfectly updated entertainer's kitchen, brand new quartz counters, vented hood, updated fixtures, and modern backsplash! Work out or relax in the private rec room with extremely low maintenance 16x10 INDOOR RESISTANCE POOL. Change speeds for harder/easier workouts OR turn the resistance off to soak and play with the kids/grandkids! Enjoy your morning coffee in the fully enclosed (all season) sunroom off the kitchen, or step outdoors to your deck that overlooks a parklike yard. Finished lower level with third bedroom, full bath, and TONS of storage space or room to expand, including a stub for additional bath and windows for additional bedrooms! Walk-out basement with screened in patio and hot tub. Brand new roof AND newer HVAC! So much space to relax or entertain! Home is wheelchair accessible with extra wide hallways. Hardwoods underneath all carpet areas on main level. Unique front/side entry garage with TONS of driveway for easy maneuvering! Whole home generator (not for rec room) and security system that stays with home! Close to highways, shopping, and restaurants!
Sold
Price Unknown
6819 Woodstock Ct, Shawnee, KS 66218
3beds
4,277sqft
Single Family Residence
Built in 2009
0.45 Acres Lot
$750,100 Zestimate®
$--/sqft
$3,977 Estimated rent
Home value
$750,100
$705,000 - $795,000
$3,977/mo
Zestimate® history
Owner options
List your home for rent
$3,977/mo
Rent Zestimate®
Find your next renter with Zillow Rental Manager. Plus, with online applications, you can quickly screen prospective tenants – for free.
$3,977/mo
Rent Zestimate®
Refinance and save
$975/mo
Est. payment
Refinancing to a lower rate could help reduce your monthly payments and save thousands over the life of the loan.
$975/mo
Est. payment
Explore your selling options
Work with a Zillow partner agent
Leverage their expertise and Zillow's premium Showcase listings to get your home seen by more buyers.
Get startedList with your own agent
Get your home in front of millions of buyers by listing it on Zillow.
Learn how to do itSell it yourself
Take full control of how buyers see your home on Zillow by listing For Sale by Owner (FSBO).
List your homeWhat's special
Tons of storage spaceBrand new roofUpdated fixturesModern backsplashVented hoodBeautifully updatedMain level office
Zillow last checked:
Listing updated:
Listed by:
Matt Toepfer 913-219-1551,
Realty Executives,
Nathan Noe 620-820-4207,
Realty Executives
Bought with:
Gina Dennis, SP00235392
ReeceNichols - Leawood
Source: Heartland MLS as distributed by MLS GRID,MLS#: 2606157
Facts & features
Interior
Bedrooms & bathrooms
- Bedrooms: 3
- Bathrooms: 4
- Full bathrooms: 3
- 1/2 bathrooms: 1
Primary bedroom
- Features: Carpet, Ceiling Fan(s), Fireplace, Walk-In Closet(s)
- Level: First
- Dimensions: 19 x 19
Bedroom 2
- Features: Carpet, Ceiling Fan(s), Walk-In Closet(s)
- Level: First
- Dimensions: 15 x 14
Bedroom 3
- Features: Carpet, Ceiling Fan(s), Walk-In Closet(s)
- Level: Lower
- Dimensions: 13 x 11
Primary bathroom
- Features: Ceramic Tiles, Double Vanity, Separate Shower And Tub
- Level: First
- Dimensions: 13 x 14
Bathroom 2
- Features: Ceramic Tiles, Shower Over Tub
- Level: First
Bathroom 3
- Features: Ceramic Tiles, Shower Over Tub
- Level: Lower
Dining room
- Level: First
- Dimensions: 18 x 9
Family room
- Features: Carpet
- Level: Lower
- Dimensions: 15 x 21
Great room
- Features: Carpet, Ceiling Fan(s), Fireplace
- Level: First
- Dimensions: 22 x 16
Half bath
- Features: Ceramic Tiles
- Level: First
Kitchen
- Features: Kitchen Island, Pantry, Quartz Counter
- Level: First
- Dimensions: 18 x 10
Laundry
- Features: Built-in Features, Ceramic Tiles
- Level: First
- Dimensions: 14 x 7
Office
- Features: Ceiling Fan(s)
- Level: First
- Dimensions: 15 x 11
Recreation room
- Level: First
- Dimensions: 28 x 20
Sun room
- Features: Ceiling Fan(s)
- Level: First
- Dimensions: 13 x 12
Heating
- Forced Air
Cooling
- Electric, Zoned
Appliances
- Included: Cooktop, Dishwasher, Disposal, Exhaust Fan, Microwave, Built-In Oven
- Laundry: Main Level, Off The Kitchen
Features
- Ceiling Fan(s), Custom Cabinets, Kitchen Island, Pantry, Walk-In Closet(s)
- Flooring: Carpet, Wood
- Windows: Thermal Windows
- Basement: Concrete,Finished,Full,Interior Entry,Walk-Up Access
- Number of fireplaces: 2
- Fireplace features: Great Room, Heat Circulator
Interior area
- Total structure area: 4,277
- Total interior livable area: 4,277 sqft
- Finished area above ground: 3,321
- Finished area below ground: 956
Property
Parking
- Total spaces: 3
- Parking features: Attached, Garage Door Opener
- Attached garage spaces: 3
Accessibility
- Accessibility features: Accessible Entrance, Accessible Hallway(s), Customized Wheelchair Accessible
Features
- Has private pool: Yes
- Pool features: Indoor, Above Ground
- Has spa: Yes
- Spa features: Heated, Bath
Lot
- Size: 0.45 Acres
- Features: City Lot, Cul-De-Sac
Details
- Parcel number: QP582000000077
Construction
Type & style
- Home type: SingleFamily
- Architectural style: Other,Traditional
- Property subtype: Single Family Residence
Materials
- Stone Veneer, Stucco & Frame
- Roof: Composition
Condition
- Year built: 2009
Details
- Builder name: Image Bldrs/Custom
Utilities & green energy
- Sewer: Public Sewer
- Water: Public
Community & HOA
Community
- Subdivision: Ridgestone Meadows
HOA
- Has HOA: Yes
- Amenities included: Play Area, Pool
- Services included: Curbside Recycle, Trash
- HOA fee: $975 annually
Location
- Region: Shawnee
Financial & listing details
- Tax assessed value: $787,500
- Annual tax amount: $10,663
- Date on market: 3/12/2026
- Listing terms: Cash,Conventional,FHA,VA Loan
- Exclusions: See Disclosure
- Ownership: Private
Price history
| Date | Event | Price |
|---|---|---|
| 7/23/2026 | Sold | -- |
Source:  Heartland MLS as distributed by MLS GRID #2606157 Report a problem Heartland MLS as distributed by MLS GRID #2606157 Report a problem | ||
| 5/25/2026 | Pending sale | $775,000$181/sqft |
Source: Heartland MLS as distributed by MLS GRID #2606157 Report a problem | ||
| 3/12/2026 | Listed for sale | $775,000+19.2%$181/sqft |
Source: Heartland MLS as distributed by MLS GRID #2606157 Report a problem | ||
| 9/21/2020 | Sold | -- |
Source: Heartland MLS as distributed by MLS GRID #45001_2223208 Report a problem | ||
| 8/2/2020 | Pending sale | $650,000$152/sqft |
Source: Reece Nichols Cedar Creek #2223208 Report a problem | ||
| 7/30/2020 | Listed for sale | $650,000$152/sqft |
Source: Reece Nichols Cedar Creek #2223208 Report a problem | ||
Public tax history
| Year | Property taxes | Tax assessment |
|---|---|---|
| 2025 | $10,663 +4.2% | $90,562 +3.7% |
| 2024 | $10,233 +6% | $87,308 +6.6% |
| 2023 | $9,653 +8% | $81,937 +10.2% |
| 2022 | $8,936 | $74,336 -0.6% |
| 2021 | -- | $74,750 0% |
| 2020 | $9,393 | $74,761 +1.7% |
| 2019 | -- | $73,508 +5.2% |
| 2018 | -- | $69,862 +0.9% |
| 2017 | -- | $69,242 +6.1% |
| 2016 | $8,709 -2.2% | $65,240 |
| 2015 | $8,901 +7.9% | $65,240 +5.6% |
| 2013 | $8,247 -4% | $61,789 +1.5% |
| 2012 | $8,592 -2.7% | $60,904 -2.3% |
| 2010 | $8,833 +1160.5% | $62,353 +1080.5% |
| 2009 | $701 +448.4% | $5,282 +25052.4% |
| 2008 | $128 | $21 |
Find assessor info on the county website
Neighborhood: 66218
Nearby homes
- $--6 bd5 ba5.4k sqft6823 Woodstock Ct, Shawnee, KS 66218Sold
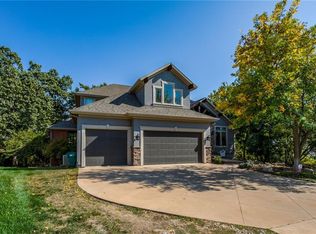
- $--6 bd5 ba4.3k sqft20815 W 68th St, Shawnee, KS 66218Sold

- $--4 bd5 ba5k sqft6822 Woodstock Ct, Shawnee, KS 66218Sold

- $689,1004 bd4 ba3.7k sqft20905 W 68th St, Shawnee, KS 66218Off Market
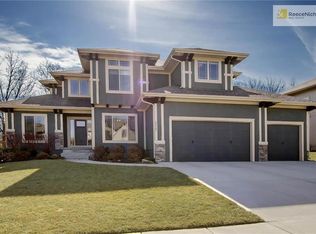
- $816,8005 bd4 ba3.3k sqft20811 W 68th St, Shawnee, KS 66218Off Market
- $756,0004 bd4 ba3.3k sqft6808 Millbrook St, Shawnee, KS 66218Off Market
- $615,100-- bd-- ba-- sqft6804 Millbrook St, Shawnee, KS 66218Off Market
- $770,9004 bd4 ba1.9k sqft6827 Woodstock Ct, Shawnee, KS 66218Off Market
Nearby schools
GreatSchools rating
- 8/10Horizon Elementary SchoolGrades: PK-5Distance: 1.1 mi
- 5/10Mill Creek Middle SchoolGrades: 6-8Distance: 3.2 mi
- 10/10Mill Valley High SchoolGrades: 9-12Distance: 1.3 mi
Schools provided by the listing agent
- Elementary: Horizon
- Middle: Mill Creek
- High: Mill Valley
Source: Heartland MLS as distributed by MLS GRID. This data may not be complete. We recommend contacting the local school district to confirm school assignments for this home.
Get a cash offer in 3 minutes
Find out how much your home could sell for in as little as 3 minutes with a no-obligation cash offer.
Estimated market value
$750,100
Get a cash offer in 3 minutes
Find out how much your home could sell for in as little as 3 minutes with a no-obligation cash offer.
Estimated market value
$750,100
- Kansas
- Johnson County
- Shawnee
- 66218
- 6819 Woodstock Ct
Nearby cities
Nearby neighborhoods
Nearby zip codes
Other Shawnee Topics
