TURN KEY READY! The impressive River Cliff floor plan, designed by Starr Homes, features a formal dining room, vaulted ceiling Great Room with full length windows & grand fireplace. Recently refinished wood flooring and newer carpet throughout. The kitchen area is equipped with double convection oven, gas stove, new granite counter tops, light fixtures, custom cabinets, walk thru private pantry, and mud room in addition to the semi-private balcony off the informal dining.
Main level Primary Suite features walk through shower, soaker tub, two vanities, and large walk-in closet with custom closet system. Upper level showcases a loft overlooking the great room and ensuite bedrooms with custom closet systems. Two additional lower level bedrooms, a mini kitchen w/ ice machine, a recreational area with built in speakers and projector, and an abundance of storage under the suspended garage. Recent updates include new furnace and A/C units, two new garage door openers, Colligan water system, an invisible dog fence, and a neighborhood pool.
Sold
Price Unknown
6823 Woodstock Ct, Shawnee, KS 66218
6beds
5,412sqft
Single Family Residence
Built in 2009
0.44 Acres Lot
$823,100 Zestimate®
$--/sqft
$5,117 Estimated rent
Home value
$823,100
$765,000 - $889,000
$5,117/mo
Zestimate® history
Owner options
List your home for rent
$5,117/mo
Rent Zestimate®
Find your next renter with Zillow Rental Manager. Plus, with online applications, you can quickly screen prospective tenants – for free.
$5,117/mo
Rent Zestimate®
Refinance and save
$975/mo
Est. payment
Refinancing to a lower rate could help reduce your monthly payments and save thousands over the life of the loan.
$975/mo
Est. payment
Explore your selling options
Work with a Zillow partner agent
Leverage their expertise and Zillow's premium Showcase listings to get your home seen by more buyers.
Get startedList with your own agent
Get your home in front of millions of buyers by listing it on Zillow.
Learn how to do itSell it yourself
Take full control of how buyers see your home on Zillow by listing For Sale by Owner (FSBO).
List your homeWhat's special
Grand fireplaceFormal dining roomBuilt in speakersGas stoveEnsuite bedroomsPrimary suiteRefinished wood flooring
Zillow last checked:
Listing updated:
Listed by:
Barb Burns 913-375-3895,
RE/MAX Realty Suburban Inc
Bought with:
Shawn Holiday, SP00219001
Compass Realty Group
Source: Heartland MLS as distributed by MLS GRID,MLS#: 2534472
Facts & features
Interior
Bedrooms & bathrooms
- Bedrooms: 6
- Bathrooms: 5
- Full bathrooms: 4
- 1/2 bathrooms: 1
Primary bedroom
- Level: Main
- Dimensions: 23.2 x 15.1
Bedroom 2
- Level: Upper
- Dimensions: 21.4 x 12.3
Bedroom 3
- Level: Upper
- Dimensions: 15.2 x 13.8
Bedroom 4
- Level: Upper
- Dimensions: 14 x 12.1
Bedroom 5
- Level: Lower
- Dimensions: 16 x 14.11
Bedroom 6
- Level: Lower
- Dimensions: 13.4 x 12.3
Primary bathroom
- Level: Main
- Dimensions: 19.4 x 17
Great room
- Level: Main
- Dimensions: 23.9 x 21.9
Kitchen
- Level: Main
- Dimensions: 17 x 10.4
Kitchen 2nd
- Level: Lower
- Dimensions: 14.5 x 11.6
Loft
- Level: Upper
- Dimensions: 23.2 x 16.11
Office
- Level: Main
- Dimensions: 12 x 12.1
Other
- Level: Lower
- Dimensions: 30.6 x 22.6
Recreation room
- Level: Lower
- Dimensions: 43.1 x 36.9
Heating
- Natural Gas
Cooling
- Multi Units, Electric, Gas
Appliances
- Included: Cooktop, Dishwasher, Disposal, Microwave, Refrigerator, Built-In Oven, Water Softener
- Laundry: Main Level
Features
- Ceiling Fan(s), Custom Cabinets, Kitchen Island, Pantry, Vaulted Ceiling(s), Walk-In Closet(s), Wet Bar
- Flooring: Carpet, Ceramic Tile, Wood
- Windows: Thermal Windows
- Basement: Basement BR,Daylight,Finished,Full,Walk-Out Access
- Number of fireplaces: 1
- Fireplace features: Gas, Gas Starter, Great Room
Interior area
- Total structure area: 5,412
- Total interior livable area: 5,412 sqft
- Finished area above ground: 3,465
- Finished area below ground: 1,947
Property
Parking
- Total spaces: 3
- Parking features: Attached
- Attached garage spaces: 3
Features
- Patio & porch: Covered, Patio, Porch
- Exterior features: Fire Pit
- Spa features: Bath
Lot
- Size: 0.44 Acres
- Features: Cul-De-Sac
Details
- Parcel number: QP582000000078
- Special conditions: Standard
- Other equipment: Back Flow Device
Construction
Type & style
- Home type: SingleFamily
- Architectural style: Traditional
- Property subtype: Single Family Residence
Materials
- Stone Trim, Wood Siding
- Roof: Composition
Condition
- Year built: 2009
Utilities & green energy
- Sewer: Public Sewer
- Water: Public
Community & HOA
Community
- Subdivision: Ridgestone Meadows
HOA
- Has HOA: Yes
- Amenities included: Pool
- HOA fee: $975 annually
- HOA name: Ridgestone Meadows Home Association
Location
- Region: Shawnee
Financial & listing details
- Tax assessed value: $812,300
- Annual tax amount: $10,605
- Date on market: 3/28/2025
- Listing terms: Cash,Conventional,FHA,VA Loan
- Ownership: Private
- Road surface type: Paved
Price history
| Date | Event | Price |
|---|---|---|
| 5/22/2025 | Sold | -- |
Source:  Heartland MLS as distributed by MLS GRID #2534472 Report a problem Heartland MLS as distributed by MLS GRID #2534472 Report a problem | ||
| 4/28/2025 | Pending sale | $827,000$153/sqft |
Source: Heartland MLS as distributed by MLS GRID #2534472 Report a problem | ||
| 4/22/2025 | Price change | $827,000-1%$153/sqft |
Source: Heartland MLS as distributed by MLS GRID #2534472 Report a problem | ||
| 3/23/2025 | Listed for sale | $835,000+11.3%$154/sqft |
Source: Heartland MLS as distributed by MLS GRID #2534472 Report a problem | ||
| 5/3/2023 | Sold | -- |
Source: Heartland MLS as distributed by MLS GRID #2426055 Report a problem | ||
| 4/6/2023 | Pending sale | $750,000$139/sqft |
Source: Heartland MLS as distributed by MLS GRID #2426055 Report a problem | ||
| 4/3/2023 | Listed for sale | $750,000+11.1%$139/sqft |
Source: Heartland MLS as distributed by MLS GRID #2426055 Report a problem | ||
| 12/3/2020 | Sold | -- |
Source: Heartland MLS as distributed by MLS GRID #2235815 Report a problem | ||
| 11/4/2020 | Pending sale | $675,000$125/sqft |
Source: NextHome Gadwood Group #2235815 Report a problem | ||
| 9/5/2020 | Listed for sale | $675,000$125/sqft |
Source: NextHome Gadwood Group #2235815 Report a problem | ||
Public tax history
| Year | Property taxes | Tax assessment |
|---|---|---|
| 2025 | $11,002 +3.7% | $93,415 +3.3% |
| 2024 | $10,605 +3.7% | $90,448 +4.3% |
| 2023 | $10,222 +11% | $86,757 +13.2% |
| 2022 | $9,212 | $76,624 -0.6% |
| 2021 | -- | $77,050 +12.9% |
| 2020 | $8,579 | $68,264 +1.5% |
| 2019 | -- | $67,252 +5.4% |
| 2018 | -- | $63,836 +0.9% |
| 2017 | -- | $63,250 +3.2% |
| 2016 | $8,184 -1.6% | $61,295 +0.6% |
| 2015 | $8,315 +4.5% | $60,950 +6% |
| 2013 | $7,958 -1.2% | $57,511 |
| 2012 | $8,051 -3.2% | $57,511 -2.1% |
| 2010 | $8,321 +1096% | $58,753 +1020.4% |
| 2009 | $696 +444.5% | $5,244 +24871.4% |
| 2008 | $128 | $21 |
Find assessor info on the county website
Neighborhood: 66218
Nearby homes
- $--3 bd4 ba4.2k sqft6819 Woodstock Ct, Shawnee, KS 66218Sold
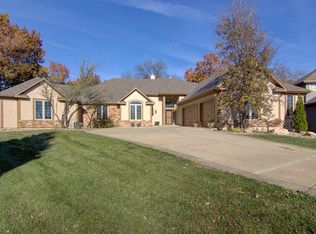
- $770,9004 bd4 ba1.9k sqft6827 Woodstock Ct, Shawnee, KS 66218Off Market

- $604,400-- bd-- ba-- sqft6822 Millbrook St, Shawnee, KS 66218Off Market
- $718,9006 bd5 ba4.2k sqft6816 Millbrook St, Shawnee, KS 66218Off Market

- $756,0004 bd4 ba3.3k sqft6808 Millbrook St, Shawnee, KS 66218Off Market
- $992,2004 bd4 ba4.2k sqft6828 Millbrook St, Shawnee, KS 66218Off Market
- $559,600-- bd-- ba-- sqft6804 Millbrook St, Shawnee, KS 66218Off Market
- $--4 bd5 ba5k sqft6822 Woodstock Ct, Shawnee, KS 66218Sold
Nearby schools
GreatSchools rating
- 8/10Horizon Elementary SchoolGrades: PK-5Distance: 1.1 mi
- 5/10Mill Creek Middle SchoolGrades: 6-8Distance: 3.2 mi
- 10/10Mill Valley High SchoolGrades: 9-12Distance: 1.3 mi
Schools provided by the listing agent
- Elementary: Horizon
- Middle: Mill Creek
- High: Mill Valley
Source: Heartland MLS as distributed by MLS GRID. This data may not be complete. We recommend contacting the local school district to confirm school assignments for this home.
Get a cash offer in 3 minutes
Find out how much your home could sell for in as little as 3 minutes with a no-obligation cash offer.
Estimated market value
$823,100
Get a cash offer in 3 minutes
Find out how much your home could sell for in as little as 3 minutes with a no-obligation cash offer.
Estimated market value
$823,100
- Kansas
- Johnson County
- Shawnee
- 66218
- 6823 Woodstock Ct
Nearby cities
Nearby neighborhoods
Nearby zip codes
Other Shawnee Topics
