This beautifully remodeled home in Western Shawnee’s highly sought-after Quivira Woods neighborhood truly has it ALL! Tucked away at the end of a quiet cul-de-sac on nearly half an acre, this spacious 1.5-story home offers five bedrooms, with walk-in closets. The main floor primary suite is a true retreat, complete with a HUGE walk-in closet and a beautifully updated ensuite bathroom!
The updated kitchen features sleek black stainless steel appliances and plenty of room to gather. Out back, the peaceful, tree lined view creates a private retreat you’ll love coming home to!
Need extra garage space? You’ll have a two-car garage, plus a third rear tandem garage with its own driveway!
The finished walkout basement offers even more living space with a private entrance, kitchenette, refrigerator, sink, and its own washer and dryer. It’s perfect for an in-law suite, private guest area, or separate entertaining space!
With so much space, flexibility, and privacy, this is one you HAVE to see in person. Schedule your showing today!
Pending
$579,000
20814 W 45th Ter, Shawnee, KS 66218
5beds
3,542sqft
Single Family Residence
Built in 1978
0.48 Acres Lot
$-- Zestimate®
$163/sqft
$-- HOA
What's special
- 39 days
- 87
- 0
Likely to sell faster than
Zillow last checked:
Listing updated:
Listed by:
Kayleigh Biggs 785-249-1464,
Worth Clark Realty
Source: Heartland MLS as distributed by MLS GRID,MLS#: 2637596
Facts & features
Interior
Bedrooms & bathrooms
- Bedrooms: 5
- Bathrooms: 4
- Full bathrooms: 3
- 1/2 bathrooms: 1
Primary bedroom
- Features: All Carpet
- Level: Main
Bedroom 2
- Features: All Carpet
- Level: Second
Bedroom 3
- Features: All Carpet
- Level: Second
Bedroom 4
- Features: All Carpet
- Level: Second
Bedroom 5
- Features: Luxury Vinyl
- Level: Basement
Primary bathroom
- Features: Ceramic Tiles, Double Vanity
- Level: Main
Bathroom 2
- Level: Second
Bathroom 3
- Level: Basement
Dining room
- Features: Wood Floor
- Level: Main
Half bath
- Level: Main
Laundry
- Features: Ceramic Tiles
- Level: Main
Laundry
- Features: Luxury Vinyl
- Level: Basement
Recreation room
- Features: All Carpet
- Level: Basement
Workshop
- Level: Basement
Heating
- Heat Pump
Cooling
- Attic Fan, Heat Pump
Appliances
- Included: Dishwasher, Disposal, Microwave, Refrigerator, Electric Range, Stainless Steel Appliance(s)
- Laundry: In Basement, Main Level
Features
- Ceiling Fan(s), Kitchen Island, Painted Cabinets, In-Law Floorplan, Vaulted Ceiling(s), Walk-In Closet(s), Wet Bar
- Flooring: Carpet, Tile, Wood
- Windows: Thermal Windows
- Basement: Basement BR,Finished,Full,Garage Entrance,Walk-Out Access
- Number of fireplaces: 2
- Fireplace features: Basement, Living Room, Wood Burning
Interior area
- Total structure area: 3,542
- Total interior livable area: 3,542 sqft
- Finished area above ground: 2,488
- Finished area below ground: 1,054
Property
Parking
- Total spaces: 3
- Parking features: Attached, Built-In, Tandem
- Attached garage spaces: 3
Features
- Patio & porch: Deck
Lot
- Size: 0.48 Acres
- Features: Cul-De-Sac, Many Trees
Details
- Parcel number: QP563000030001
Construction
Type & style
- Home type: SingleFamily
- Architectural style: Traditional
- Property subtype: Single Family Residence
Materials
- Brick Trim, Frame
- Roof: Composition
Condition
- Year built: 1978
Utilities & green energy
- Sewer: Septic Tank
- Water: Public
Community & HOA
Community
- Security: Smoke Detector(s)
- Subdivision: Quivira Woods
HOA
- Has HOA: No
Location
- Region: Shawnee
Financial & listing details
- Price per square foot: $163/sqft
- Tax assessed value: $435,000
- Annual tax amount: $5,844
- Date on market: 8/20/2026
- Listing terms: Cash,Conventional,FHA,Private Financing Available,VA Loan
- Ownership: Private
Estimated market value
Not available
Estimated sales range
Not available
Not available
Price history
| Date | Event | Price |
|---|---|---|
| 8/22/2026 | Pending sale | $579,000$163/sqft |
Source:  Heartland MLS as distributed by MLS GRID #2637596 Report a problem Heartland MLS as distributed by MLS GRID #2637596 Report a problem | ||
| 8/20/2026 | Listed for sale | $579,000+108.3%$163/sqft |
Source: Heartland MLS as distributed by MLS GRID #2637596 Report a problem | ||
| 8/11/2016 | Sold | -- |
Source: Heartland MLS as distributed by MLS GRID #45001_1992647 Report a problem | ||
| 7/9/2016 | Pending sale | $278,000$78/sqft |
Source: ReeceNichols College Blvd #1992647 Report a problem | ||
| 6/24/2016 | Price change | $278,000-1.8%$78/sqft |
Source: ReeceNichols College Blvd #1992647 Report a problem | ||
| 6/6/2016 | Price change | $283,000-2.4%$80/sqft |
Source: ReeceNichols College Blvd #1992647 Report a problem | ||
| 5/19/2016 | Price change | $290,000-2%$82/sqft |
Source: ReeceNichols College Blvd #1992647 Report a problem | ||
| 5/9/2016 | Price change | $295,900-3%$84/sqft |
Source: Kansas City Regional Homes Inc #1987879 Report a problem | ||
| 5/4/2016 | Price change | $304,900-1.6%$86/sqft |
Source: Kansas City Regional Homes Inc #1987879 Report a problem | ||
| 4/23/2016 | Listed for sale | $309,900$87/sqft |
Source: Kansas City Regional Homes Inc #1987879 Report a problem | ||
| 4/13/2012 | Sold | -- |
Source: Agent Provided Report a problem | ||
Public tax history
| Year | Property taxes | Tax assessment |
|---|---|---|
| 2025 | $5,845 +8% | $50,025 +7.4% |
| 2024 | $5,414 -0.1% | $46,586 +1.1% |
| 2023 | $5,417 +5.9% | $46,069 +8.1% |
| 2022 | $5,116 | $42,631 +12.2% |
| 2021 | -- | $38,008 +6.5% |
| 2020 | $4,499 | $35,696 +5.2% |
| 2019 | -- | $33,936 +8.7% |
| 2018 | -- | $31,211 +0.5% |
| 2017 | $4,108 -3.3% | $31,050 -2.2% |
| 2016 | $4,250 +1.3% | $31,740 +3.1% |
| 2015 | $4,197 +11.1% | $30,797 +6.4% |
| 2013 | $3,776 -8.3% | $28,957 -0.7% |
| 2012 | $4,118 -2.8% | $29,175 -3% |
| 2010 | $4,238 +7.6% | $30,084 |
| 2009 | $3,938 -2.6% | $30,084 -1.8% |
| 2008 | $4,043 +1.4% | $30,628 -0.6% |
| 2007 | $3,985 0% | $30,820 -2.2% |
| 2006 | $3,987 | $31,521 +3.1% |
| 2005 | -- | $30,567 |
Find assessor info on the county website
Monthly payment
Est. payment
Payment breakdown
Explore the cost of this home by adjusting the details. Changes won't be saved.Climate risks
Neighborhood: 66218
Nearby schools
Schools provided by the listing agent
- Elementary: Riverview Elementary
- Middle: Mill Creek
- High: Mill Valley
Source: Heartland MLS as distributed by MLS GRID. This data may not be complete. We recommend contacting the local school district to confirm school assignments for this home.
Similar homes
- $600,0005 bd5 ba3.4k sqft4425 Silverheel St, Shawnee, KS 66226For Sale
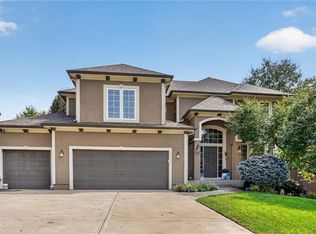 MLS ID #2642059, Wendy Foil, West Village Realty. Heartland MLS as distributed by MLS GRID
 - $525,0004 bd3 ba3k sqft5343 Kenton St, Shawnee, KS 66226For Sale
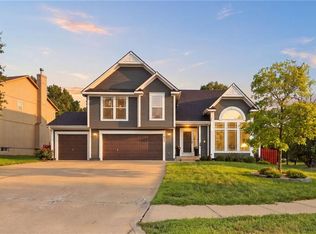 MLS ID #2637448, Jonathan Pitallo, EXP Realty LLC. Heartland MLS as distributed by MLS GRID
 - $619,9504 bd5 ba4.1k sqft14605 W 49th Ter, Shawnee, KS 66216For Sale
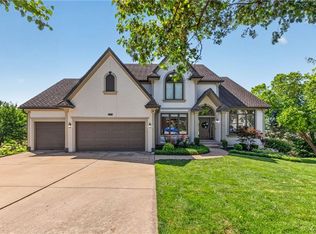 MLS ID #2631314, Julie Gadwood, NextHome Gadwood Group. Heartland MLS as distributed by MLS GRID
 - $625,0005 bd5 ba3.7k sqft13001 Slater St, Overland Park, KS 66213For Sale
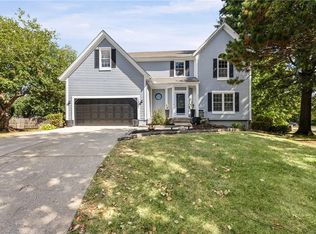 MLS ID #2643264, Ray Homes KC Team, Compass Realty Group. Heartland MLS as distributed by MLS GRID
