Skip main navigation
Sold
  • Price Unknown

    20823 W 45th Ter, Shawnee, KS 66218

    4beds
    2,186sqft
    Single Family Residence
    Built in 1984
    0.52 Acres Lot
    $534,100 Zestimate®
    $--/sqft
    $3,108 Estimated rent

    Home value

    $534,100

    $497,000 - $571,000

    $3,108/mo

    Zestimate® history
    Loading
    Loading...

    Owner options

    List your home for rent

    $3,108/mo

    Rent Zestimate®

    Find your next renter with Zillow Rental Manager. Plus, with online applications, you can quickly screen prospective tenants – for free.

    Learn more

    $3,108/mo

    Rent Zestimate®

    Refinance and save

    Refinancing to a lower rate could help reduce your monthly payments and save thousands over the life of the loan.

    See today's rates

    Explore your selling options

    Work with a Zillow partner agent

    Leverage their expertise and Zillow's premium Showcase listings to get your home seen by more buyers.

    Get started

    List with your own agent

    Get your home in front of millions of buyers by listing it on Zillow.

    Learn how to do it

    Sell it yourself

    Take full control of how buyers see your home on Zillow by listing For Sale by Owner (FSBO).

    List your home

    What's special

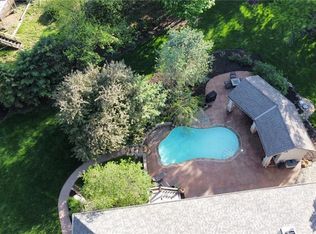
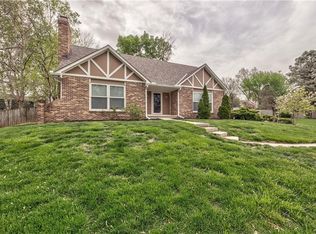
    ONE OWNER HOME! THIS ONE WILL GO FAST!! This Don Julian built home is move in ready and has had a MAJOR remodel in 2025!! This is an OPEN floor-plan, four-bedroom home on a 1/2-acre lot on a quiet cul-de-sac neighborhood in Western Shawnee. Located in the much sought after Quivira Woods subdivision (known for its annual Christmas light drive-thru!) The new gorgeous hickory hardwood floors flow seamlessly throughout the main level. Enjoy the master bathroom with heated floors!! The kitchen has brand new hickory cabinets with under cabinet lighting and a floor to ceiling pantry with motion light. The new expansive outdoor composite deck overlooks a beautiful treed lot. This is an entertainer’s dream! It has a newly installed, upgraded Class-4 impact resistant roof with new gutters and gutter guards. **Sellers have had a professional appraisal done and the listing price reflects the price of that appraisal!** *A few pictures have been virtually staged*

    Zillow last checked:

    Listing updated:

    Listing Provided by:

    Nancy Ross 913-406-4266,

    Worth Clark Realty

    Bought with:

    Malina Group

    Keller Williams Realty Partners Inc.

    Source: Heartland MLS as distributed by MLS GRID,MLS#: 2578560MLS Logo

    Facts & features

    Interior

    Bedrooms & bathrooms
    • Bedrooms: 4
    • Bathrooms: 3
    • Full bathrooms: 2
    • 1/2 bathrooms: 1
    Primary bedroom
    • Features: Carpet
    • Level: Second
    Bedroom 1
    • Features: All Carpet
    • Level: Second
    Bedroom 2
    • Features: Carpet
    • Level: Second
    Bedroom 3
    • Features: Carpet
    • Level: Second
    Primary bathroom
    • Features: Ceramic Tiles, Double Vanity, Granite Counters, Separate Shower And Tub
    • Level: Second
    Bathroom 2
    • Features: Ceramic Tiles, Granite Counters, Shower Over Tub
    • Level: Second
    Basement
    • Level: Basement
    Dining room
    • Level: Main
    Family room
    • Level: Main
    Other
    • Features: Ceramic Tiles, Granite Counters
    • Level: Main
    Kitchen
    • Features: Granite Counters, Pantry
    • Level: Main
    Laundry
    • Features: Granite Counters
    • Level: Main
    Living room
    • Features: Fireplace
    • Level: Main
    Heating
    • Propane
    Cooling
    • Electric
    Appliances
    • Included: Dishwasher, Microwave, Stainless Steel Appliance(s)
    • Laundry: Main Level
    Features
    • Custom Cabinets, Pantry
    • Flooring: Carpet, Tile, Wood
    • Windows: Thermal Windows
    • Basement: Concrete,Full,Interior Entry
    • Number of fireplaces: 1
    • Fireplace features: Gas, Insert, Living Room
    Interior area
    • Total structure area: 2,186
    • Total interior livable area: 2,186 sqft
    • Finished area above ground: 2,186

    Property

    Parking
    • Total spaces: 2
    • Parking features: Attached, Garage Faces Front
    • Attached garage spaces: 2
    Features
    • Patio & porch: Deck, Patio
    Lot
    • Size: 0.52 Acres
    • Features: Cul-De-Sac
    Details
    • Additional structures: Shed(s)
    • Parcel number: QP563000010013

    Construction

    Type & style
    • Home type: SingleFamily
    • Property subtype: Single Family Residence
    Materials
    • Frame
    • Roof: Composition
    Condition
    • Year built: 1984

    Utilities & green energy

    • Sewer: Septic Tank
    • Water: Public

    Community & neighborhood

    Security
    • Security features: Smoke Detector(s)
    Location
    • Region: Shawnee
    • Subdivision: Quivira Woods

    HOA & financial

    HOA
    • Has HOA: No

    Other

    Other facts
    • Listing terms: Cash,Conventional,FHA,Private Financing Available,VA Loan
    • Ownership: Private
    • Road surface type: Paved

    Price history

    DateEventPrice
    12/23/2025Sold--
    Source: Heartland MLS as distributed by MLS GRID #2578560 Report a problem
    11/25/2025Pending sale$560,000$256/sqft
    Source: Heartland MLS as distributed by MLS GRID #2578560 Report a problem
    10/3/2025Listed for sale$560,000-9.5%$256/sqft
    Source: Heartland MLS as distributed by MLS GRID #2578560 Report a problem
    9/26/2025Listing removed--
    Source: Owner Report a problem
    9/21/2025Listed for sale$619,000$283/sqft
    Source: Owner Report a problem

    Public tax history

    YearProperty taxesTax assessment
    2025$5,233 +13.6%$44,873 +12.9%
    2024$4,605 +1.7%$39,755 +3.1%
    2023$4,528 +6.1%$38,548 +8.3%
    2022$4,270 $35,604 +12.6%
    2021-- $31,625 +7.3%
    2020$3,719 $29,474 -0.9%
    2019-- $29,739 +15%
    2018-- $25,863 +1.7%
    2017$3,370 +2.2%$25,438 +3.5%
    2016$3,297 +0.8%$24,575 +2.3%
    2015$3,271 +8.6%$24,023 +6.5%
    2013$3,012 -4.1%$22,563 +0.4%
    2012$3,142 -2.7%$22,482 -2.3%
    2010$3,231 +6%$23,011 -1.5%
    2009$3,047 -4.2%$23,356 -3.1%
    2008$3,181 +1.4%$24,112 -0.7%
    2007$3,137 +2.5%$24,276
    2006$3,060 $24,276 +4.1%
    2005-- $23,322

    Find assessor info on the county website

    Neighborhood: 66218

    Nearby schools

    GreatSchools rating
    Schools provided by the listing agent
    • Elementary: Riverview Elementary
    • Middle: Mill Creek
    • High: Mill Valley

    Source: Heartland MLS as distributed by MLS GRID. This data may not be complete. We recommend contacting the local school district to confirm school assignments for this home.

    Get a cash offer in 3 minutes
    Find out how much your home could sell for in as little as 3 minutes with a no-obligation cash offer.
    Estimated market value
    $534,100
    Get a cash offer in 3 minutes
    Find out how much your home could sell for in as little as 3 minutes with a no-obligation cash offer.
    Estimated market value
    $534,100