This West Shawnee beauty is ready for you to make it your own. Be the neighborhood "hot spot" with the gorgeous pool, outdoor wet bar, and HUGE deck. The beautiful living room with a cozy electric fireplace and wall to wall built-ins opens into the formal dining room. There's plenty of space for friends and loved ones the four bedrooms on the second level and a bonus room in the lower level, not to mention the game room perfect for cheering on the Chiefs! The eat-in kitchen overlooks the large backyard and opens into the all season sun room. This home is an entertainer's dream! To top it all of the roof and gutters are just one year old. Come fall in love with this home today.
Sold
Price Unknown
4523 Woodstock St, Shawnee, KS 66218
4beds
2,370sqft
Single Family Residence
Built in 1979
0.52 Acres Lot
$522,900 Zestimate®
$--/sqft
$3,313 Estimated rent
Home value
$522,900
$486,000 - $565,000
$3,313/mo
Zestimate® history
Owner options
List your home for rent
$3,313/mo
Rent Zestimate®
Find your next renter with Zillow Rental Manager. Plus, with online applications, you can quickly screen prospective tenants – for free.
$3,313/mo
Rent Zestimate®
Refinance and save
Refinancing to a lower rate could help reduce your monthly payments and save thousands over the life of the loan.
Explore your selling options
Work with a Zillow partner agent
Leverage their expertise and Zillow's premium Showcase listings to get your home seen by more buyers.
Get startedList with your own agent
Get your home in front of millions of buyers by listing it on Zillow.
Learn how to do itSell it yourself
Take full control of how buyers see your home on Zillow by listing For Sale by Owner (FSBO).
List your homeWhat's special
Gorgeous poolCozy electric fireplaceFormal dining roomHuge deckAll season sun roomWall to wall built-insEat-in kitchen
Zillow last checked:
Listing updated:
Listed by:
David Gundersen 913-485-1055,
RE/MAX Realty Suburban Inc,
Jourdan Gundersen 913-439-8833,
RE/MAX Realty Suburban Inc
Bought with:
Tricia Napper, SP00221585
ReeceNichols - Leawood
Source: Heartland MLS as distributed by MLS GRID,MLS#: 2544885
Facts & features
Interior
Bedrooms & bathrooms
- Bedrooms: 4
- Bathrooms: 4
- Full bathrooms: 3
- 1/2 bathrooms: 1
Primary bedroom
- Features: All Carpet, Ceiling Fan(s)
- Level: Upper
- Area: 204 Square Feet
- Dimensions: 12 x 17
Bedroom 2
- Features: Ceiling Fan(s)
- Level: Main
- Area: 195 Square Feet
- Dimensions: 13 x 15
Bedroom 3
- Features: All Carpet, Ceiling Fan(s)
- Level: Upper
- Area: 144 Square Feet
- Dimensions: 12 x 12
Bedroom 4
- Features: All Carpet, Ceiling Fan(s)
- Level: Upper
- Area: 108 Square Feet
- Dimensions: 12 x 9
Primary bathroom
- Features: Ceramic Tiles, Double Vanity, Shower Only
- Level: Upper
- Area: 63 Square Feet
- Dimensions: 9 x 7
Bathroom 2
- Features: Ceramic Tiles, Shower Over Tub
- Level: Main
- Area: 25 Square Feet
- Dimensions: 5 x 5
Bathroom 3
- Features: Ceramic Tiles, Shower Over Tub
- Level: Upper
- Area: 35 Square Feet
- Dimensions: 7 x 5
Basement
- Features: Fireplace
- Level: Lower
- Area: 224 Square Feet
- Dimensions: 14 x 16
Bonus room
- Level: Lower
- Area: 120 Square Feet
- Dimensions: 10 x 12
Dining room
- Level: Main
- Area: 154 Square Feet
- Dimensions: 14 x 11
Half bath
- Level: Lower
- Area: 21 Square Feet
- Dimensions: 7 x 3
Kitchen
- Features: Ceramic Tiles
- Level: Main
- Area: 220 Square Feet
- Dimensions: 20 x 11
Laundry
- Features: Built-in Features, Ceramic Tiles
- Level: Main
- Area: 35 Square Feet
- Dimensions: 5 x 7
Living room
- Features: Built-in Features, Fireplace
- Level: Main
- Area: 255 Square Feet
- Dimensions: 17 x 15
Sun room
- Features: Ceramic Tiles
- Level: Main
- Area: 99 Square Feet
- Dimensions: 11 x 9
Heating
- Forced Air
Cooling
- Electric
Appliances
- Included: Dishwasher, Disposal, Refrigerator, Built-In Electric Oven
- Laundry: Main Level, Off The Kitchen
Features
- Painted Cabinets, Walk-In Closet(s)
- Flooring: Carpet, Wood
- Windows: Thermal Windows
- Basement: Finished
- Number of fireplaces: 2
- Fireplace features: Basement, Electric, Living Room
Interior area
- Total structure area: 2,370
- Total interior livable area: 2,370 sqft
- Finished area above ground: 2,094
- Finished area below ground: 276
Property
Parking
- Total spaces: 2
- Parking features: Attached, Garage Faces Side
- Attached garage spaces: 2
Features
- Patio & porch: Deck, Porch
- Has private pool: Yes
- Pool features: In Ground
- Fencing: Privacy,Wood
Lot
- Size: 0.52 Acres
- Dimensions: 150' x 150'
- Features: Estate Lot
Details
- Additional structures: Gazebo, Other
- Parcel number: QP563000010010
Construction
Type & style
- Home type: SingleFamily
- Architectural style: Traditional
- Property subtype: Single Family Residence
Materials
- Frame
- Roof: Composition
Condition
- Year built: 1979
Utilities & green energy
- Sewer: Public Sewer
- Water: Public
Community & HOA
Community
- Subdivision: Quivira Woods
HOA
- Has HOA: No
Location
- Region: Shawnee
Financial & listing details
- Tax assessed value: $411,700
- Annual tax amount: $4,857
- Date on market: 4/22/2025
- Listing terms: Cash,Conventional,FHA,VA Loan
- Ownership: Private
Price history
| Date | Event | Price |
|---|---|---|
| 5/28/2025 | Sold | -- |
Source:  Heartland MLS as distributed by MLS GRID #2544885 Report a problem Heartland MLS as distributed by MLS GRID #2544885 Report a problem | ||
| 4/28/2025 | Pending sale | $485,000$205/sqft |
Source: Heartland MLS as distributed by MLS GRID #2544885 Report a problem | ||
| 4/24/2025 | Contingent | $485,000$205/sqft |
Source: Heartland MLS as distributed by MLS GRID #2544885 Report a problem | ||
| 4/22/2025 | Price change | $485,000-7.6%$205/sqft |
Source: Heartland MLS as distributed by MLS GRID #2544885 Report a problem | ||
| 12/16/2024 | Price change | $525,000+6.1%$222/sqft |
Source:  RE/MAX of Kansas-Missouri #2519537 Report a problem RE/MAX of Kansas-Missouri #2519537 Report a problem | ||
| 12/11/2024 | Price change | $495,000-5.7%$209/sqft |
Source: Heartland MLS as distributed by MLS GRID #2519537 Report a problem | ||
| 11/14/2024 | Listed for sale | $525,000$222/sqft |
Source: Heartland MLS as distributed by MLS GRID #2519537 Report a problem | ||
Public tax history
| Year | Property taxes | Tax assessment |
|---|---|---|
| 2025 | $5,526 +13.8% | $47,346 +13% |
| 2024 | $4,857 +1.7% | $41,884 +3.1% |
| 2023 | $4,774 +7.5% | $40,630 +9.7% |
| 2022 | $4,441 | $37,030 +13.1% |
| 2021 | -- | $32,740 +8.3% |
| 2020 | $3,814 | $30,233 0% |
| 2019 | -- | $30,245 +8.7% |
| 2018 | -- | $27,830 +1.4% |
| 2017 | $3,634 -1.1% | $27,439 +0.1% |
| 2016 | $3,675 +2% | $27,416 +3.6% |
| 2015 | $3,604 +4.5% | $26,461 +3% |
| 2013 | $3,449 -7.6% | $25,679 +0.5% |
| 2012 | $3,735 -1.1% | $25,541 -4.9% |
| 2010 | $3,777 +975.2% | $26,852 |
| 2009 | $351 -90.2% | $26,852 -1.3% |
| 2008 | $3,589 -1.4% | $27,194 -3.4% |
| 2007 | $3,640 +7.2% | $28,152 +4.6% |
| 2006 | $3,397 | $26,910 +3.4% |
| 2005 | -- | $26,025 |
Find assessor info on the county website
Neighborhood: 66218
Nearby homes
- $605,5004 bd4 ba3.2k sqft4515 Woodstock St, Shawnee, KS 66218Off Market
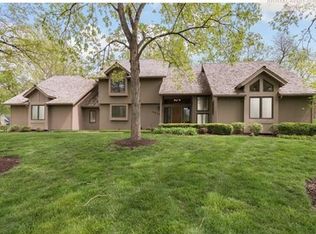
- $457,3004 bd2 ba2.2k sqft20829 W 45th Ter, Shawnee, KS 66218Off Market
- $--4 bd3 ba3.1k sqft4531 Woodstock St, Shawnee, KS 66218Sold

- $--4 bd3 ba2.1k sqft20823 W 45th Ter, Shawnee, KS 66218Sold

- $587,5003 bd3 ba2.6k sqft4522 Woodstock St, Shawnee, KS 66218Off Market
- $539,1004 bd4 ba2.8k sqft4514 Woodstock St, Shawnee, KS 66218Off Market
- $490,7003 bd4 ba2.4k sqft4530 Woodstock St, Shawnee, KS 66218Off Market
- $--5 bd4 ba4.4k sqft20817 W 45th Ter, Shawnee, KS 66218Sold
Nearby schools
GreatSchools rating
- 8/10Riverview Elementary SchoolGrades: PK-5Distance: 0.4 mi
- 5/10Mill Creek Middle SchoolGrades: 6-8Distance: 5.2 mi
- 10/10Mill Valley High SchoolGrades: 9-12Distance: 1.9 mi
Schools provided by the listing agent
- Elementary: Riverview
- Middle: Mill Creek Valley
- High: Mill Valley
Source: Heartland MLS as distributed by MLS GRID. This data may not be complete. We recommend contacting the local school district to confirm school assignments for this home.
Get a cash offer in 3 minutes
Find out how much your home could sell for in as little as 3 minutes with a no-obligation cash offer.
Estimated market value
$522,900
Get a cash offer in 3 minutes
Find out how much your home could sell for in as little as 3 minutes with a no-obligation cash offer.
Estimated market value
$522,900
- Kansas
- Johnson County
- Shawnee
- 66218
- 4523 Woodstock St
Nearby cities
Nearby neighborhoods
Nearby zip codes
Other Shawnee Topics
