PRICE REDUCED — BRING AN OFFER Opportunities like this in Quivira Woods don’t come along often, especially when they combine space, character, and the kind of setting buyers are searching for right now. Tucked into one of western Shawnee’s most desirable pockets, this exceptional 1.5-story home offers warmth, flexibility, and over 3,120 finished square feet designed for real life, featuring 4 bedrooms, 2.5 bathrooms, and 100% hardwood and tile flooring throughout (minus the staircases) for a clean, timeless feel. Natural light fills the open living areas anchored by a cozy hearth-room fireplace, while the eat-in kitchen offers abundant counter space, an electric cooktop, stained solid wood cabinetry, and a welcoming breakfast area that flows easily into the formal dining room—perfect for both everyday living and entertaining. The spacious main-floor primary suite serves as a private retreat with room for a king-size bed and sitting area, a walk-in closet, and a step-in ceramic tile shower. The finished lower level expands your options with a second family room, workout area, and a dedicated workshop or hobby space ideal for creativity and organization. Outside, the oversized 20,999-square-foot lot delivers the breathing room today’s buyers crave with a large fenced yard for pets, play, and gatherings, plus an extra-wide driveway for everyday convenience. Located in the highly rated De Soto School District—Riverview Elementary, Monticello Trails Middle School, and Mill Valley High School—this Quivira Woods home blends comfort, flexibility, and location into one opportunity buyers will not want to miss.
Sold
Price Unknown
4531 Woodstock St, Shawnee, KS 66218
4beds
3,120sqft
Single Family Residence
Built in 1978
0.48 Acres Lot
$385,100 Zestimate®
$--/sqft
$3,331 Estimated rent
Home value
$385,100
$362,000 - $408,000
$3,331/mo
Zestimate® history
Owner options
List your home for rent
$3,331/mo
Rent Zestimate®
Find your next renter with Zillow Rental Manager. Plus, with online applications, you can quickly screen prospective tenants – for free.
$3,331/mo
Rent Zestimate®
Refinance and save
Refinancing to a lower rate could help reduce your monthly payments and save thousands over the life of the loan.
Explore your selling options
Work with a Zillow partner agent
Leverage their expertise and Zillow's premium Showcase listings to get your home seen by more buyers.
Get startedList with your own agent
Get your home in front of millions of buyers by listing it on Zillow.
Learn how to do itSell it yourself
Take full control of how buyers see your home on Zillow by listing For Sale by Owner (FSBO).
List your homeWhat's special
Zillow last checked:
Listing updated:
Listed by:
Martin Taggart 913-568-3219,
LPT Realty LLC
Bought with:
Kadie Belshe, SP00241136
United Real Estate Kansas City
Source: Heartland MLS as distributed by MLS GRID,MLS#: 2581163
Facts & features
Interior
Bedrooms & bathrooms
- Bedrooms: 4
- Bathrooms: 3
- Full bathrooms: 2
- 1/2 bathrooms: 1
Primary bedroom
- Level: First
- Dimensions: 14 x 15
Bedroom 2
- Level: Second
- Dimensions: 14 x 10
Bedroom 3
- Level: Second
- Dimensions: 13 x 11
Bedroom 4
- Level: Second
- Dimensions: 11 x 11
Primary bathroom
- Level: First
- Dimensions: 6 x 12
Primary bathroom
- Level: First
- Dimensions: 6 x 6
Bathroom 2
- Level: Second
- Dimensions: 9 x 8
Breakfast room
- Level: First
- Dimensions: 8 x 11
Dining room
- Level: First
- Dimensions: 13 x 13
Half bath
- Level: First
- Dimensions: 7 x 2
Kitchen
- Level: First
- Dimensions: 11 x 11
Laundry
- Level: First
- Dimensions: 7 x 8
Living room
- Level: First
- Dimensions: 17 x 19
Other
- Level: Basement
- Dimensions: 15 x 9
Recreation room
- Level: Basement
- Dimensions: 22 x 24
Utility room
- Level: Basement
- Dimensions: 13 x 17
Heating
- Electric
Cooling
- Electric
Appliances
- Included: Dishwasher, Disposal
- Laundry: Laundry Room, Main Level
Features
- Ceiling Fan(s), Pantry, Vaulted Ceiling(s)
- Windows: Thermal Windows
- Basement: Finished,Full
- Number of fireplaces: 1
- Fireplace features: Hearth Room
Interior area
- Total structure area: 3,120
- Total interior livable area: 3,120 sqft
- Finished area above ground: 2,133
- Finished area below ground: 987
Property
Parking
- Total spaces: 2
- Parking features: Attached, Garage Door Opener
- Attached garage spaces: 2
Features
- Patio & porch: Patio
- Fencing: Privacy
Lot
- Size: 0.48 Acres
- Features: City Lot
Details
- Parcel number: QP563000010009
Construction
Type & style
- Home type: SingleFamily
- Architectural style: Traditional
- Property subtype: Single Family Residence
Materials
- Frame, Stone & Frame, Wood Siding
- Roof: Composition
Condition
- Year built: 1978
Utilities & green energy
- Sewer: Septic Tank
- Water: Public
Community & HOA
Community
- Subdivision: Quivira Woods
HOA
- Has HOA: No
Location
- Region: Shawnee
Financial & listing details
- Tax assessed value: $377,700
- Annual tax amount: $4,383
- Date on market: 1/16/2026
- Listing terms: Cash,Conventional,FHA,VA Loan
- Ownership: Private
Price history
| Date | Event | Price |
|---|---|---|
| 6/1/2026 | Sold | -- |
Source:  Heartland MLS as distributed by MLS GRID #2581163 Report a problem Heartland MLS as distributed by MLS GRID #2581163 Report a problem | ||
| 5/3/2026 | Pending sale | $385,000$123/sqft |
Source: Heartland MLS as distributed by MLS GRID #2581163 Report a problem | ||
| 4/27/2026 | Listed for sale | $385,000$123/sqft |
Source: Heartland MLS as distributed by MLS GRID #2581163 Report a problem | ||
| 3/12/2026 | Pending sale | $385,000$123/sqft |
Source: Heartland MLS as distributed by MLS GRID #2581163 Report a problem | ||
| 3/12/2026 | Contingent | $385,000$123/sqft |
Source: Heartland MLS as distributed by MLS GRID #2581163 Report a problem | ||
| 3/9/2026 | Price change | $385,000-6.1%$123/sqft |
Source: Heartland MLS as distributed by MLS GRID #2581163 Report a problem | ||
| 2/27/2026 | Price change | $410,000-6.8%$131/sqft |
Source: Heartland MLS as distributed by MLS GRID #2581163 Report a problem | ||
| 2/4/2026 | Price change | $440,000-5.4%$141/sqft |
Source: Heartland MLS as distributed by MLS GRID #2581163 Report a problem | ||
| 1/16/2026 | Listed for sale | $465,000$149/sqft |
Source: Heartland MLS as distributed by MLS GRID #2581163 Report a problem | ||
Public tax history
| Year | Property taxes | Tax assessment |
|---|---|---|
| 2025 | $5,062 +15.5% | $43,435 +14.7% |
| 2024 | $4,383 +1.9% | $37,881 +3.4% |
| 2023 | $4,303 +7% | $36,639 +9.2% |
| 2022 | $4,023 | $33,557 +8.9% |
| 2021 | -- | $30,820 +11.5% |
| 2020 | $3,488 | $27,634 -3.6% |
| 2019 | -- | $28,658 +20.3% |
| 2018 | -- | $23,828 +1.3% |
| 2017 | $3,119 +1.4% | $23,529 +2.7% |
| 2016 | $3,075 +1.6% | $22,908 +3.1% |
| 2015 | $3,026 +5.5% | $22,229 +3.7% |
| 2013 | $2,869 -9.9% | $21,436 -1.3% |
| 2012 | $3,184 -1.1% | $21,712 -5.4% |
| 2010 | $3,221 +7.6% | $22,942 |
| 2009 | $2,992 -3.8% | $22,942 -2.7% |
| 2008 | $3,111 +1.2% | $23,585 -0.8% |
| 2007 | $3,073 +2.6% | $23,782 |
| 2006 | $2,996 | $23,782 +4.6% |
| 2005 | -- | $22,735 |
Find assessor info on the county website
Neighborhood: 66218
Nearby homes
- $376,9003 bd2 ba1.4k sqft4611 Woodstock St, Shawnee, KS 66218Off Market
- $--4 bd4 ba2.3k sqft4523 Woodstock St, Shawnee, KS 66218Sold
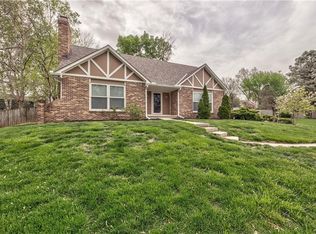
- $--4 bd3 ba2.1k sqft20823 W 45th Ter, Shawnee, KS 66218Sold

- $--5 bd4 ba4.4k sqft20817 W 45th Ter, Shawnee, KS 66218Sold
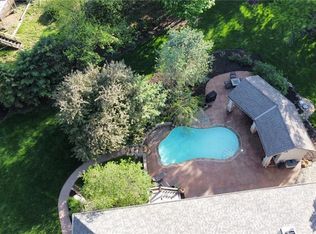
- $484,6003 bd4 ba2.4k sqft4530 Woodstock St, Shawnee, KS 66218Off Market
- $524,9005 bd4 ba3.2k sqft4620 Millbrook Ct, Shawnee, KS 66218Off Market
- $457,6005 bd3 ba1.4k sqft4610 Woodstock St, Shawnee, KS 66218Off Market
- $587,5003 bd3 ba2.6k sqft4522 Woodstock St, Shawnee, KS 66218Off Market
Nearby schools
GreatSchools rating
- 8/10Riverview Elementary SchoolGrades: PK-5Distance: 0.4 mi
- 5/10Mill Creek Middle SchoolGrades: 6-8Distance: 5.1 mi
- 10/10Mill Valley High SchoolGrades: 9-12Distance: 1.9 mi
Schools provided by the listing agent
- Elementary: Riverview Elementary
- Middle: Monticello Trails
- High: Mill Valley
Source: Heartland MLS as distributed by MLS GRID. This data may not be complete. We recommend contacting the local school district to confirm school assignments for this home.
Get a cash offer in 3 minutes
Find out how much your home could sell for in as little as 3 minutes with a no-obligation cash offer.
Estimated market value
$385,100
Get a cash offer in 3 minutes
Find out how much your home could sell for in as little as 3 minutes with a no-obligation cash offer.
Estimated market value
$385,100
- Kansas
- Johnson County
- Shawnee
- 66218
- 4531 Woodstock St
Nearby cities
Nearby neighborhoods
Nearby zip codes
Other Shawnee Topics
