Some homes whisper… this one has a whole conversation with nature! Tucked quietly away from the noise but still within reach of everyday conveniences, this extra large single story home offers the kind of breathing room that’s getting harder to find (especially at this price in Pierce County). The spacious shy 2100sf home rests comfortably on 2.5 peaceful acres, where a year-round pond draws in wildlife and creates a backyard scene that changes with the seasons. Morning coffee becomes a mandatory back porch occurrence. Evenings arrive a little softer here. The 4-car detached shop opens the door to possibility. Projects, hobbies, extra vehicles, storage for adventure gear… or simply space to spread out without compromise. With room between neighbors and fewer distractions, this setting invites a slower rhythm while still keeping you connected to the essentials just a short drive away. This is a home and property that adapts as life evolves, offering flexibility today and opportunity tomorrow. Whether you're planting a garden, hosting under open skies, or simply enjoying a little more elbow room, this is the kind of place that supports both ambition and rest. Privacy when you want it. Space when you need it. A setting that feels like exhale.
Sold
Listed by: Keller Williams Realty PS • Michael Renard
Bought with: Windermere Prof Partners
$540,000
20815 84th Avenue E, Spanaway, WA 98387
3beds
2,095sqft
Manufactured Home, Manufactured On Land
Built in 1997
2.5 Acres Lot
$539,000 Zestimate®
$258/sqft
$1,616 Estimated rent
Home value
$539,000
$512,000 - $566,000
$1,616/mo
Zestimate® history
Owner options
List your home for rent
$1,616/mo
Rent Zestimate®
Find your next renter with Zillow Rental Manager. Plus, with online applications, you can quickly screen prospective tenants – for free.
$1,616/mo
Rent Zestimate®
Refinance and save
$2,679/mo
Est. payment
Refinancing to a lower rate could help reduce your monthly payments and save thousands over the life of the loan.
$2,679/mo
Est. payment
Explore your selling options
Work with a Zillow partner agent
Leverage their expertise and Zillow's premium Showcase listings to get your home seen by more buyers.
Get startedList with your own agent
Get your home in front of millions of buyers by listing it on Zillow.
Learn how to do itSell it yourself
Take full control of how buyers see your home on Zillow by listing For Sale by Owner (FSBO).
List your homeWhat's special
Room between neighbors
Zillow last checked:
Listing updated:
Offers reviewed: Apr 19
Listed by:
Michael Renard,
Keller Williams Realty PS,
Kaitlin Gleason,
Keller Williams Realty PS
Bought with:
Mike Tipton, 73652
Windermere Prof Partners
Source: NWMLS as distributed by MLS GRID,MLS#: 2507619
Facts & features
Interior
Bedrooms & bathrooms
- Bedrooms: 3
- Bathrooms: 2
- Full bathrooms: 2
- Main level bathrooms: 2
- Main level bedrooms: 3
Primary bedroom
- Level: Main
Bedroom
- Level: Main
Bedroom
- Level: Main
Bathroom full
- Level: Main
Bathroom full
- Level: Main
Bonus room
- Level: Main
Dining room
- Level: Main
Entry hall
- Level: Main
Great room
- Level: Main
Kitchen with eating space
- Level: Main
Utility room
- Level: Main
Heating
- Fireplace, Forced Air, Electric
Cooling
- None
Appliances
- Included: Dishwasher, Dryer, Refrigerator, Stove(s)/Range(s), Washer, Dishwasher(s), Dryer(s), Refrigerator(s), Washer(s)
Features
- Bath Off Primary, Dining Room
- Flooring: Laminate, Vinyl, Carpet
- Windows: Dbl Pane/Storm Window
- Basement: None
- Number of fireplaces: 1
- Fireplace features: Wood Burning, Main Level: 1, Fireplace
Interior area
- Total structure area: 2,095
- Total interior livable area: 2,095 sqft
Property
Parking
- Total spaces: 4
- Parking features: Detached Garage, RV Parking
- Has garage: Yes
- Covered spaces: 4
Features
- Levels: One
- Stories: 1
- Entry location: Main
- Patio & porch: Bath Off Primary, Dbl Pane/Storm Window, Dining Room, Fireplace, Vaulted Ceiling(s), Walk-In Closet(s)
- Has view: Yes
- View description: Pond, Territorial
- Has water view: Yes
- Water view: Pond
- Waterfront features: Low Bank
Lot
- Size: 2.5 Acres
- Features: Dead End Street, Secluded, Value In Land, Deck, Fenced-Fully, Gated Entry, High Speed Internet, RV Parking, Shop
- Topography: Level
Details
- Parcel number: 0418085012
- Zoning description: Jurisdiction: County
- Special conditions: Standard
Construction
Type & style
- Home type: MobileManufactured
- Architectural style: Traditional,Manuf-Triple Wide
- Property subtype: Manufactured Home, Manufactured On Land
Materials
- Wood Siding
- Foundation: Tie Down
- Roof: Composition
Condition
- Good
- Year built: 1997
Utilities & green energy
- Electric: Company: Tacoma Public Utilities
- Sewer: Septic Tank, Company: Individual Septic
- Water: Public, Shared Well, Company: Thurston PUD
- Utilities for property: Xfinity
Community & HOA
Community
- Subdivision: Spanaway
Location
- Region: Spanaway
Financial & listing details
- Price per square foot: $258/sqft
- Tax assessed value: $473,600
- Annual tax amount: $5,214
- Offers reviewed: 04/19/2026
- Date on market: 6/11/2026
- Cumulative days on market: 41 days
- Listing terms: Conventional,FHA,State Bond,USDA Loan,VA Loan
- Inclusions: Dishwasher(s), Dryer(s), Refrigerator(s), Stove(s)/Range(s), Washer(s)
- Body type: Triple Wide
Price history
| Date | Event | Price |
|---|---|---|
| 5/15/2026 | Sold | $540,000+1.9%$258/sqft |
Source:  NWMLS as distributed by MLS GRID #2507619 Report a problem NWMLS as distributed by MLS GRID #2507619 Report a problem | ||
| 4/20/2026 | Pending sale | $530,000$253/sqft |
Source: NWMLS as distributed by MLS GRID #2507619 Report a problem | ||
| 4/16/2026 | Listed for sale | $530,000+164.7%$253/sqft |
Source: NWMLS as distributed by MLS GRID #2507619 Report a problem | ||
| 8/12/2013 | Sold | $200,200+96.3%$96/sqft |
Source: NWMLS as distributed by MLS GRID #509570 Report a problem | ||
| 4/23/2013 | Sold | $102,000-15%$49/sqft |
Source: Public Record Report a problem | ||
| 2/5/2002 | Sold | $120,000-25%$57/sqft |
Source: NWMLS as distributed by MLS GRID #21140787 Report a problem | ||
| 6/16/1999 | Sold | $160,000$76/sqft |
Source: Public Record Report a problem | ||
Public tax history
| Year | Property taxes | Tax assessment |
|---|---|---|
| 2024 | $17,461 -2.6% | $473,600 +5.1% |
| 2023 | $17,922 +25% | $450,500 -3% |
| 2022 | $14,338 +36.7% | $464,200 +13.5% |
| 2021 | $10,491 +242.7% | $409,000 +56.3% |
| 2019 | $3,061 -59.5% | $261,700 +8.3% |
| 2018 | $7,566 +143.7% | $241,600 +9.8% |
| 2017 | $3,104 +2.1% | $220,000 +22.6% |
| 2016 | $3,042 | $179,400 +0.8% |
| 2014 | $3,042 +128.8% | $177,900 +6.5% |
| 2013 | $1,330 | $167,000 +2.9% |
| 2012 | -- | $162,300 -13% |
| 2011 | -- | $186,600 -8.8% |
| 2010 | -- | $204,700 -7.5% |
| 2009 | -- | $221,200 -4.9% |
| 2008 | $2,865 | $232,500 -6% |
| 2007 | $2,865 +25.6% | $247,400 +61.1% |
| 2002 | $2,281 +16.8% | $153,600 |
| 2001 | $1,954 | $153,600 +15.7% |
| 2000 | $1,954 | $132,700 |
Find assessor info on the county website
Neighborhood: 98387
Nearby homes
- $900,0003 bd3 ba3k sqft8402 209th St E, Spanaway, WA 98387Sold
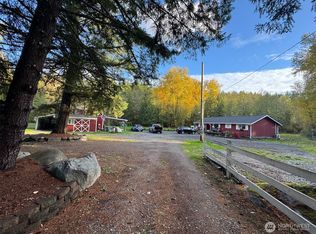
- $349,9003 bd2 ba1.3k sqft20715 84th Ave E, Spanaway, WA 98387Pending

- $556,9003 bd2 ba1.8k sqft8416 206th Stct E, Spanaway, WA 98387Off Market
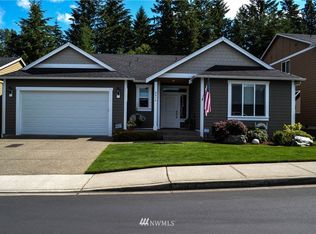
- $--5 bd-- ba2.7k sqft8412 206th Stct E, Spanaway, WA 98387Off Market
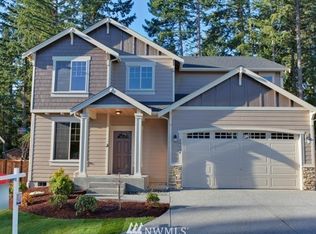
- $610,0005 bd3 ba2.7k sqft8412 206th Street Ct E, Spanaway, WA 98387Sold
- $500,0003 bd2 ba1.6k sqft8310 207th St E, Spanaway, WA 98387Sold
- $597,9504 bd3 ba2.2k sqft20610 84th Avenue Ct E, Spanaway, WA 98387Sold
- $725,0003 bd3 ba2.2k sqft8710 209th St E, Graham, WA 98338Sold
Nearby schools
GreatSchools rating
- 6/10Pioneer Valley Elementary SchoolGrades: K-5Distance: 0.7 mi
- 5/10Liberty Middle SchoolGrades: 6-8Distance: 0.6 mi
- 7/10Graham Kapowsin High SchoolGrades: 9-12Distance: 1.6 mi
Get a cash offer in 3 minutes
Find out how much your home could sell for in as little as 3 minutes with a no-obligation cash offer.
Estimated market value
$539,000
Get a cash offer in 3 minutes
Find out how much your home could sell for in as little as 3 minutes with a no-obligation cash offer.
Estimated market value
$539,000
- Washington
- Pierce County
- Spanaway
- 98387
- 20815 84th Avenue E
Nearby cities
Nearby zip codes
Other Spanaway Topics
