A commuter’s dream—just a hop, skip, and jump to the Lynnwood Light Rail! Perfectly located near public transportation and the popular Interurban trail, this desirable and well-cared-for split-level home has freshly painted interiors throughout and features new LVP and laminate flooring. Kitchen has all stainless steel appliances. A newer composition roof, approximately 8 years old. The lower level offers a cozy yet spacious knotty pine family room with an entertainment bar that opens to a beautiful fully fenced yard with lush mature plantings, a charming shed/dollhouse, and a low-maintenance patio. Potential for 'wet bar" to be converted to a kitchenette for a self contained MIL suite! Enjoy territorial views from the deck off the dining room. Wood stove in living room and cozy wood burning fireplace in lower family room helps keep heating costs down on cold winter nights. A large lower-level bonus room/bedroom provides excellent additional space. New washer and dryer included. 2 car garage! A solid home in a great location on dead end street! Close to freeways, shopping and schools! Montlake Terrace Elementary is less then a 1/2 mile away! Come See today!
Sold
Listed by: Better Properties Eastside • Theresa Guerzon-Cabrera
Bought with: Keller Williams North Seattle
$780,000
20819 53rd Avenue W, Lynnwood, WA 98036
4beds
2,208sqft
Single Family Residence
Built in 1978
7,840 Square Feet Lot
$779,300 Zestimate®
$353/sqft
$4,009 Estimated rent
Home value
$779,300
$733,000 - $826,000
$4,009/mo
Zestimate® history
Owner options
List your home for rent
$4,009/mo
Rent Zestimate®
Find your next renter with Zillow Rental Manager. Plus, with online applications, you can quickly screen prospective tenants – for free.
$4,009/mo
Rent Zestimate®
Refinance and save
$4,700/mo
Est. payment
Refinancing to a lower rate could help reduce your monthly payments and save thousands over the life of the loan.
$4,700/mo
Est. payment
Explore your selling options
Work with a Zillow partner agent
Leverage their expertise and Zillow's premium Showcase listings to get your home seen by more buyers.
Get startedList with your own agent
Get your home in front of millions of buyers by listing it on Zillow.
Learn how to do itSell it yourself
Take full control of how buyers see your home on Zillow by listing For Sale by Owner (FSBO).
List your homeWhat's special
Low-maintenance patioFreshly painted interiors throughout
Zillow last checked:
Listing updated:
Offers reviewed: Jun 29
Listed by:
Theresa Guerzon-Cabrera,
Better Properties Eastside
Bought with:
Daniel Eyassu, 24019645
Keller Williams North Seattle
Source: NWMLS as distributed by MLS GRID,MLS#: 2543569
Facts & features
Interior
Bedrooms & bathrooms
- Bedrooms: 4
- Bathrooms: 3
- Full bathrooms: 1
- 3/4 bathrooms: 2
- Main level bathrooms: 2
- Main level bedrooms: 3
Bedroom
- Level: Second
Bedroom
- Level: Main
Bedroom
- Level: Main
Bedroom
- Level: Main
Bathroom full
- Level: Main
Bathroom three quarter
- Level: Lower
Bathroom three quarter
- Level: Main
Den office
- Level: Lower
Dining room
- Level: Main
Entry hall
- Level: Main
Great room
- Level: Lower
Kitchen without eating space
- Level: Main
Rec room
- Level: Lower
Utility room
- Level: Lower
Heating
- Fireplace, Forced Air, Electric
Cooling
- Forced Air
Appliances
- Included: Dishwasher, Dryer, Microwave, Refrigerator, Dishwasher(s), Dryer(s), Microwave(s), Refrigerator(s)
Features
- Bath Off Primary, Central Vacuum, Dining Room
- Flooring: Laminate
- Windows: Dbl Pane/Storm Window
- Basement: Daylight,Finished
- Number of fireplaces: 1
- Fireplace features: Wood Burning, Main Level: 1, Fireplace
Interior area
- Total structure area: 2,208
- Total interior livable area: 2,208 sqft
Property
Parking
- Total spaces: 2
- Parking features: Attached Garage
- Has attached garage: Yes
- Covered spaces: 2
Features
- Levels: Multi/Split
- Entry location: Main
- Patio & porch: Bath Off Primary, Built-In Vacuum, Dbl Pane/Storm Window, Dining Room, Fireplace
- Has view: Yes
- View description: Mountain(s), Territorial
Lot
- Size: 7,840 Square Feet
- Features: Paved, Cable TV, Deck, Fenced-Fully, Outbuildings
- Topography: Level
- Residential vegetation: Fruit Trees, Garden Space
Details
- Parcel number: 00462601200600
- Special conditions: Standard
Construction
Type & style
- Home type: SingleFamily
- Architectural style: Split Entry
- Property subtype: Single Family Residence
Materials
- Cement Planked, Cement Plank
- Foundation: Poured Concrete
- Roof: Composition
Condition
- Year built: 1978
Utilities & green energy
- Electric: Company: PSE
- Sewer: Sewer Connected, Company: City of Lynnwood
- Water: Public, Company: City of Lynnwoodd
- Utilities for property: Infinity, Xfinity
Community & HOA
Community
- Subdivision: Lynnwood
Location
- Region: Lynnwood
Financial & listing details
- Price per square foot: $353/sqft
- Tax assessed value: $660,100
- Annual tax amount: $5,280
- Offers reviewed: 06/29/2026
- Date on market: 7/12/2026
- Cumulative days on market: 10 days
- Listing terms: Conventional,FHA,VA Loan
- Inclusions: Dishwasher(s), Dryer(s), Microwave(s), Refrigerator(s)
Price history
| Date | Event | Price |
|---|---|---|
| 7/15/2026 | Sold | $780,000+4%$353/sqft |
Source:  NWMLS as distributed by MLS GRID #2543569 Report a problem NWMLS as distributed by MLS GRID #2543569 Report a problem | ||
| 6/24/2026 | Pending sale | $750,000$340/sqft |
Source: NWMLS as distributed by MLS GRID #2543569 Report a problem | ||
| 6/21/2026 | Listed for sale | $750,000$340/sqft |
Source: NWMLS as distributed by MLS GRID #2543569 Report a problem | ||
Public tax history
| Year | Property taxes | Tax assessment |
|---|---|---|
| 2024 | $5,280 +2.6% | $660,100 -0.1% |
| 2023 | $5,144 -3.1% | $661,000 -6.9% |
| 2022 | $5,311 +3.4% | $710,000 +26.2% |
| 2021 | $5,136 +9.3% | $562,800 +9% |
| 2020 | $4,700 -7.5% | $516,100 +4.4% |
| 2019 | $5,083 | $494,400 +13.3% |
| 2018 | -- | $436,200 +23.6% |
| 2017 | $4,513 +32.3% | $352,900 +6% |
| 2016 | $3,411 | $332,800 +9.7% |
| 2015 | $3,411 +33.5% | $303,400 +40.8% |
| 2013 | $2,556 | $215,500 |
| 2012 | -- | -- |
| 2011 | -- | -- |
| 2010 | -- | -- |
| 2009 | -- | -- |
| 2008 | -- | -- |
| 2007 | -- | -- |
| 2002 | -- | -- |
| 2001 | $2,095 -1% | $168,500 |
| 2000 | $2,117 | $168,500 |
Find assessor info on the county website
Neighborhood: 98036
Nearby homes
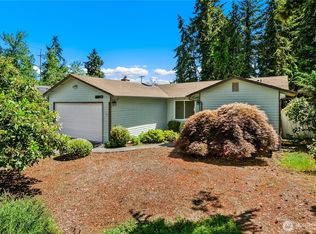
- $625,0003 bd2 ba1.1k sqft20813 53rd Ave W, Lynnwood, WA 98036Sold
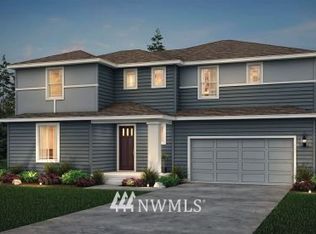
- $791,0003 bd2 ba1.2k sqft20718 53rd Ave W, Lynnwood, WA 98036Sold

- $1,113,8004 bd3 ba2.8k sqft5523 212th Street Ave SW #24, Lynnwood, WA 98036Off Market

- $1,228,5005 bd4 ba2.8k sqft5402 210th Street Ave SW #8, Lynnwood, WA 98036Off Market
- $1,314,3005 bd4 ba3.1k sqft5408 SW 210th St SW #7, Lynnwood, WA 98036Off Market
- $1,275,0004 bd4 ba3k sqft20818 54th Ave W, Lynnwood, WA 98036Sold
- $715,0003 bd3 ba1.6k sqft21011 54th Ave W, Lynnwood, WA 98036Sold
- $1,127,0003 bd3 ba2.5k sqft5210 206th St SW, Lynnwood, WA 98036Sold
Nearby schools
GreatSchools rating
- 3/10Cedar Valley Community SchoolGrades: K-6Distance: 1 mi
- 7/10Alderwood Middle SchoolGrades: 7-8Distance: 3.3 mi
- 6/10Lynnwood High SchoolGrades: 9-12Distance: 3.4 mi
Get a cash offer in 3 minutes
Find out how much your home could sell for in as little as 3 minutes with a no-obligation cash offer.
Estimated market value
$779,300
Get a cash offer in 3 minutes
Find out how much your home could sell for in as little as 3 minutes with a no-obligation cash offer.
Estimated market value
$779,300
- Washington
- Snohomish County
- Lynnwood
- 98036
- 20819 53rd Avenue W
Nearby cities
Nearby neighborhoods
Nearby zip codes
Other Lynnwood Topics
