Skip main navigation
Sold for $301,000
  • $301,000

    2082 Babcock St, Chipley, FL 32428

    4beds
    1,728sqft
    Single Family Residence
    Built in 2023
    0.35 Acres Lot
    $293,100 Zestimate®
    $174/sqft
    $2,197 Estimated rent

    Home value

    $293,100

    Estimated sales range

    Not available

    $2,197/mo

    Zestimate® history
    Loading
    Loading...

    Owner options

    List your home for rent

    $2,197/mo

    Rent Zestimate®

    Find your next renter with Zillow Rental Manager. Plus, with online applications, you can quickly screen prospective tenants – for free.

    Learn more

    $2,197/mo

    Rent Zestimate®

    Refinance and save

    $1,974/mo

    Est. payment

    Refinancing to a lower rate could help reduce your monthly payments and save thousands over the life of the loan.

    See today's rates

    $1,974/mo

    Est. payment

    Explore your selling options

    Work with a Zillow partner agent

    Leverage their expertise and Zillow's premium Showcase listings to get your home seen by more buyers.

    Get started

    List with your own agent

    Get your home in front of millions of buyers by listing it on Zillow.

    Learn how to do it

    Sell it yourself

    Take full control of how buyers see your home on Zillow by listing For Sale by Owner (FSBO).

    List your home

    What's special

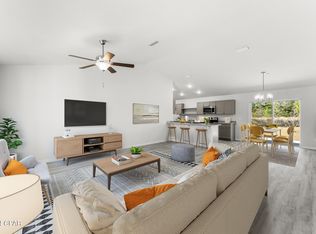
    Discover the Lavender floorplan by Homes by Deltona, an exceptional residence nestled in the tranquil community of Sunny Hills. This stunning four-bedroom, two-bathroom home offers elegance and comfort, making it an ideal place for you and your family to thrive. As you step inside, you'll be welcomed by a generous open-concept living area and kitchen adorned with beautiful vaulted ceilings that create an inviting atmosphere. The kitchen is a chef's dream, featuring a spacious island, exquisite granite countertops, and premium stainless steel appliances, including a garbage disposal, dishwasher, range, and over-the-range microwave. Experience the seamless blend of style and practicality with luxurious, low-maintenance luxury vinyl plank (LVP) flooring throughout the main living spaces. Enjoy restful nights in the well-appointed bedrooms, each boasting 8-foot ceilings and plush carpeting for ultimate comfort. This home is built with solid concrete block construction and provides lasting durability and security. The thoughtfully designed split bedroom layout ensures privacy for all residents. At the same time, the primary suite serves as a serene retreat, complete with a large walk-in closet and double vanity sinks—a perfect sanctuary after a long day. Venture outside to your beautifully landscaped yard, equipped with an irrigation system that keeps your garden thriving all year round. Plus, with a 1-2-10-year builder's warranty, you can enjoy peace of mind in your investment. Positioned in the charming Sunny Hills community, this home offers a peaceful lifestyle just a short drive from the breathtaking beaches of the Emerald Coast. Don't let this opportunity slip away—make the Lavender floor plan your forever home today!

    Zillow last checked:

    Listing updated:

    Listed by:

    Tanya C Childs 720-883-3829,

    Beachy Beach Real Estate,

    Barbara A Wade 505-903-9061,

    Beachy Beach Real Estate

    Bought with:

    Tracey Kent Bell, BK3052524

    Bell Realty of NWFL LLC

    Source: CPAR,MLS#: 765608MLS LogoOriginating MLS: Central Panhandle Association of REALTORS

    Facts & features

    Interior

    Bedrooms & bathrooms
    • Bedrooms: 4
    • Bathrooms: 2
    • Full bathrooms: 2
    Primary bedroom
    • Level: First
    • Dimensions: 13.8 x 16
    Bedroom
    • Level: First
    • Dimensions: 12 x 10.1
    Bedroom
    • Level: First
    • Dimensions: 12 x 11
    Bedroom
    • Level: First
    • Dimensions: 12 x 11
    Dining room
    • Level: First
    • Dimensions: 10.8 x 11.1
    Great room
    • Level: First
    • Dimensions: 15.8 x 19.2
    Heating
    • Central, Electric
    Cooling
    • Central Air, Ceiling Fan(s)
    Appliances
    • Included: Convection Oven, Electric Cooktop, Electric Range, Electric Water Heater
    Features
    • Windows: Double Pane Windows
    Interior area
    • Total structure area: 1,728
    • Total interior livable area: 1,728 sqft

    Property

    Parking
    • Total spaces: 2
    • Parking features: Garage, Garage Door Opener, Paved
    • Garage spaces: 2
    Accessibility
    • Accessibility features: Accessible Kitchen Appliances, Accessible Full Bath, Accessible Bedroom, Accessible Common Area, Accessible Closets, Common Area, Accessible Electrical and Environmental Controls, Accessible Kitchen, Central Living Area, Reinforced Floors, Accessible Doors, Accessible Entrance
    Features
    • Stories: 1
    • Patio & porch: Patio
    • Exterior features: Patio
    Lot
    • Size: 0.35 Acres
    • Features: Sprinkler System, Paved
    Details
    • Parcel number: 000000001911040008
    • Zoning description: Resid Single Family
    • Special conditions: Listed As-Is

    Construction

    Type & style
    • Home type: SingleFamily
    • Architectural style: Ranch
    • Property subtype: Single Family Residence
    Materials
    • Aluminum Siding, Block, Concrete, Stucco, Vinyl Siding
    • Roof: Shingle
    Condition
    • New construction: Yes
    • Year built: 2023

    Utilities & green energy

    • Sewer: Public Sewer
    • Utilities for property: Cable Connected, Electricity Available, Underground Utilities

    Community & neighborhood

    Security
    • Security features: Carbon Monoxide Detector(s), Smoke Detector(s)
    Community
    • Community features: Boat Facilities, Fishing, Golf, Playground, Waterfront
    Location
    • Region: Chipley
    • Subdivision: Sunny Hills Unit 19

    Price history

    DateEventPrice
    12/6/2024Sold$301,000-3.2%$174/sqft
    Source: CPAR #765608 Report a problem
    11/27/2024Pending sale$310,990+0.3%$180/sqft
    Source: CPAR #765608 Report a problem
    11/27/2024Listed for sale$310,187+1850.9%$180/sqft
    Source: TBR #379476 Report a problem
    10/25/2018Sold$15,900-64%$9/sqft
    Source: Public Record Report a problem
    1/12/2009Sold$44,200$26/sqft
    Source: Public Record Report a problem

    Public tax history

    YearProperty taxesTax assessment
    2025-- --
    2024$86 +3.6%$2,636 +10%
    2023$83 +15.2%$2,396 +10%
    2022$72 +17%$2,178 +10%
    2021$62 +7.1%$1,980 +10%
    2020$58 -1.7%$1,800
    2019$58 -1.6%$1,800
    2018$59 -1.8%$1,800
    2017$61 $1,800
    2016$61 -6.9%$1,800 -10%
    2015$65 $2,000
    2014-- $2,000
    2013-- $2,000
    2012-- $2,000 -60%
    2011-- $5,000 -50%
    2010-- $10,000 -28.6%
    2009-- $14,000 -22.2%
    2008-- $18,000 -10%
    2007-- $20,000

    Find assessor info on the county website

    Neighborhood: 32428

    Nearby schools

    GreatSchools rating
    Schools provided by the listing agent
    • Elementary: Vernon Elementary
    • Middle: Vernon
    • High: Chipley

    Source: CPAR. This data may not be complete. We recommend contacting the local school district to confirm school assignments for this home.

    Get pre-qualified for a loan
    At Zillow Home Loans, we can pre-qualify you in as little as 5 minutes with no impact to your credit score.

    An equal housing lender. NMLS #10287.

    Sell for more on Zillow
    Get a Zillow Showcase℠ listing at no additional cost and you could sell for .
    $293,100
    2% more
    +$5,862
    With Zillow Showcase(estimated)
    $298,962